Step into this exquisitely renovated 2-bedroom, 2-bathroom ranch that radiates elegance & charm. With no steps to navigate, this stunning home offers ease and accessibility for everyone. 2 car detached garage. Inside, you'll be welcomed by soaring cathedral ceilings & an impressive floor-to-ceiling fireplace that adds warmth & character to the spacious living area. The brand-new kitchen equipped with the brand new stainless appliances (all included). Both bathrooms have been updated to reflect modern comfort and style. Throughout the home, you'll find high-quality vinyl, waterproof, wood-look flooring that is both beautiful and practical. Fresh, modern paint throughout. The Homeowners Association (HOA) provides a wealth of amenities, including a pool, tennis and pickleball courts, a clubhouse, water, trash removal, landscaping, & more. Centrally located 1/2 mile from highways, shopping centers, & other essential amenities. Service Animals Welcome.
Sold for $206,000
$206,000
5228 S Eaglesnest Drive, Green Twp, OH 45248
2beds
1,194sqft
Condominium
Built in 1982
-- sqft lot
$213,400 Zestimate®
$173/sqft
$1,500 Estimated rent
Home value
$213,400
$196,000 - $230,000
$1,500/mo
Zestimate® history
Owner options
List your home for rent
$1,500/mo
Rent Zestimate®
Find your next renter with Zillow Rental Manager. Plus, with online applications, you can quickly screen prospective tenants – for free.
$1,500/mo
Rent Zestimate®
Refinance and save
$1,655/mo
Est. payment
Refinancing to a lower rate could help reduce your monthly payments and save thousands over the life of the loan.
$1,655/mo
Est. payment
Explore your selling options
Work with a Zillow partner agent
Leverage their expertise and Zillow's premium Showcase listings to get your home seen by more buyers.
Get startedList with your own agent
Get your home in front of millions of buyers by listing it on Zillow.
Learn how to do itSell it yourself
Take full control of how buyers see your home on Zillow by listing For Sale by Owner (FSBO).
List your homeWhat's special
Zillow last checked:
Listing updated:
Listed by:
Melinda R. Baumann,
eXp Realty
Bought with:
Sandi N. Wethington, 0000362359
eXp Realty
Source: eXp Realty,MLS#: 1830677Originating MLS: Cincinnati Area Multiple Listing Service
Facts & features
Interior
Bedrooms & bathrooms
- Bedrooms: 2
- Bathrooms: 2
- Full bathrooms: 2
Heating
- Electric, Forced Air
Cooling
- Central Air
Appliances
- Included: Dishwasher, Microwave, Oven/Range, Refrigerator
Features
- Private Entry, WheelChr Access Bldg, Laundry-In Unit, 9Ft + Ceiling, Cathedral Ceiling
- Windows: Vinyl
- Basement: None
- Number of fireplaces: 1
- Fireplace features: Brick, Wood
Interior area
- Total interior livable area: 1,194 sqft
Property
Parking
- Total spaces: 1
- Parking features: Off Street, Driveway, Shared, Garage Detached
- Garage spaces: 1
Features
- Levels: One
- Patio & porch: Covered Deck/Patio, Patio
- Exterior features: Covered Deck/Patio, Patio
Lot
- Size: 2.49 Acres
Details
- Parcel number: 5500220027500
- Zoning description: Residential
Construction
Type & style
- Home type: Condo
- Architectural style: Ranch
- Property subtype: Condominium
Materials
- Brick
- Foundation: Slab
- Roof: Shingle
Condition
- New construction: No
- Year built: 1982
Utilities & green energy
- Sewer: Public Sewer
Community & HOA
HOA
- Has HOA: Yes
- Services included: Insurance, Maintenance Structure, Sewer, Snow Removal, Trash, Water
- HOA fee: $236 monthly
- HOA name: Millie Edgington
Location
- Region: Cincinnati
Financial & listing details
- Price per square foot: $173/sqft
- Tax assessed value: $128,510
- Annual tax amount: $2,406
- Date on market: 2/11/2025
- Listing terms: Conventional
Price history
| Date | Event | Price |
|---|---|---|
| 4/24/2025 | Sold | $206,000$173/sqft |
Source: Public Record Report a problem | ||
Public tax history
| Year | Property taxes | Tax assessment |
|---|---|---|
| 2024 | $2,406 +1.7% | $44,979 |
| 2023 | $2,365 +33.8% | $44,979 +57.5% |
| 2022 | $1,768 +7.4% | $28,567 |
| 2021 | $1,645 +2.5% | $28,567 |
| 2020 | $1,605 -3.1% | $28,567 -21.6% |
| 2019 | $1,656 +6.4% | $36,428 |
| 2018 | $1,557 | $36,428 |
| 2017 | $1,557 +38.8% | $36,428 +27.9% |
| 2016 | $1,121 | $28,490 |
| 2015 | $1,121 -0.2% | $28,490 |
| 2014 | $1,124 -30.2% | $28,490 -27% |
| 2013 | $1,610 +9.6% | $39,025 |
| 2012 | $1,470 +2.6% | $39,025 |
| 2011 | $1,433 +3.3% | $39,025 -1.1% |
| 2010 | $1,387 +2.9% | $39,445 |
| 2009 | $1,348 +2.5% | $39,445 |
| 2008 | $1,316 +4.2% | $39,445 |
| 2007 | $1,263 -15.7% | $39,445 |
| 2006 | $1,497 -1.7% | $39,445 |
| 2005 | $1,524 -2.1% | $39,445 +2.5% |
| 2003 | $1,556 -0.8% | $38,500 |
| 2002 | $1,569 +2.8% | $38,500 +8.6% |
| 2001 | $1,525 +2.6% | $35,455 |
| 2000 | $1,486 | $35,455 |
Find assessor info on the county website
Neighborhood: 45248
Nearby homes
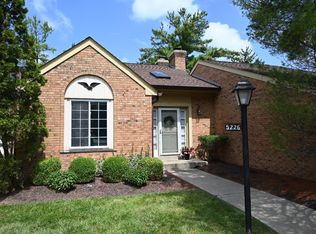
- $171,0002 bd2 ba1.5k sqft5226 S Eaglesnest Dr, Cincinnati, OH 45248Sold
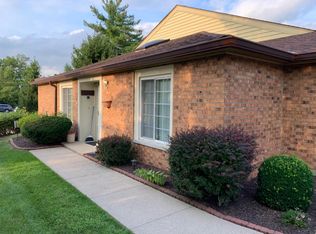
- $173,3002 bd2 ba1.1k sqft5230 Eaglesnest Dr, Cincinnati, OH 45248Off Market
- $183,3002 bd3 ba1.5k sqft5234 Eaglesnest Dr S, Cincinnati, OH 45248Off Market
- $195,0002 bd2 ba1.5k sqft5224 S Eaglesnest Dr, Green Township, OH 45248Off Market
- $178,3002 bd2 ba1.1k sqft5230 S Eaglesnest Dr, Green Township, OH 45248Off Market
- $209,0002 bd2 ba1.1k sqft5238 S Eaglesnest Dr, Green Township, OH 45248Sold
- $182,1002 bd1 ba1.3k sqft5242 Eaglesnest Dr, Green Township, OH 45248Off Market
- $193,6002 bd1 ba1.3k sqft5222 S Eaglesnest Dr, Green Township, OH 45248Off Market
Nearby schools
GreatSchools rating
- 6/10Charles W Springmyer Elementary SchoolGrades: K-5Distance: 1.5 mi
- 9/10Bridgetown Middle SchoolGrades: 6-8Distance: 2.6 mi
- 5/10Oak Hills High SchoolGrades: 9-12Distance: 3 mi
Get a cash offer in 3 minutes
Find out how much your home could sell for in as little as 3 minutes with a no-obligation cash offer.
Estimated market value
$213,400
Get a cash offer in 3 minutes
Find out how much your home could sell for in as little as 3 minutes with a no-obligation cash offer.
Estimated market value
$213,400
- Ohio
- Hamilton County
- Dent
- 45248
- 5228 S Eaglesnest Drive
Nearby cities
Nearby zip codes
Other Dent Topics
