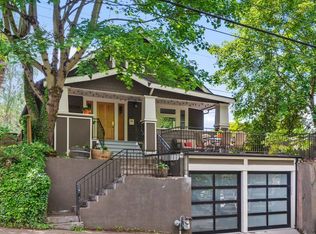
Sitting high and haughty off the street, this picturesque Craftsman epitomizes Portland’s architectural heyday with its grand stature, gorgeous colors and comely lines. So the story goes, love at first sight happens to most, for as you step beyond the threshold you’ll be wooed by graceful arched doorways, a mighty hearth, wainscoting, built-ins, leaded glass, and lovely maple hardwoods and fir floors. Although its beauty is grand, it's not all show. The practicality lies in the layout. One large bedroom is located on the main floor with a renovated, full bathroom across the hall. Harmonizing new and old, all updates blend period appropriate details with modern functionality. Venture upstairs, 3 large bedrooms await with another full, updated bathroom. Travel to the basement, where it’s warm and cozy paired with a convenient half bath. Here, a second fireplace crackles while all can snuggle in for game or movie night. Let in the light! Perched on a corner lot, maximizes natural light during our rainy months. Located on a neighborhood greenway in the coveted Mt. Tabor neighborhood, roll or stroll to parks, schools, and neighborhood amenities only a stone's throw away. This location offers the perfect balance: you're close to all the excitement while still enjoying the tranquility of a quiet neighborhood. Rarely do "wanting it all" and "having it all" align. This is that rare exception. [Home Energy Score = 4. HES Report at https://rpt.greenbuildingregistry.com/hes/OR10190054]
Sold
Zillow last checked:
Listing updated:
Bought with:
Patrick J. Henry, P.C., 990200171
Coldwell Banker Bain
Source: RMLS (OR),MLS#: 169363365
Price history
| Date | Event | Price |
|---|---|---|
| 4/22/2026 | Sold | $950,000+11.8%$377/sqft |
Source:  RMLS (OR) #169363365 Report a problem RMLS (OR) #169363365 Report a problem | ||
| 3/23/2026 | Pending sale | $850,000$337/sqft |
Source: RMLS (OR) #169363365 Report a problem | ||
| 3/18/2026 | Listed for sale | $850,000+1.2%$337/sqft |
Source: RMLS (OR) #169363365 Report a problem | ||
| 8/10/2021 | Sold | $840,000+6.3%$333/sqft |
Source: RMLS (OR) #21249861 Report a problem | ||
| 7/20/2021 | Pending sale | $789,900$313/sqft |
Source: RMLS (OR) #21249861 Report a problem | ||
| 7/14/2021 | Listed for sale | $789,900-11.1%$313/sqft |
Source: RMLS (OR) #21249861 Report a problem | ||
| 4/20/2021 | Listing removed | -- |
Source: Hasson Company Realtors Report a problem | ||
| 4/1/2021 | Listed for sale | $889,000+24.7%$353/sqft |
Source: Hasson Company Realtors #21249861 Report a problem | ||
| 3/24/2017 | Sold | $713,000+2.6%$283/sqft |
Source: RMLS (OR) #17026929 Report a problem | ||
| 2/16/2017 | Pending sale | $695,000$276/sqft |
Source: Windermere Stellar #17026929 Report a problem | ||
| 2/10/2017 | Listed for sale | $695,000+0.1%$276/sqft |
Source: Windermere Stellar #17026929 Report a problem | ||
| 1/9/2017 | Listing removed | $694,000$275/sqft |
Source: Owner Report a problem | ||
| 12/17/2016 | Price change | $694,000-3.3%$275/sqft |
Source: Owner Report a problem | ||
| 12/9/2016 | Listed for sale | $718,000+125.1%$285/sqft |
Source: Owner Report a problem | ||
| 12/18/2003 | Sold | $319,000+33.2%$127/sqft |
Source: Public Record Report a problem | ||
| 10/2/1998 | Sold | $239,500+49.8%$95/sqft |
Source: Public Record Report a problem | ||
| 3/21/1995 | Sold | $159,900$63/sqft |
Source: Public Record Report a problem | ||
Get a cash offer in 3 minutes
Find out how much your home could sell for in as little as 3 minutes with a no-obligation cash offer.
Estimated market value
$935,300
