Skip main navigation
Closed
  • Listed by: Keller Williams Realty St. Louis • Jamila S Luaders • Contact: 314-307-4242
    Bought with: Hero Realty, LLC
    Price Unknown

    5228 Seasonbrooks Ln, Imperial, MO 63052

    3beds
    2,148sqft
    Single Family Residence
    Built in 1999
    9,147 Square Feet Lot
    $361,600 Zestimate®
    $--/sqft
    $2,492 Estimated rent

    Home value

    $361,600

    $329,000 - $398,000

    $2,492/mo

    Zestimate® history
    Loading
    Loading...

    Owner options

    List your home for rent

    $2,492/mo

    Rent Zestimate®

    Find your next renter with Zillow Rental Manager. Plus, with online applications, you can quickly screen prospective tenants – for free.

    Learn more

    $2,492/mo

    Rent Zestimate®

    Refinance and save

    $250/mo

    Est. payment

    Refinancing to a lower rate could help reduce your monthly payments and save thousands over the life of the loan.

    See today's rates

    $250/mo

    Est. payment

    Explore your selling options

    Work with a Zillow partner agent

    Leverage their expertise and Zillow's premium Showcase listings to get your home seen by more buyers.

    Get started

    List with your own agent

    Get your home in front of millions of buyers by listing it on Zillow.

    Learn how to do it

    Sell it yourself

    Take full control of how buyers see your home on Zillow by listing For Sale by Owner (FSBO).

    List your home

    What's special

    Large level fenced backyardFresh paintFantastic curb appealExtended drivewayRefrigerator includedStorage shedPrivate primary suite
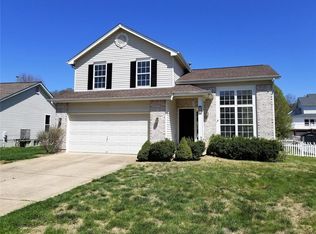
    Welcome home to this move-in ready gem! From the moment you step into the inviting entry foyer, you’ll notice the attention to detail throughout—featuring fresh paint, newer luxury vinyl flooring, and a brand-new roof. Major systems are already taken care of with an A/C and furnace less than 5 years old. This home offers 3 spacious bedrooms, including a private primary suite, and 3 full bathrooms for comfort and functionality. The open floor plan with vaulted ceilings creates a bright, airy feel—perfect for both everyday living and entertaining. The kitchen boasts ample cabinetry, a breakfast bar, pantry, and convenient main floor laundry, with the refrigerator included. The living room is anchored by a stunning gas masonry fireplace surrounded by windows, filling the space with natural light. The partially finished basement adds incredible versatility with a large family room, full bath, and two oversized office/rec rooms sitting rooms area with closets—ideal for guests, remote work, or extended living. Step outside to a large, level, fenced backyard with an oversized patio—perfect for entertaining, pets, or relaxing evenings. Additional features include a sump pump, extended driveway, storage shed, and fantastic curb appeal. Located in a great neighborhood near Mastodon State Historic Site, highways, shopping, and dining—this home truly checks all the boxes!

    Zillow last checked:

    Listing updated:

    Listed by:

    Jamila S Luaders 314-307-4242,

    Keller Williams Realty St. Louis

    Bought with:

    Alli J Bilger, 2013014897

    Hero Realty, LLC

    Source: MARIS,MLS#: 26018599MLS LogoOriginating MLS: St. Louis Association of REALTORS

    Facts & features

    Interior

    Bedrooms & bathrooms
    • Bedrooms: 3
    • Bathrooms: 3
    • Full bathrooms: 3
    • Main level bathrooms: 2
    • Main level bedrooms: 3
    Primary bedroom
    • Features: Floor Covering: Luxury Vinyl Plank
    • Level: Main
    • Area: 180
    • Dimensions: 15x12
    Bedroom 2
    • Features: Floor Covering: Luxury Vinyl Plank
    • Level: Main
    • Area: 132
    • Dimensions: 12x11
    Bedroom 3
    • Features: Floor Covering: Luxury Vinyl Plank
    • Level: Main
    • Area: 121
    • Dimensions: 11x11
    Bathroom
    • Description: full bathroom with shower
    • Features: Floor Covering: Luxury Vinyl Plank
    • Level: Basement
    • Area: 81
    • Dimensions: 9x9
    Bonus room
    • Description: sleeping/ office area room with closet
    • Features: Floor Covering: Carpeting
    • Level: Basement
    • Area: 126
    • Dimensions: 14x9
    Bonus room
    • Description: sleeping/office area room with closet
    • Features: Floor Covering: Carpeting
    • Level: Basement
    • Area: 180
    • Dimensions: 20x9
    Breakfast room
    • Features: Floor Covering: Luxury Vinyl Plank
    • Level: Main
    • Area: 132
    • Dimensions: 12x11
    Family room
    • Description: Rec room, family room area
    • Features: Floor Covering: Carpeting
    • Level: Basement
    • Area: 504
    • Dimensions: 28x18
    Kitchen
    • Features: Floor Covering: Luxury Vinyl Plank
    • Level: Main
    • Area: 110
    • Dimensions: 11x10
    Laundry
    • Features: Floor Covering: Luxury Vinyl Plank
    • Level: Main
    • Area: 63
    • Dimensions: 9x7
    Living room
    • Features: Floor Covering: Luxury Vinyl Plank
    • Level: Main
    • Area: 133
    • Dimensions: 19x7
    Storage
    • Description: storage area
    • Features: Floor Covering: Concrete
    • Level: Basement
    • Area: 255
    • Dimensions: 17x15
    Heating
    • Forced Air, Natural Gas
    Cooling
    • Ceiling Fan(s), Central Air, Electric
    Appliances
    • Included: Electric Cooktop, Dishwasher, Disposal, Exhaust Fan, Humidifier, Microwave, Electric Oven, Refrigerator
    • Laundry: Electric Dryer Hookup, Laundry Closet, Main Level, Washer Hookup
    Features
    • Breakfast Bar, Breakfast Room, Ceiling Fan(s), Crown Molding, Dining/Living Room Combo, Double Vanity, High Speed Internet, Kitchen/Dining Room Combo, Open Floorplan, Pantry, Shower, Smart Thermostat, Storage, Tub, Vaulted Ceiling(s), Walk-In Closet(s)
    • Flooring: Luxury Vinyl
    • Doors: Sliding Doors
    • Windows: Bay Window(s), Double Pane Windows, Screens, Tilt-In Windows
    • Basement: Partially Finished,Storage Space,Sump Pump
    • Number of fireplaces: 1
    • Fireplace features: Gas, Gas Log
    Interior area
    • Total structure area: 2,148
    • Total interior livable area: 2,148 sqft
    • Finished area above ground: 1,458
    • Finished area below ground: 1,000

    Property

    Parking
    • Total spaces: 8
    • Parking features: Additional Parking, Garage, Garage Door Opener, Inside Entrance
    • Attached garage spaces: 2
    Accessibility
    • Accessibility features: Accessible Closets, Accessible Full Bath, Accessible Hallway(s), Accessible Washer/Dryer, Smart Technology
    Features
    • Levels: One
    • Patio & porch: Patio
    • Exterior features: Entry Steps/Stairs
    • Fencing: Back Yard,Fenced
    • Has view: Yes
    • View description: Neighborhood
    Lot
    • Size: 9,147 Square Feet
    • Dimensions: 67 x 127 x 78 x 124
    • Features: Back Yard, Front Yard, Landscaped, Level
    Details
    • Additional structures: Garage(s), Shed(s), Storage
    • Parcel number: 081.012.00000064.30
    • Special conditions: Standard
    • Other equipment: None

    Construction

    Type & style
    • Home type: SingleFamily
    • Architectural style: Ranch,Traditional
    • Property subtype: Single Family Residence
    • Attached to another structure: Yes
    Materials
    • Vinyl Siding
    • Roof: Architectural Shingle
    Condition
    • Year built: 1999

    Utilities & green energy

    • Electric: Ameren
    • Sewer: Public Sewer
    • Water: Public
    • Utilities for property: Natural Gas Available

    Community & HOA

    Community
    • Features: Sidewalks, Street Lights
    • Subdivision: Saddlebrook Ph 02
    HOA
    • Has HOA: Yes
    • Amenities included: None
    • Services included: Maintenance Grounds, Maintenance Parking/Roads, Common Area Maintenance, Snow Removal
    • HOA fee: $250 annually
    • HOA name: Saddlebrook Estates
    Location
    • Region: Imperial

    Financial & listing details

    • Tax assessed value: $198,800
    • Annual tax amount: $2,824
    • Date on market: 4/1/2026
    • Cumulative days on market: 27 days
    • Listing terms: Cash,Conventional,FHA,VA Loan

    Price history

    DateEventPrice
    5/22/2026Sold--
    Source: MARIS #26018599 Report a problem
    4/28/2026Pending sale$359,000$167/sqft
    Source: MARIS #26018599 Report a problem
    4/18/2026Contingent$359,000$167/sqft
    Source: MARIS #26018599 Report a problem
    4/11/2026Price change$359,000-4.2%$167/sqft
    Source: MARIS #26018599 Report a problem
    4/2/2026Listed for sale$374,900+70.4%$175/sqft
    Source: MARIS #26018599 Report a problem
    11/18/2016Sold--
    Source: MARIS #16069739 Report a problem
    11/13/2016Pending sale$220,000$102/sqft
    Source: Keller Williams Southwest #16069739 Report a problem
    10/6/2016Listed for sale$220,000$102/sqft
    Source: Keller Williams Southwest #16069739 Report a problem

    Public tax history

    YearProperty taxesTax assessment
    2025$2,824 +11.2%$37,800 +13.9%
    2024$2,540 +0.6%$33,200
    2023$2,525 +0.1%$33,200
    2022$2,522 -0.1%$33,200
    2021$2,524 +9.4%$33,200 +11.4%
    2020$2,307 -0.2%$29,800
    2019$2,312 $29,800 +1.4%
    2018$2,312 +6.4%$29,400
    2017$2,173 $29,400 +6.9%
    2016$2,173 $27,500
    2015-- $27,500
    Find assessor info on the county website

    Neighborhood: 63052

    Nearby schools

    GreatSchools rating
    Schools provided by the listing agent
    • Elementary: Windsor Elem/Windsor Inter
    • Middle: Windsor Middle
    • High: Windsor High

    Source: MARIS. This data may not be complete. We recommend contacting the local school district to confirm school assignments for this home.

    Get a cash offer in 3 minutes
    Find out how much your home could sell for in as little as 3 minutes with a no-obligation cash offer.
    Estimated market value
    $361,600
    Get a cash offer in 3 minutes
    Find out how much your home could sell for in as little as 3 minutes with a no-obligation cash offer.
    Estimated market value
    $361,600