GORGEOUS NEW CUSTOM Single Family 5 BEDROOM, 3.5 BATH Home Beginning Shortly for SPRING 2024 COMPLETION in Southend's Ocean City Homes Neighborhood, with Larger Lot Sizes! Close to Playground, and just a SHORT WALK to the Beach! This New Construction is Being Built by Halliday-Leonard, Ocean City's MOST ESTABLISHED AND RELIABLE UPSCALE BUILDER. GROUND FLOOR INCLUDES LARGE COVERED PATIO AND ENTRANCE FOYER, ELEVATOR TO ALL FLOORS, TWO-CAR GARAGE, STORAGE, REAR DRIVEWAY WITH AUXILIARY PARKING, CABANA SHOWER with interior and exterior entrances. FIRST FLOOR FEATURES A LARGE GREAT ROOM with GAS FIREPLACE, LARGE DINING AREA, and LARGE KITCHEN with UPGRADED CABINETS, LARGE CENTER ISLAND, HIGH END APPLIANCES, SS RANGE HOOD, DESIGNER TILE BACKSPLASH, HIGH END QUARTZ COUNTERTOPS! PRIMARY BEDROOM SUITE, LAUNDRY ROOM, AND POWDER ROOM ARE ALSO ON THE FIRST FLOOR FOR EXTRA PRIVACY AND CONVENIENCE. SECOND FLOOR features a LARGE FAMILY ROOM for PLENTY OF EXTRA LIVING SPACE & 2ND GAS FIREPLACE, JUNIOR PRIMARY SUITE, 3 LARGE BEDROOMS and EXTRA LARGE HALL BATH WITH DUAL VANITY. THIS PROPERTY HAS THE ULTIMATE IN OUTDOOR SPACES, WITH COVERED PATIO AT GROUND LEVEL, TWO LARGE FRONT DECKS THAT STRETCH THE WIDTH OF THE PROPERTY, AND TWO LARGE REAR DECKS SERVING THE BEDROOM AREAS. GET THIS PROPERTY UNDER CONTRACT ASAP for the best personal choices! Seller is a NJ Licensed REALTOR.
Sold for $1,840,000
$1,840,000
5228 Simpson Ave, Ocean City, NJ 08226
5beds
--sqft
Single Family Residence
Built in ----
6,325 Square Feet Lot
$2,216,900 Zestimate®
$--/sqft
$5,656 Estimated rent
Home value
$2,216,900
$2.06M - $2.39M
$5,656/mo
Zestimate® history
Owner options
List your home for rent
$5,656/mo
Rent Zestimate®
Find your next renter with Zillow Rental Manager. Plus, with online applications, you can quickly screen prospective tenants – for free.
$5,656/mo
Rent Zestimate®
Refinance and save
$11,619/mo
Est. payment
Refinancing to a lower rate could help reduce your monthly payments and save thousands over the life of the loan.
$11,619/mo
Est. payment
Explore your selling options
Work with a Zillow partner agent
Leverage their expertise and Zillow's premium Showcase listings to get your home seen by more buyers.
Get startedList with your own agent
Get your home in front of millions of buyers by listing it on Zillow.
Learn how to do itSell it yourself
Take full control of how buyers see your home on Zillow by listing For Sale by Owner (FSBO).
List your homeWhat's special
Gas fireplacePowder roomEntrance foyerLarge center islandExtra living spaceClose to playgroundExtra large hall bath
Zillow last checked:
Listing updated:
Listed by:
CYNDA HOLLENBAUGH 609-703-2480,
LONG and FOSTER REAL ESTATE INC-Ocean City, 9th St,
ROBERT FARNSWORTH 609-703-2714,
LONG and FOSTER REAL ESTATE INC-Ocean City, 9th St
Bought with:
CHRISTOPHER MONIHAN, 7801731
Source: SJSRMLS,MLS#: 576115
Facts & features
Interior
Bedrooms & bathrooms
- Bedrooms: 5
- Bathrooms: 4
- Full bathrooms: 3
- 1/2 bathrooms: 1
- Main level bathrooms: 1
- Main level bedrooms: 1
Rooms
- Room types: Dining Area, Great Room, Laundry, Recreation/Family
Bedroom 1
- Level: Main
Bedroom 2
- Level: Upper
Bedroom 3
- Level: Upper
Bedroom 4
- Level: Upper
Bedroom 5
- Level: Upper
Dining room
- Level: Main
Family room
- Level: Upper
Kitchen
- Level: Main
Living room
- Level: Main
Heating
- Forced Air, Natural Gas
Cooling
- Ceiling Fan(s), Central Air, Electric, Multi-Zoned
Appliances
- Included: Dishwasher, Disposal, Dryer, Gas Stove, Microwave, Refrigerator, Self Cleaning Oven, Washer
Features
- Carbon Monoxide Detector, Elevator, Kitchen Island, Storage, Walk-In Closet(s), Pantry
- Flooring: Hardwood, Tile, Vinyl
- Windows: Insulated Windows, Screens
- Basement: Inside Entrance,Outside Entrance,Partially Finished,Slab
- Has fireplace: Yes
- Fireplace features: Built-In, Family Room, Gas Log, Living Room, More Than 1
Property
Parking
- Total spaces: 2
- Parking features: Parking Pad, Attached Garage, Auto Door Opener, See Remarks, Garage
- Attached garage spaces: 2
Accessibility
- Accessibility features: Elevator
Features
- Levels: Two
- Stories: 2
- Patio & porch: Deck, Patio, Porch
- Exterior features: Deck, Outdoor Shower, Patio, Porch, Sprinkler System
Lot
- Size: 6,325 Square Feet
- Dimensions: 55' x 115'
Details
- Additional structures: Storage
- Parcel number: 7
Construction
Type & style
- Home type: SingleFamily
- Property subtype: Single Family Residence
Materials
- Vinyl
- Foundation: Slab
Condition
- New Construction
- New construction: Yes
Utilities & green energy
- Sewer: Public Sewer
- Water: Public
Community & HOA
Community
- Security: Carbon Monoxide Detector(s), Smoke/Fire Alarm
Location
- Region: Ocean City
Financial & listing details
- Tax assessed value: $1,071,700
- Annual tax amount: $12,024
- Date on market: 7/21/2023
- Date available: 07/21/2023
Price history
| Date | Event | Price |
|---|---|---|
| 5/23/2024 | Sold | $1,840,000-2.9% |
Source:  SJSRMLS #576115 Report a problem SJSRMLS #576115 Report a problem | ||
| 8/24/2023 | Pending sale | $1,895,000 |
Source: SJSRMLS #576115 Report a problem | ||
| 7/21/2023 | Listed for sale | $1,895,000+110.8% |
Source: SJSRMLS #576115 Report a problem | ||
| 7/1/2023 | Listing removed | -- |
Source: SJSRMLS #572226 Report a problem | ||
| 3/20/2023 | Listed for sale | $899,000+94.4% |
Source: SJSRMLS #572225 Report a problem | ||
| 3/13/2023 | Sold | $462,500 |
Source: Public Record Report a problem | ||
Public tax history
| Year | Property taxes | Tax assessment |
|---|---|---|
| 2025 | $12,024 +184.4% | $1,071,700 +184.4% |
| 2024 | $4,228 -17.5% | $376,800 -21.3% |
| 2023 | $5,125 +6.6% | $478,500 |
| 2022 | $4,809 +2.8% | $478,500 |
| 2021 | $4,680 +1.1% | $478,500 |
| 2020 | $4,627 +0.9% | $478,500 |
| 2019 | $4,584 | $478,500 |
| 2018 | $4,584 +5.6% | $478,500 |
| 2017 | $4,340 +1.3% | $478,500 |
| 2016 | $4,283 +1.5% | $478,500 |
| 2015 | $4,220 +4.8% | $478,500 |
| 2014 | $4,029 +2.1% | $478,500 -8.8% |
| 2012 | $3,945 +2.6% | $524,600 |
| 2011 | $3,845 +3.8% | $524,600 |
| 2010 | $3,704 +4.4% | $524,600 |
| 2009 | $3,546 +17.5% | $524,600 |
| 2008 | $3,018 +3.1% | $524,600 +73.8% |
| 2007 | $2,927 | $301,800 |
| 2006 | -- | $301,800 |
| 2005 | -- | $301,800 |
| 2004 | $2,927 | $301,800 |
| 2003 | -- | $301,800 +66.9% |
| 2002 | -- | $180,800 |
| 2001 | -- | $180,800 |
Find assessor info on the county website
Neighborhood: 08226
Nearby homes
- $2,602,2004 bd5 ba3.1k sqft5224 Simpson Ave, Ocean City, NJ 08226Off Market

- $1,183,500-- bd-- ba1.9k sqft5232 Simpson Ave, Ocean City, NJ 08226Off Market
- $1,263,3003 bd2 ba2.2k sqft5220 Simpson Ave, Ocean City, NJ 08226Off Market
- $560,7005 bd2 ba1.8k sqft5236 Simpson Ave, Ocean City, NJ 08226Off Market
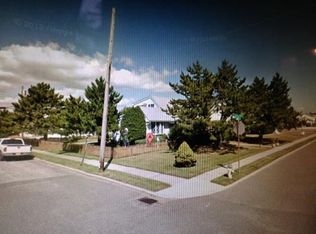
- $2,175,0004 bd4 ba-- sqft13 53rd St, Ocean City, NJ 08226Sold
- $1,247,3005 bd2 ba1.5k sqft5221 Bay Ave, Ocean City, NJ 08226Off Market
- $1,686,9004 bd3 ba1.8k sqft9 53rd St, Ocean City, NJ 08226Off Market
- $1,766,6004 bd3 ba1.8k sqft5217 Bay Ave, Ocean City, NJ 08226Off Market
Nearby schools
GreatSchools rating
- 6/10Ocean City Intermediate SchoolGrades: 4-8Distance: 3.6 mi
- 8/10Ocean City High SchoolGrades: 9-12Distance: 5.1 mi
- 7/10Ocean City Primary SchoolGrades: PK-3Distance: 5.1 mi
Get a cash offer in 3 minutes
Find out how much your home could sell for in as little as 3 minutes with a no-obligation cash offer.
Estimated market value
$2,216,900
Get a cash offer in 3 minutes
Find out how much your home could sell for in as little as 3 minutes with a no-obligation cash offer.
Estimated market value
$2,216,900
- New Jersey
- Cape May County
- Ocean City
- 08226
- 5228 Simpson Ave
Nearby cities
Nearby zip codes
Other Ocean City Topics
