Skip main navigation
Closed
  • $230,000

    5228 Southwick Ct, Matteson, IL 60443

    3beds
    1,175sqft
    Townhouse, Single Family Residence
    Built in 2001
    1,508 Square Feet Lot
    $236,500 Zestimate®
    $196/sqft
    $2,411 Estimated rent

    Home value

    $236,500

    $213,000 - $263,000

    $2,411/mo

    Zestimate® history
    Loading
    Loading...

    Owner options

    List your home for rent

    $2,411/mo

    Rent Zestimate®

    Find your next renter with Zillow Rental Manager. Plus, with online applications, you can quickly screen prospective tenants – for free.

    Learn more

    $2,411/mo

    Rent Zestimate®

    Refinance and save

    $1,842/mo

    Est. payment

    Refinancing to a lower rate could help reduce your monthly payments and save thousands over the life of the loan.

    See today's rates

    $1,842/mo

    Est. payment

    Explore your selling options

    Work with a Zillow partner agent

    Leverage their expertise and Zillow's premium Showcase listings to get your home seen by more buyers.

    Get started

    List with your own agent

    Get your home in front of millions of buyers by listing it on Zillow.

    Learn how to do it

    Sell it yourself

    Take full control of how buyers see your home on Zillow by listing For Sale by Owner (FSBO).

    List your home

    What's special

    Versatile loftExpansive primary suiteIn-unit laundry roomInviting open layoutWelcoming family roomModern eat-in kitchenFinished lower level
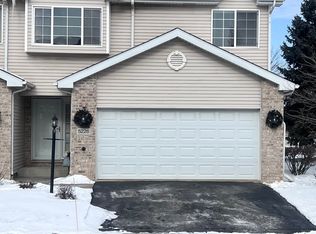
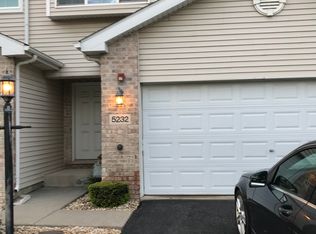
    Reduction in price for quick sale! Welcome Home! Fall in love with this beautifully maintained 3-bedroom, 2-bath townhouse tucked away in a peaceful Matteson community. With its inviting open layout, cozy fireplace in the living room, attached two-car garage, and a spacious deck rebuilt in 2022 perfect for entertaining or relaxing, this home is truly move-in ready. Inside, the modern eat-in kitchen features stainless steel appliances, abundant cabinetry, and bar stool seating at the counter, offering plenty of space for everyday meals or gourmet creations. Upstairs, the expansive primary suite includes a walk-in closet and shared bath, complemented by a second bedroom and a versatile loft-ideal for a home office, gym, or cozy retreat. The finished lower level provides even more living space with a welcoming family room, third bedroom, and full bath-perfect for guests or extended family. An in-unit laundry room adds everyday convenience. Conveniently located near shopping, dining, and major transportation, this townhouse offers the perfect blend of comfort and accessibility. Property is being sold "as is". FHA financing is accepted. Schedule your showing today!

    Zillow last checked:

    Listing updated:

    Listing courtesy of:

    Carolyn Barnes (773)505-2132,

    Real People Realty

    Bought with:

    Susan Shoup

    Exclusive Realtors

    Source: MRED as distributed by MLS GRID,MLS#: 12458577MLS Logo

    Facts & features

    Interior

    Bedrooms & bathrooms
    • Bedrooms: 3
    • Bathrooms: 2
    • Full bathrooms: 2
    Primary bedroom
    • Features: Flooring (Wood Laminate), Bathroom (Full)
    • Level: Second
    • Area: 195 Square Feet
    • Dimensions: 15X13
    Bedroom 2
    • Features: Flooring (Carpet)
    • Level: Second
    • Area: 121 Square Feet
    • Dimensions: 11X11
    Bedroom 3
    • Features: Flooring (Carpet)
    • Level: Lower
    • Area: 150 Square Feet
    • Dimensions: 10X15
    Family room
    • Features: Flooring (Carpet)
    • Level: Lower
    • Area: 360 Square Feet
    • Dimensions: 15X24
    Kitchen
    • Level: Main
    • Area: 200 Square Feet
    • Dimensions: 10X20
    Laundry
    • Level: Basement
    • Area: 80 Square Feet
    • Dimensions: 10X8
    Living room
    • Features: Flooring (Wood Laminate)
    • Level: Main
    • Area: 240 Square Feet
    • Dimensions: 15X16
    Loft
    • Features: Flooring (Wood Laminate)
    • Level: Second
    • Area: 84 Square Feet
    • Dimensions: 7X12
    Heating
    • Natural Gas, Forced Air
    Cooling
    • Central Air
    Appliances
    • Included: Range, Microwave, Dishwasher, Refrigerator, Washer, Dryer
    Features
    • Basement: Finished,Full
    • Number of fireplaces: 1
    • Fireplace features: Living Room
    Interior area
    • Total structure area: 0
    • Total interior livable area: 1,175 sqft

    Property

    Parking
    • Total spaces: 2
    • Parking features: Yes, Attached, Garage
    • Attached garage spaces: 2
    Accessibility
    • Accessibility features: No Disability Access
    Lot
    • Size: 1,508 sqft
    • Dimensions: 26x58x26x58
    Details
    • Parcel number: 31214020750000
    • Special conditions: None

    Construction

    Type & style
    • Home type: Townhouse
    • Property subtype: Townhouse, Single Family Residence
    Materials
    • Brick
    Condition
    • New construction: No
    • Year built: 2001

    Utilities & green energy

    • Sewer: Public Sewer
    • Water: Public

    Community & neighborhood

    Location
    • Region: Matteson

    HOA & financial

    HOA
    • Has HOA: Yes
    • HOA fee: $160 monthly
    • Services included: Exterior Maintenance, Lawn Care, Snow Removal

    Other

    Other facts
    • Listing terms: FHA
    • Ownership: Fee Simple w/ HO Assn.

    Price history

    DateEventPrice
    12/22/2025Sold$230,000$196/sqft
    Source: MRED as distributed by MLS GRID #12458577 Report a problem
    11/12/2025Contingent$230,000$196/sqft
    Source: MRED as distributed by MLS GRID #12458577 Report a problem
    10/19/2025Price change$230,000-2.1%$196/sqft
    Source: MRED as distributed by MLS GRID #12458577 Report a problem
    10/12/2025Price change$235,000-4.1%$200/sqft
    Source: MRED as distributed by MLS GRID #12458577 Report a problem
    10/4/2025Price change$245,000-3.9%$209/sqft
    Source: MRED as distributed by MLS GRID #12458577 Report a problem
    9/23/2025Price change$255,000-1.9%$217/sqft
    Source: MRED as distributed by MLS GRID #12458577 Report a problem
    9/14/2025Price change$260,000-1.9%$221/sqft
    Source: MRED as distributed by MLS GRID #12458577 Report a problem
    8/29/2025Listed for sale$265,000+138.4%$226/sqft
    Source: MRED as distributed by MLS GRID #12458577 Report a problem
    10/27/2018Listing removed$111,173+11.2%$95/sqft
    Source: Auction.com Report a problem
    10/6/2018Listed for sale--
    Source: Auction.com Report a problem
    6/22/2011Sold$100,000+0.1%$85/sqft
    Source: MRED as distributed by MLS GRID #07753930 Report a problem
    4/20/2011Price change$99,900-9.1%$85/sqft
    Source: foreclosure.com Report a problem
    3/13/2011Listed for sale$109,900-40.9%$94/sqft
    Source: isNowListed.com Report a problem
    1/8/2004Sold$186,000$158/sqft
    Source: Public Record Report a problem

    Public tax history

    YearProperty taxesTax assessment
    2024-- $19,000 +0%
    2023$6,227 +24.7%$18,999 +41.4%
    2022$4,995 -2.1%$13,433
    2021$5,100 -5.5%$13,433
    2020$5,395 +16.5%$13,433 +12.8%
    2019$4,632 +1.5%$11,907
    2018$4,561 +2.1%$11,907
    2017$4,467 -8.4%$11,907 -0.1%
    2016$4,874 +3.2%$11,916
    2015$4,722 +2.2%$11,916
    2014$4,621 -24.8%$11,916 -10.8%
    2013$6,148 +3%$13,365
    2012$5,970 -4.2%$13,365 -12.8%
    2011$6,232 -3.9%$15,322 -13.6%
    2010$6,485 +4.2%$17,726
    2009$6,221 +8.7%$17,726 -5%
    2008$5,722 +10.6%$18,658 +5.7%
    2007$5,172 +2.5%$17,647
    2006$5,048 $17,647

    Find assessor info on the county website

    Neighborhood: 60443

    Nearby schools

    GreatSchools rating
    Schools provided by the listing agent
    • District: 162

    Source: MRED as distributed by MLS GRID. This data may not be complete. We recommend contacting the local school district to confirm school assignments for this home.

    Get pre-qualified for a loan
    At Zillow Home Loans, we can pre-qualify you in as little as 5 minutes with no impact to your credit score.

    An equal housing lender. NMLS #10287.