??Priced to Sell Quickly!
Welcome to 5228 Star Bright Dr, a move-in ready home located in the growing Bailey Park community of Fort Worth. Built in 2023, this like-new property offers 4 bedrooms, 3 full bathrooms, and 2,309 square feet of functional living space on a premium corner lot—giving you extra yard space and curb appeal right from the start.
The layout is designed for flexibility and comfort, featuring two bedrooms and two full bathrooms on the first floor, including the spacious primary suite and a full secondary bedroom with its own bathroom—ideal for guests, in-laws, or multi-generational living. The open-concept kitchen flows into the main living area, perfect for everyday living and entertaining.
Upstairs, you’ll find two more generously sized bedrooms, a full bathroom, and a versatile bonus area that can function as a game room, media space, or home office.
Outside, the oversized backyard offers a blank slate for your dream outdoor setup. With ample room for a pool, covered patio, play area, or garden, the possibilities are endless. The lot’s corner position adds privacy and space not found on most homes in the neighborhood.
Conveniently located near major roadways, schools, shopping, and dining, this home blends modern construction with everyday practicality—and it's priced below market for a fast sale.
Don’t miss this opportunity—schedule your private showing today!
Sold
Price Unknown
5228 Star Bright Dr, Fort Worth, TX 76179
4beds
2,309sqft
Single Family Residence
Built in 2023
9,104 Square Feet Lot
$350,800 Zestimate®
$--/sqft
$2,625 Estimated rent
Home value
$350,800
$323,000 - $379,000
$2,625/mo
Zestimate® history
Owner options
List your home for rent
$2,625/mo
Rent Zestimate®
Find your next renter with Zillow Rental Manager. Plus, with online applications, you can quickly screen prospective tenants – for free.
$2,625/mo
Rent Zestimate®
Refinance and save
$600/mo
Est. payment
Refinancing to a lower rate could help reduce your monthly payments and save thousands over the life of the loan.
$600/mo
Est. payment
Explore your selling options
Work with a Zillow partner agent
Leverage their expertise and Zillow's premium Showcase listings to get your home seen by more buyers.
Get startedList with your own agent
Get your home in front of millions of buyers by listing it on Zillow.
Learn how to do itSell it yourself
Take full control of how buyers see your home on Zillow by listing For Sale by Owner (FSBO).
List your homeWhat's special
Oversized backyardCorner position adds privacyFunctional living spaceCorner lotPremium corner lotOpen-concept kitchenSpacious primary suite
Zillow last checked:
Listing updated:
Listed by:
Jessica Hamra 0796870 817-778-9988,
Modern Edge Real Estate 817-778-9988
Bought with:
Kevin Rutherford
Keller Williams Realty-FM
Source: NTREIS,MLS#: 20884308
Facts & features
Interior
Bedrooms & bathrooms
- Bedrooms: 4
- Bathrooms: 3
- Full bathrooms: 3
Primary bedroom
- Features: Ceiling Fan(s), Dual Sinks, Walk-In Closet(s)
- Level: First
- Dimensions: 14 x 15
Bedroom
- Level: First
- Dimensions: 10 x 13
Bedroom
- Level: Second
- Dimensions: 10 x 14
Bedroom
- Level: Second
- Dimensions: 10 x 10
Dining room
- Level: First
- Dimensions: 11 x 16
Family room
- Level: Second
- Dimensions: 26 x 17
Kitchen
- Features: Granite Counters, Kitchen Island, Walk-In Pantry
- Level: First
- Dimensions: 10 x 15
Living room
- Features: Ceiling Fan(s)
- Level: First
- Dimensions: 18 x 14
Heating
- Electric
Cooling
- Central Air, Ceiling Fan(s), Electric
Appliances
- Included: Dishwasher, Electric Oven, Electric Range, Electric Water Heater, Disposal, Microwave
- Laundry: Laundry in Utility Room
Features
- Granite Counters, High Speed Internet, Kitchen Island, Open Floorplan, Pantry, Walk-In Closet(s)
- Flooring: Carpet, Ceramic Tile
- Has basement: No
- Has fireplace: No
Interior area
- Total interior livable area: 2,309 sqft
Property
Parking
- Total spaces: 2
- Parking features: Garage
- Attached garage spaces: 2
Features
- Levels: Two
- Stories: 2
- Patio & porch: Covered
- Exterior features: Private Yard, Rain Gutters
- Pool features: None, Community
- Fencing: Privacy
Lot
- Size: 9,104 Square Feet
Details
- Parcel number: 42966033
Construction
Type & style
- Home type: SingleFamily
- Architectural style: Traditional,Detached
- Property subtype: Single Family Residence
Materials
- Foundation: Slab
- Roof: Composition
Condition
- Year built: 2023
Utilities & green energy
- Sewer: Public Sewer
- Water: Public
- Utilities for property: Cable Available, Sewer Available, Water Available
Community & HOA
Community
- Features: Park, Pool
- Subdivision: Bailey Park
HOA
- Has HOA: Yes
- Services included: All Facilities, Maintenance Grounds, Maintenance Structure
- HOA fee: $600 annually
- HOA name: VCM, Inc
- HOA phone: 972-612-2303
Location
- Region: Fort Worth
Financial & listing details
- Tax assessed value: $377,815
- Annual tax amount: $9,069
- Date on market: 3/27/2025
- Cumulative days on market: 82 days
- Listing terms: Assumable,Cash,Conventional,FHA,VA Loan
- Exclusions: Tvs, mounts, curtains & rods
Price history
| Date | Event | Price |
|---|---|---|
| 7/21/2025 | Sold | -- |
Source: NTREIS #20884308 Report a problem | ||
| 6/24/2025 | Pending sale | $350,000$152/sqft |
Source: NTREIS #20884308 Report a problem | ||
| 6/18/2025 | Contingent | $350,000$152/sqft |
Source: NTREIS #20884308 Report a problem | ||
| 6/11/2025 | Price change | $350,000-1.4%$152/sqft |
Source: NTREIS #20884308 Report a problem | ||
| 5/30/2025 | Price change | $355,000-6.3%$154/sqft |
Source: NTREIS #20884308 Report a problem | ||
| 5/17/2025 | Price change | $379,000-2.8%$164/sqft |
Source: NTREIS #20884308 Report a problem | ||
| 5/2/2025 | Price change | $390,000-2.5%$169/sqft |
Source: NTREIS #20884308 Report a problem | ||
| 4/19/2025 | Price change | $399,9000%$173/sqft |
Source: NTREIS #20884308 Report a problem | ||
| 4/13/2025 | Price change | $400,000-3.6%$173/sqft |
Source: NTREIS #20884308 Report a problem | ||
| 4/2/2025 | Price change | $414,900-2.4%$180/sqft |
Source: NTREIS #20884308 Report a problem | ||
| 3/27/2025 | Listed for sale | $424,900$184/sqft |
Source: NTREIS #20884308 Report a problem | ||
Public tax history
| Year | Property taxes | Tax assessment |
|---|---|---|
| 2025 | $3,739 -58.8% | $377,815 |
| 2024 | $9,069 +613.6% | $377,815 +619.6% |
| 2023 | $1,271 | $52,500 |
Find assessor info on the county website
Neighborhood: 76179
Nearby homes
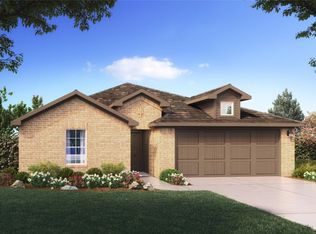
- $--4 bd2 ba1.8k sqft5224 Star Bright Dr, Fort Worth, TX 76179Sold
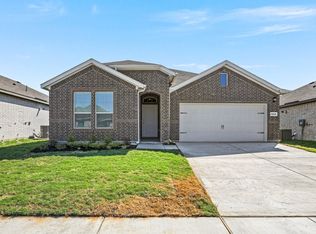
- $--5 bd3 ba2.1k sqft5253 Boulder Valley Dr, Fort Worth, TX 76179Sold
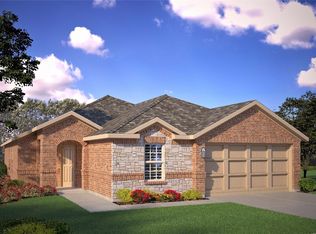
- $--5 bd2 ba2.1k sqft5220 Star Bright Dr, Fort Worth, TX 76179Sold
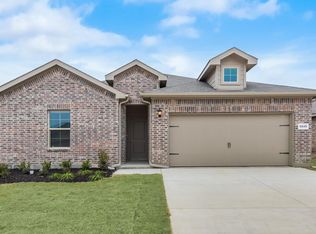
- $340,4004 bd2 ba1.8k sqft5245 Boulder Valley Dr, Fort Worth, TX 76179Off Market
- $357,200-- bd-- ba2.1k sqft5305 Star Bright Dr, Fort Worth, TX 76179Off Market
- $1-- bd-- ba-- sqft8432 Big Apple Dr, Fort Worth, TX 76179Off Market
- $--3 bd2 ba1.4k sqft5309 Star Bright Dr, Fort Worth, TX 76179Sold
- $337,5004 bd2 ba1.8k sqft5313 Star Bright Dr, Fort Worth, TX 76179Off Market
Nearby schools
GreatSchools rating
- 5/10Bryson Elementary SchoolGrades: PK-5Distance: 0.5 mi
- 7/10Creekview Middle SchoolGrades: 6-8Distance: 1.3 mi
- 6/10Boswell High SchoolGrades: 9-12Distance: 0.8 mi
Schools provided by the listing agent
- Elementary: Bryson
- Middle: Creekview
- High: Boswell
- District: Eagle MT-Saginaw ISD
Source: NTREIS. This data may not be complete. We recommend contacting the local school district to confirm school assignments for this home.
Get a cash offer in 3 minutes
Find out how much your home could sell for in as little as 3 minutes with a no-obligation cash offer.
Estimated market value
$350,800
Get a cash offer in 3 minutes
Find out how much your home could sell for in as little as 3 minutes with a no-obligation cash offer.
Estimated market value
$350,800
- Texas
- Tarrant County
- Fort Worth
- 76179
- 5228 Star Bright Dr
Nearby cities
Nearby neighborhoods
Nearby zip codes
Other Fort Worth Topics
