Skip main navigation
Off market
  • $868,900

    5228 Swain Dr, Warrenton, VA 20187

    5beds
    3,814sqft
    SingleFamily
    Built in 1999
    0.94 Acres Lot
    $868,900 Zestimate®
    $228/sqft
    $4,357 Estimated rent

    Home value

    $868,900

    $825,000 - $912,000

    $4,357/mo

    Zestimate® history
    Loading
    Loading...

    Owner options

    List your home for rent

    $4,357/mo

    Rent Zestimate®

    Find your next renter with Zillow Rental Manager. Plus, with online applications, you can quickly screen prospective tenants – for free.

    Learn more

    $4,357/mo

    Rent Zestimate®

    Refinance and save

    $5,280/mo

    Est. payment

    Refinancing to a lower rate could help reduce your monthly payments and save thousands over the life of the loan.

    See today's rates

    $5,280/mo

    Est. payment

    Explore your selling options

    Work with a Zillow partner agent

    Leverage their expertise and Zillow's premium Showcase listings to get your home seen by more buyers.

    Get started

    List with your own agent

    Get your home in front of millions of buyers by listing it on Zillow.

    Learn how to do it

    Sell it yourself

    Take full control of how buyers see your home on Zillow by listing For Sale by Owner (FSBO).

    List your home

    What's special

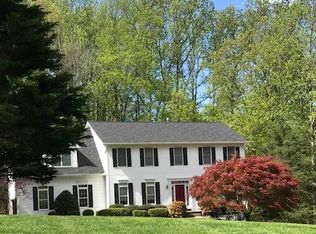
    Remodeled with updates throughout! Beautiful 5 bedroom home on a private one acre park-like lot in a cul-de-sac and no HOA. The main level has hardwood floors (refinished 2018). As you enter the custom front door ($5,000 2021), to the right of the foyer is a large office and dining room on the left. The family room is open to the beautiful kitchen (fully remodeled 2016). Stainless steel appliances, granite countertops, backsplash, large center island, white cabinets, shiplap wall with barn door, and a large walk-in pantry. From the kitchen is access to the mud room and 2 car garage (garage door and opener 2018). The family room has a gas fireplace with custom stacked stone surround and access to the newly refinished deck. All bathrooms have been remodeled including the owner's suite! Upstairs you have 4 bedrooms with new carpet and walk-in closets. The bathroom has a double vanity, tiled shower, and separate soaking tub (a must see!). The finished basement has been remodeled in 2021! The 5th bedroom has a full bath as well! Large rec-room with a walkout exit to the back patio and pergola! New kitchenette in the basement as well. New siding, roof, and gutters (2018). All light fixtures in the home have been updated along with hardware. Both AC units replaced in 2015. New washing machine in 2021. Cat 6 wired to bedrooms. COMCAST high speed internet available. New septic tank in 2018! New hand railings with rod iron bars in 2018. Fresh mulch and extensive hardscape. Storage shed and garden. This is an amazing home that will not last long. Offers will be presented as they arrive. 4th bedroom and Owner's bathroom (remodeled) pictures will be added by Friday evening.

    This property is off market, which means it's not currently listed for sale or rent on Zillow. This may be different from what's available on other websites or public sources.

    Facts & features

    Interior

    Bedrooms & bathrooms
    • Bedrooms: 5
    • Bathrooms: 4
    • Full bathrooms: 3
    • 1/2 bathrooms: 1
    Heating
    • Forced air
    Cooling
    • Central
    Appliances
    • Included: Dishwasher, Dryer, Freezer, Microwave
    Features
    • Flooring: Hardwood
    • Basement: Finished
    • Has fireplace: Yes
    Interior area
    • Total interior livable area: 3,814 sqft

    Property

    Parking
    • Parking features: Garage - Attached
    Features
    • Exterior features: Vinyl
    Lot
    • Size: 0.94 Acres
    Details
    • Parcel number: 7905461290000

    Construction

    Type & style
    • Home type: SingleFamily
    • Architectural style: Colonial
    Materials
    • Foundation: Concrete
    • Roof: Other
    Condition
    • Year built: 1999

    Community & HOA

    Location
    • Region: Warrenton

    Financial & listing details

    • Price per square foot: $228/sqft
    • Tax assessed value: $638,400
    • Annual tax amount: $6,173

    Price history

    DateEventPrice
    11/3/2022Sold$735,000$193/sqft
    Source: Bright MLS #VAFQ2006314 Report a problem
    10/18/2022Contingent$735,000$193/sqft
    Source: Bright MLS #VAFQ2006314 Report a problem
    10/13/2022Listed for sale$735,000+70.9%$193/sqft
    Source: Bright MLS #VAFQ2006314 Report a problem
    3/19/2013Sold$430,000-3.3%$113/sqft
    Source: Public Record Report a problem
    1/10/2013Price change$444,900-2.2%$117/sqft
    Source: Coldwell Banker Residential Brokerage - Fairfax #FQ7942511 Report a problem
    12/7/2012Price change$454,900-2.2%$119/sqft
    Source: Coldwell Banker Residential Brokerage - Manassas #FQ7942511 Report a problem
    11/7/2012Price change$464,900-2.1%$122/sqft
    Source: Coldwell Banker Residential Brokerage - Manassas #FQ7942511 Report a problem
    10/6/2012Listed for sale$474,900+38.9%$125/sqft
    Source: foreclosure.com Report a problem
    6/28/2012Sold$341,853-19.5%$90/sqft
    Source: Public Record Report a problem
    7/28/2003Sold$424,500+57.8%$111/sqft
    Source: Public Record Report a problem
    9/27/1999Sold$269,056$71/sqft
    Source: Public Record Report a problem

    Public tax history

    YearProperty taxesTax assessment
    2025$6,173 +2.5%$638,400
    2024$6,020 +4.4%$638,400
    2023$5,765 $638,400
    2022$5,765 +9.8%$638,400 +20.9%
    2021$5,250 $528,200
    2020-- $528,200
    2019$5,201 $528,200
    2018$5,201 $528,200 +15.2%
    2016-- $458,400
    2015-- $458,400
    2014-- $458,400 +11.8%
    2013-- $410,100
    2012-- $410,100
    2011-- $410,100
    2010-- $410,100 -22%
    2009-- $526,100
    2008-- $526,100 +2.7%
    2007-- $512,400 +0.3%
    2005-- $510,900 +97.1%
    2004-- $259,200
    2003-- $259,200
    2002-- $259,200 +25%
    2001-- $207,300 +2%
    2000-- $203,200
    Find assessor info on the county website

    Neighborhood: 20187

    Nearby schools

    GreatSchools rating
    Schools provided by the listing agent
    • Middle: WARRENTON MIDDLE SCHOOL
    • High: KETTLE RUN HIGH SCHOOL
    • District: FAUQUIER COUNTY PUBLIC SCHOOLS

    Source: The MLS. This data may not be complete. We recommend contacting the local school district to confirm school assignments for this home.

    Get a cash offer in 3 minutes
    Find out how much your home could sell for in as little as 3 minutes with a no-obligation cash offer.
    Estimated market value
    $868,900
    Get a cash offer in 3 minutes
    Find out how much your home could sell for in as little as 3 minutes with a no-obligation cash offer.
    Estimated market value
    $868,900