Some homes just feel right the moment you walk in. This well-appointed tri-level in Eastridge is one of them.
The kitchen is a standout — upgraded soft-close cabinets and drawers, a central granite island, and countertops that elevate everyday living. LVP flooring flows throughout the main living areas, offering both durability and a clean, cohesive look. The open dining space and entry living room create an easy, natural flow perfect for both entertaining and everyday life.
Downstairs, a spacious family room with a cozy fireplace becomes the natural gathering spot on chilly Colorado evenings, with a guest half bath tucked conveniently nearby. Upstairs, the primary suite offers a true retreat with a comfortable bedroom and generous closet space. The two secondary bedrooms are thoughtfully situated away from the primary and share a full bath — a layout that works beautifully for families or guests.
The finished basement rounds out the home with additional flexible living space, a dedicated laundry room, and a crawl space that handles storage without compromise. Out back, a nicely sized yard lined with mature trees offers just the right amount of privacy and shade.
Location-wise, it's hard to ask for more. The Eastridge Recreation Center is less than a mile away, grocery stores are minutes out, and walking and biking trails are just blocks from your front door. Easy access to I-25 and C-470 keeps everything connected.
Eastridge homes at this level don't last — this one is ready for its next chapter.
Accepting backups
Price cut: $5K (8/24)
$575,000
5228 Sydney Avenue, Highlands Ranch, CO 80130
3beds
1,762sqft
Single Family Residence
Built in 1997
4,138 Square Feet Lot
$571,200 Zestimate®
$326/sqft
$58/mo HOA
What's special
- 116 days
- 329
- 27
Zillow last checked:
Listing updated:
Listed by:
Travis Beers 303-919-8356,
Beers Realty
Source: REcolorado as distributed by MLS GRID,MLS#: 5520991
Facts & features
Interior
Bedrooms & bathrooms
- Bedrooms: 3
- Bathrooms: 3
- Full bathrooms: 2
- 1/2 bathrooms: 1
Bedroom
- Features: Primary Suite
- Level: Upper
Bedroom
- Level: Upper
Bedroom
- Level: Upper
Bathroom
- Level: Lower
Bathroom
- Features: Primary Suite
- Level: Upper
Bathroom
- Level: Upper
Dining room
- Level: Main
Family room
- Level: Basement
Kitchen
- Level: Main
Laundry
- Level: Basement
Living room
- Level: Main
Living room
- Level: Lower
Heating
- Forced Air
Cooling
- Central Air
Appliances
- Included: Dishwasher, Disposal, Dryer, Gas Water Heater, Microwave, Oven, Refrigerator, Washer
Features
- Ceiling Fan(s), Granite Counters, High Ceilings, Kitchen Island, Open Floorplan, Pantry, Primary Suite, Radon Mitigation System, Smoke Free, Vaulted Ceiling(s), Walk-In Closet(s)
- Flooring: Carpet, Tile, Vinyl
- Windows: Double Pane Windows
- Basement: Crawl Space,Finished,Partial,Sump Pump
- Number of fireplaces: 1
- Fireplace features: Gas Log, Living Room
Interior area
- Total structure area: 1,762
- Total interior livable area: 1,762 sqft
- Finished area above ground: 1,364
- Finished area below ground: 319
Property
Parking
- Total spaces: 2
- Parking features: Garage - Attached
- Attached garage spaces: 2
Features
- Levels: Tri-Level
- Patio & porch: Front Porch, Patio
- Exterior features: Lighting, Rain Gutters
- Fencing: Partial
Lot
- Size: 4,138 Square Feet
- Features: Sprinklers In Front, Sprinklers In Rear
- Residential vegetation: Grassed
Details
- Parcel number: R0389121
- Zoning: PDU
- Special conditions: Standard
Construction
Type & style
- Home type: SingleFamily
- Architectural style: A-Frame
- Property subtype: Single Family Residence
Materials
- Wood Siding
- Foundation: Slab
Condition
- Updated/Remodeled
- Year built: 1997
Utilities & green energy
- Sewer: Public Sewer
- Water: Public
Community & HOA
Community
- Subdivision: Eastridge
HOA
- Has HOA: Yes
- Amenities included: Fitness Center, Park, Playground, Pool, Tennis Court(s), Trail(s)
- HOA fee: $174 quarterly
- HOA name: Highlands Ranch Community Association
- HOA phone: 303-791-2500
Location
- Region: Highlands Ranch
Financial & listing details
- Price per square foot: $326/sqft
- Tax assessed value: $575,786
- Annual tax amount: $3,766
- Date on market: 6/5/2026
- Listing terms: Cash,Conventional,FHA,VA Loan
- Exclusions: Staging Items And Personal Property In Garage
- Ownership: Individual
- Road surface type: Paved
Estimated market value
$571,200
$543,000 - $600,000
$3,070/mo
Price history
| Date | Event | Price |
|---|---|---|
| 9/15/2026 | Pending sale | $575,000$326/sqft |
Source:  REcolorado as distributed by MLS GRID #5520991 Report a problem REcolorado as distributed by MLS GRID #5520991 Report a problem | ||
| 8/24/2026 | Price change | $575,000-0.9%$326/sqft |
Source: REcolorado as distributed by MLS GRID #5520991 Report a problem | ||
| 8/5/2026 | Price change | $580,000-1.7%$329/sqft |
Source: REcolorado as distributed by MLS GRID #5520991 Report a problem | ||
| 7/21/2026 | Price change | $590,000-1.7%$335/sqft |
Source: REcolorado as distributed by MLS GRID #5520991 Report a problem | ||
| 7/3/2026 | Listed for sale | $600,000$341/sqft |
Source: REcolorado as distributed by MLS GRID #5520991 Report a problem | ||
| 6/12/2026 | Pending sale | $600,000$341/sqft |
Source: REcolorado as distributed by MLS GRID #5520991 Report a problem | ||
| 6/5/2026 | Listed for sale | $600,000+174.6%$341/sqft |
Source: REcolorado as distributed by MLS GRID #5520991 Report a problem | ||
| 12/26/2001 | Sold | $218,500+15%$124/sqft |
Source: Public Record Report a problem | ||
| 6/15/2000 | Sold | $190,000+35.5%$108/sqft |
Source: Public Record Report a problem | ||
| 2/5/1997 | Sold | $140,213$80/sqft |
Source: Public Record Report a problem | ||
Public tax history
| Year | Property taxes | Tax assessment |
|---|---|---|
| 2025 | $3,312 +0.2% | $35,990 -7.3% |
| 2024 | $3,306 +29.7% | $38,830 -1% |
| 2023 | $2,549 -3.8% | $39,210 +40.5% |
| 2022 | $2,651 | $27,900 -2.8% |
| 2021 | -- | $28,700 +5.6% |
| 2020 | $2,522 +14.7% | $27,190 |
| 2019 | $2,199 | $27,190 +16.8% |
| 2018 | $2,199 +9.8% | $23,270 |
| 2017 | $2,002 +117.2% | $23,270 +10.7% |
| 2016 | $922 -2.1% | $21,030 |
| 2015 | $942 +16.2% | $21,030 +25.9% |
| 2014 | $810 | $16,710 |
| 2013 | -- | $16,710 -2.8% |
| 2012 | -- | $17,200 |
| 2011 | -- | $17,200 -4.7% |
| 2010 | -- | $18,050 -6.6% |
| 2009 | $1,851 | $19,330 |
| 2008 | -- | $19,330 +7% |
| 2007 | -- | $18,060 |
| 2006 | $1,728 +6.4% | $18,060 +6.4% |
| 2004 | $1,624 -28.6% | $16,970 +3.8% |
| 2003 | $2,275 | $16,350 |
| 2002 | -- | $16,350 +14.9% |
| 2001 | $1,407 -2.3% | $14,230 +0% |
| 2000 | $1,440 | $14,224 |
Find assessor info on the county website
Monthly payment
Est. payment
Payment breakdown
Explore the cost of this home by adjusting the details. Changes won't be saved.Climate risks
Neighborhood: 80130
Nearby schools
Schools provided by the listing agent
- Elementary: Arrowwood
- Middle: Cresthill
- High: Highlands Ranch
- District: Douglas RE-1
Source: REcolorado as distributed by MLS GRID. This data may not be complete. We recommend contacting the local school district to confirm school assignments for this home.
- $577,8003 bd3 ba1.4k sqft5238 Sydney Ave, Highlands Ranch, CO 80130Off Market
- $540,0003 bd3 ba2.1k sqft5220 Sydney Ave, Highlands Ranch, CO 80130Sold
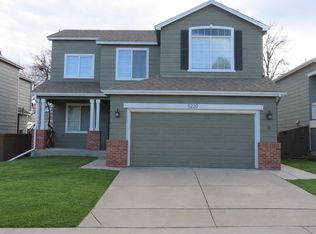
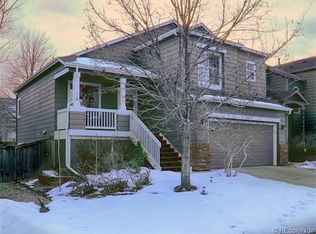
- $580,3003 bd3 ba1.5k sqft5248 Sydney Ave, Highlands Ranch, CO 80130Off Market
- $580,1003 bd3 ba1.7k sqft5212 Sydney Ave, Highlands Ranch, CO 80130Off Market
Similar homes
- $594,9993 bd3 ba1.8k sqft5430 Wangaratta Way, Highlands Ranch, CO 80130For Sale

 MLS ID #3110927, Janelle Walston, Walston Group Real Estate, Inc. elevateMLS
 - $589,0003 bd3 ba2.1k sqft10037 Darwin Lane, Highlands Ranch, CO 80130For Sale

 MLS ID #1805971, Susan Lozano, HomeSmart. REcolorado as distributed by MLS GRID
 - $599,9003 bd3 ba1.8k sqft6363 Laguna Circle, Highlands Ranch, CO 80130For Sale
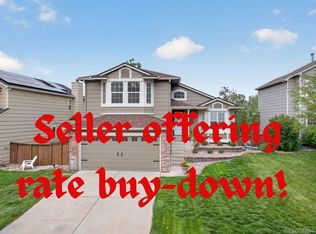 MLS ID #1627121, Eva Stadelmaier, RE/MAX Professionals. REcolorado as distributed by MLS GRID
 - $625,0004 bd4 ba2.5k sqft4883 Apollo Bay Drive, Highlands Ranch, CO 80130For Sale
 MLS ID #2558280, Jolynn Crownover, Real Broker, LLC DBA Real. REcolorado as distributed by MLS GRID
 - $629,9003 bd4 ba2k sqft8922 Maribou Court, Littleton, CO 80130For SaleMLS ID #7499132, Sergio Nazzaro, 8z Real Estate. REcolorado as distributed by MLS GRID
- $590,0002 bd4 ba2.5k sqft9465 Crossland Way, Littleton, CO 80130For SaleMLS ID #9008473, Ryan Day, RE/MAX Professionals. REcolorado as distributed by MLS GRID
- $625,0003 bd3 ba2k sqft2548 Foothills Canyon Court, Littleton, CO 80129For SaleMLS ID #8998261, Jenna Walton, Keller Williams Real Estate LLC. REcolorado as distributed by MLS GRID
- $584,0003 bd3 ba2.5k sqft16700 Cielo Court, Parker, CO 80134For SaleMLS ID #9825847, Ashley Curran, HomeSmart Realty. REcolorado as distributed by MLS GRID
- $649,9004 bd4 ba2.5k sqft10648 Braselton Street, Highlands Ranch, CO 80126For SaleMLS ID #2252217, Sarah Warne, eXp Realty, LLC. REcolorado as distributed by MLS GRID
- $660,0004 bd4 ba2.1k sqft963 Garden Drive, Highlands Ranch, CO 80126For SaleMLS ID #9144877, Kari Kline, RE/MAX Synergy. REcolorado as distributed by MLS GRID
- $499,0002 bd2 ba1.3k sqft1491 Laurenwood Way, Highlands Ranch, CO 80129For SaleMLS ID #3586127, Cody Wood, eXp Realty, LLC. REcolorado as distributed by MLS GRID
- $700,0003 bd4 ba2.3k sqft9352 Wheeler Court, Littleton, CO 80126For SaleMLS ID #2868277, Dustin Campbell, HomeSmart Realty. REcolorado as distributed by MLS GRID
- $550,0003 bd3 ba2.5k sqft4820 S Kirk Way, Aurora, CO 80015For SaleMLS ID #3605078, Stacie Duffy, Novella Real Estate. REcolorado as distributed by MLS GRID
- $574,9993 bd3 ba1.9k sqft3528 Wonder Drive, Castle Rock, CO 80109For SaleMLS ID #6075787, Landin Smith, RE/MAX Professionals. REcolorado as distributed by MLS GRID
- $599,9994 bd3 ba2.3k sqft5333 W Canyon Trail, Littleton, CO 80128For SaleMLS ID #2692175, Kendall Dallow, Your Castle Real Estate Inc. REcolorado as distributed by MLS GRID
- $615,0004 bd4 ba2.2k sqft8237 S Ogden Circle, Littleton, CO 80122For SaleMLS ID #2312103, Piotr Wiatrowski, Compass - Denver. REcolorado as distributed by MLS GRID
- $549,9003 bd2 ba2.3k sqft21574 Omaha Avenue, Parker, CO 80138For SaleMLS ID #8607933, Erik Carman, Compass - Denver. REcolorado as distributed by MLS GRID
- $550,0004 bd4 ba2.4k sqft4860 S Picadilly Court, Aurora, CO 80015For SaleMLS ID #3249691, Robert Hryniewich, HomeSmart. REcolorado as distributed by MLS GRID
- $539,9993 bd2 ba2.3k sqft20371 Willowbend Lane, Parker, CO 80138For SaleMLS ID #4818851, Jodie Ann Walko, Keller Williams Preferred Realty. REcolorado as distributed by MLS GRID
- $574,9994 bd4 ba2.5k sqft22750 E Progress Avenue, Aurora, CO 80015For SaleMLS ID #8660319, Krystal Sanchez, Keller Williams Preferred Realty. REcolorado as distributed by MLS GRID
