If you have been looking for a comfortable, spacious home in a great location, look no further. You have just found 5228 Thornbury Blvd, a 3 bedroom, 2.5 bath home offering over 2,000 square feet of true living space plus an additional 1100 square feet of lower level partially finished, full bath and utility areas. With its large living and dining rooms, 18' x 16' great room, two bedrooms on the main level and an additional huge bedroom with adjoining dressing room/office upstairs, this home can accommodate even the well populated household. The chef-friendly eat-in kitchen boasts cabinetry galore, plenty of counter space and a Kucht Professional Range, making daily meal prep and entertaining a breeze. Also offered here are newer roof, gutter guards, garage door and great room sliders, all replaced in 2023. This great home is located right down the street from the Lyndhurst Community Center, pool, playground, tennis courts and more. Despite being within minutes of schools, services, shopping, and restaurants, 5228 Thornbury does not sacrifice neighborhood comforts for all of its conveniences. Ready to come home? Call your favorite agent to schedule your tour today!
Pending
$289,900
5228 Thornbury Rd, Cleveland, OH 44124
3beds
2,048sqft
Single Family Residence
Built in 1956
9,334 Square Feet Lot
$-- Zestimate®
$142/sqft
$-- HOA
What's special
- 33 days |
- 584 |
- 26 |
Zillow last checked:
Listing updated:
Listed by:
Nicole M Kepp 216-702-5339 nicolekepp@mcdhomes.com,
McDowell Homes Real Estate Services,
Laura Mokwa 440-463-7531,
McDowell Homes Real Estate Services
Source: MLS Now,MLS#: 5227743 Originating MLS: Lake Geauga Area Association of REALTORS
Originating MLS: Lake Geauga Area Association of REALTORSFacts & features
Interior
Bedrooms & bathrooms
- Bedrooms: 3
- Bathrooms: 3
- Full bathrooms: 2
- 1/2 bathrooms: 1
- Main level bathrooms: 2
- Main level bedrooms: 2
Primary bedroom
- Description: Flooring: Hardwood
- Level: First
- Dimensions: 13 x 13
Bedroom
- Description: Flooring: Hardwood
- Level: First
- Dimensions: 13 x 10
Bedroom
- Description: Flooring: Carpet
- Level: Second
- Dimensions: 26 x 11
Dining room
- Description: Flooring: Hardwood
- Level: First
- Dimensions: 13 x 10
Eat in kitchen
- Description: Flooring: Ceramic Tile
- Level: First
- Dimensions: 20 x 9
Great room
- Description: Flooring: Laminate
- Features: Cathedral Ceiling(s), Fireplace, Bar
- Level: First
- Dimensions: 18 x 16
Laundry
- Level: Lower
- Dimensions: ND x ND
Living room
- Description: Flooring: Hardwood
- Level: First
- Dimensions: 21 x 13
Other
- Description: Flooring: Carpet
- Level: Second
- Dimensions: 10 x 7
Recreation
- Level: Lower
- Dimensions: ND x ND
Utility room
- Level: Lower
- Dimensions: ND x ND
Workshop
- Level: Lower
- Dimensions: ND x ND
Heating
- Forced Air, Gas
Cooling
- Central Air, Ceiling Fan(s)
Appliances
- Included: Dryer, Dishwasher, Microwave, Range
- Laundry: In Basement
Features
- Ceiling Fan(s), Cathedral Ceiling(s), Dry Bar, Entrance Foyer, Eat-in Kitchen, Storage
- Basement: Full,Partially Finished,Sump Pump,Storage Space
- Number of fireplaces: 1
- Fireplace features: Great Room, Wood Burning Stove
Interior area
- Total structure area: 2,048
- Total interior livable area: 2,048 sqft
- Finished area above ground: 2,048
Video & virtual tour
Property
Parking
- Total spaces: 2
- Parking features: Attached, Driveway, Garage
- Attached garage spaces: 2
Features
- Levels: Two
- Stories: 2
- Patio & porch: Patio
- Pool features: Community
- Fencing: Back Yard
- Has view: Yes
- View description: Neighborhood
Lot
- Size: 9,334 Square Feet
- Features: Back Yard, Flat, Front Yard, Level
Details
- Additional structures: Shed(s)
- Parcel number: 71120061
Construction
Type & style
- Home type: SingleFamily
- Architectural style: Cape Cod
- Property subtype: Single Family Residence
Materials
- Stone, Vinyl Siding
- Roof: Asphalt
Condition
- Year built: 1956
Utilities & green energy
- Sewer: Public Sewer
- Water: Public
Community & HOA
Community
- Features: Playground, Park, Pool, Shopping, Sidewalks, Tennis Court(s)
- Subdivision: D Neros
HOA
- Has HOA: No
Location
- Region: Cleveland
Financial & listing details
- Price per square foot: $142/sqft
- Annual tax amount: $5,611
- Date on market: 7/16/2026
- Cumulative days on market: 32 days
Estimated market value
Not available
Estimated sales range
Not available
Not available
Price history
| Date | Event | Price |
|---|---|---|
| 8/4/2026 | Pending sale | $289,900$142/sqft |
Source:  MLS Now #5227743 Report a problem MLS Now #5227743 Report a problem | ||
| 8/2/2026 | Listing removed | $289,900$142/sqft |
Source: MLS Now #5227743 Report a problem | ||
| 7/16/2026 | Listed for sale | $289,900+68.5%$142/sqft |
Source: MLS Now #5227743 Report a problem | ||
| 6/14/2019 | Sold | $172,000$84/sqft |
Source: MLS Now #4085865 Report a problem | ||
Public tax history
Tax history is unavailable.
Monthly payment
Est. payment
Payment breakdown
Explore the cost of this home by adjusting the details. Changes won't be saved.Climate risks
Neighborhood: 44124
Nearby schools
GreatSchools rating
- 9/10Sunview Elementary SchoolGrades: K-3Distance: 1.1 mi
- 5/10Memorial Junior High SchoolGrades: 7-8Distance: 0.9 mi
- 5/10Brush High SchoolGrades: 9-12Distance: 0.7 mi
Schools provided by the listing agent
- District: South Euclid-Lyndhurst - 1829
Source: MLS Now. This data may not be complete. We recommend contacting the local school district to confirm school assignments for this home.
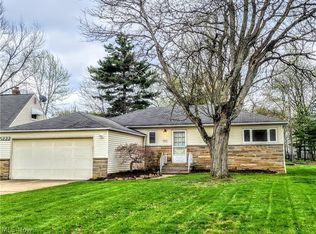
- $256,8003 bd2 ba2.4k sqft5222 Thornbury Rd, Cleveland, OH 44124Off Market
- $249,8004 bd1 ba1.5k sqft5232 Thornbury Rd, Cleveland, OH 44124Off Market
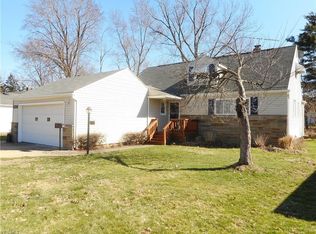
- $292,2004 bd3 ba3.1k sqft5228 Thornbury Blvd, Lyndhurst, OH 44124Off Market
- $263,0004 bd3 ba1.7k sqft5229 Thornbury Blvd, Lyndhurst, OH 44124Off Market
- $217,9003 bd2 ba1.3k sqft5235 Thornbury Blvd, Lyndhurst, OH 44124Off Market
- $254,8003 bd1 ba1.3k sqft5222 Thornbury Blvd, Lyndhurst, OH 44124Off Market
- $272,1003 bd1 ba2.1k sqft5216 Thornbury Blvd, Lyndhurst, OH 44124Off Market
- $220,7003 bd1 ba1.3k sqft5238 Thornbury Blvd, Lyndhurst, OH 44124Off Market
A local agent can set up tours, give advice and negotiate with sellers.
Similar homes
- $--2 bd2 ba1.7k sqft5129 Kneale Dr, Lyndhurst, OH 44124AuctionAuction.com 2
- $254,9003 bd2 ba2k sqft5239 Edenhurst Rd, Cleveland, OH 44124For Sale
 MLS ID #5236163, Greg A Lehrer, Carriage Group Realty. MLS Now
 - $269,0003 bd3 ba1.5k sqft1313 Richmond Rd, Lyndhurst, OH 44124For Sale
 MLS ID #5231745, Steven Koleno, Beycome Brokerage Realty LLC. MLS Now
 - $285,0003 bd2 ba2.3k sqft1709 Alcester Rd, Mayfield Heights, OH 44124For Sale
 MLS ID #5236920, Nicolette A Maksim, RE/MAX Haven Realty. MLS Now
 - $279,0004 bd2 ba1.2k sqft1277 Iroquois Ave, Mayfield Heights, OH 44124For SaleMLS ID #5237715, Cynthia M Chiudioni, CC Sells Homes, LLC.. MLS Now
- $299,9003 bd2 ba1.8k sqft5001 Ridgebury Blvd, Lyndhurst, OH 44124For SaleMLS ID #5230512, MarieRose J Nader, Howard Hanna. MLS Now
- $279,9004 bd2 ba2.2k sqft5134 Hickory Dr, Lyndhurst, OH 44124For SaleMLS ID #5228924, Randi Toth, Keller Williams Greater Metropolitan. MLS Now
- $292,9003 bd2 ba1.6k sqft1992 Edenhall Dr, Lyndhurst, OH 44124For SaleMLS ID #5219920, Joy Schwartz, Century 21 Homestar. MLS Now
- $255,0003 bd2 ba1.9k sqft1436 Belrose Rd, Mayfield Heights, OH 44124For SaleMLS ID #5236676, Daniel Coffey, Century 21 Homestar. MLS Now
- $289,9003 bd2 ba1.8k sqft2006 Campus Dr, South Euclid, OH 44121For SaleMLS ID #5237388, Mary Kay Kennedy, Gardner Kennedy Group, Inc.. MLS Now
- $270,0004 bd2 ba2.4k sqft1011 Learidge Rd, Lyndhurst, OH 44124For SaleMLS ID #5229415, Jennifer Bayer, HomeSmart Real Estate Momentum LLC. MLS Now
- $249,5003 bd2 ba1.7k sqft5528 Huron Rd, Lyndhurst, OH 44124For SaleMLS ID #5228805, Betsy Forbes, HomeSmart Real Estate Momentum LLC. MLS Now
- $275,0003 bd2 ba2.5k sqft1673 Mayfair Blvd, Mayfield Heights, OH 44124For SaleMLS ID #5232007, Katherine A White-Ridley, Berkshire Hathaway HomeServices Professional Realty. MLS Now
- $298,5004 bd3 ba1.9k sqft1199 Mayfield Ridge Rd, Mayfield Heights, OH 44124For SaleMLS ID #5228471, Scott A Marvin, Team Results Realty. MLS Now
- $209,9003 bd2 ba1.2k sqft1132 Gordon Rd, Lyndhurst, OH 44124For SaleMLS ID #5236044, Steve K Forsythe, Keller Williams Greater Cleveland Northeast. MLS Now
- $268,9004 bd2 ba2.2k sqft5042 N Barton Rd, Lyndhurst, OH 44124For SaleMLS ID #5205111, Diane DiFrancesco, Russell Real Estate Services. MLS Now
- $239,0003 bd2 ba2.1k sqft1382 Clearview Rd, Lyndhurst, OH 44124For SaleMLS ID #5223465, Richard J Piraino, Howard Hanna. MLS Now
- $269,9003 bd2 ba1.7k sqft1308 W Miner Rd, Mayfield Heights, OH 44124For SaleMLS ID #5235393, Meghan A Weissbrod, Howard Hanna. MLS Now
- $259,9004 bd2 ba2.2k sqft1663 Lyndhurst Rd, Lyndhurst, OH 44124For SaleMLS ID #5195065, Tosha M Anderson, Ruffin Real Estate Co.. MLS Now
- $299,0003 bd2 ba1.8k sqft1053 Ford Rd, Highland Heights, OH 44143For SaleMLS ID #5229125, Gregory Erlanger, Keller Williams Citywide. MLS Now
