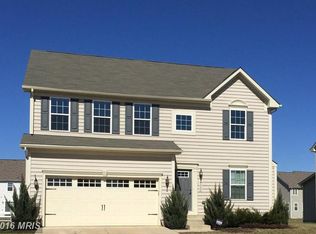
Welcome Home! Beautiful Colonial Home in sought after St. Charles, Gleneagles. Owners have cared for and meticulously maintained this 3-level home. The first floor has an open concept floorplan perfect for family gatherings and entertaining. The gourmet kitchen with an oversized kitcen island and adjoining sunroom are full of natural light leading to a deck and wide open spaces! The upper level has 4 bedrooms, 2 full baths and laundry room with beautiful cabintry for storage. The primary suite is spacious with an ensuite bathroom to include a tiled shower with bench, an oversized bathtub, dual vanity sinks and oversized walk in closet with a window. The lower level is unfinished with a 3 piece rough in for a future bath and window but could be used for storage and/or completed to accommodate a large family room, 5th bedroom, and full bath. New Roof in 2025, New Hot Water Heater. Excellent location for commuters headed to Joint Andrews Air Force Base, Patuxent River, Indian Head Naval or Fort Belvoir. Enjoy the shopping mall, excellent restaurants, White Plains Regional Park for soccer/golf/skate park, Capitol Clubhouse for ice skating/gym/family fun all conveniently located near the property. Gleneagles is loaded with amenities: outdoor pool, recreation center, community pond and biking/walking trails. Walking distance to Blue Crabs Stadium.
Sold for $539,000
$539,000
5228 Turkeyfoot Lake St, Waldorf, MD 20602
4beds
2,400sqft
Single Family Residence
Built in 2012
7,435 Square Feet Lot
$541,500 Zestimate®
$225/sqft
$3,332 Estimated rent
Home value
$541,500
$504,000 - $579,000
$3,332/mo
Zestimate® history
Owner options
List your home for rent
$3,332/mo
Rent Zestimate®
Find your next renter with Zillow Rental Manager. Plus, with online applications, you can quickly screen prospective tenants – for free.
$3,332/mo
Rent Zestimate®
Refinance and save
$4,173/mo
Est. payment
Refinancing to a lower rate could help reduce your monthly payments and save thousands over the life of the loan.
$4,173/mo
Est. payment
Explore your selling options
Work with a Zillow partner agent
Leverage their expertise and Zillow's premium Showcase listings to get your home seen by more buyers.
Get startedList with your own agent
Get your home in front of millions of buyers by listing it on Zillow.
Learn how to do itSell it yourself
Take full control of how buyers see your home on Zillow by listing For Sale by Owner (FSBO).
List your homeWhat's special
Beautiful colonial homeDual vanity sinksGourmet kitchenCommunity pondOversized bathtubOpen concept floorplan
Zillow last checked:
Listing updated:
Listed by:
Audra Atkinson 703-568-5337,
CENTURY 21 New Millennium
Bought with:
Tovahsheah Primrose, 5004332
Samson Properties
Source: Bright MLS,MLS#: MDCH2049504
Facts & features
Interior
Bedrooms & bathrooms
- Bedrooms: 4
- Bathrooms: 3
- Full bathrooms: 2
- 1/2 bathrooms: 1
- Main level bathrooms: 1
Rooms
- Room types: Dining Room, Primary Bedroom, Bedroom 2, Bedroom 3, Bedroom 4, Kitchen, Family Room, Foyer, Breakfast Room, Laundry, Primary Bathroom, Full Bath, Half Bath
Primary bedroom
- Level: Upper
Bedroom 2
- Level: Upper
Bedroom 3
- Level: Upper
Bedroom 4
- Level: Upper
Primary bathroom
- Level: Upper
Breakfast room
- Level: Main
Dining room
- Level: Main
Family room
- Level: Main
Foyer
- Level: Main
Other
- Level: Upper
Half bath
- Level: Main
Kitchen
- Level: Main
Laundry
- Level: Upper
Heating
- Heat Pump, Natural Gas
Cooling
- Central Air, Electric
Appliances
- Included: Dishwasher, Disposal, Oven/Range - Gas, Stainless Steel Appliance(s), Gas Water Heater
- Laundry: Hookup, Upper Level, Laundry Room
Features
- Family Room Off Kitchen, Open Floorplan, Kitchen Island, Recessed Lighting, Upgraded Countertops, Walk-In Closet(s), Dining Area, Ceiling Fan(s), Breakfast Area
- Flooring: Carpet
- Doors: Storm Door(s)
- Windows: Double Pane Windows, Screens, Window Treatments
- Basement: Unfinished,Sump Pump,Windows
- Has fireplace: No
Interior area
- Total structure area: 3,492
- Total interior livable area: 2,400 sqft
- Finished area above ground: 2,400
- Finished area below ground: 0
Property
Parking
- Total spaces: 4
- Parking features: Garage Faces Front, Garage Door Opener, Other, Attached, Driveway, Off Site
- Attached garage spaces: 2
- Uncovered spaces: 2
Accessibility
- Accessibility features: Accessible Doors, Accessible Entrance
Features
- Levels: Three
- Stories: 3
- Pool features: Community
Lot
- Size: 7,435 Square Feet
Details
- Additional structures: Above Grade, Below Grade
- Parcel number: 0908351349
- Zoning: PUD
- Special conditions: Standard
Construction
Type & style
- Home type: SingleFamily
- Architectural style: Traditional,Colonial
- Property subtype: Single Family Residence
Materials
- Rough-In Plumbing, Vinyl Siding
- Foundation: Concrete Perimeter
Condition
- New construction: No
- Year built: 2012
Utilities & green energy
- Sewer: Public Septic
- Water: Public
Community & HOA
Community
- Security: Fire Sprinkler System
- Subdivision: St. Charles Gleneagles
HOA
- Has HOA: Yes
- HOA fee: $771 annually
Location
- Region: Waldorf
Financial & listing details
- Price per square foot: $225/sqft
- Tax assessed value: $393,200
- Annual tax amount: $5,384
- Date on market: 12/3/2025
- Listing agreement: Exclusive Agency
- Listing terms: Conventional,FHA,VA Loan,Cash
- Ownership: Fee Simple
Price history
| Date | Event | Price |
|---|---|---|
| 1/29/2026 | Sold | $539,000$225/sqft |
Source:  Bright MLS #MDCH2049504 Report a problem Bright MLS #MDCH2049504 Report a problem | ||
| 1/26/2026 | Pending sale | $539,000$225/sqft |
Source: Bright MLS #MDCH2049504 Report a problem | ||
| 12/31/2025 | Contingent | $539,000+1.7%$225/sqft |
Source: Bright MLS #MDCH2049504 Report a problem | ||
| 12/4/2025 | Listed for sale | $529,999+62.5%$221/sqft |
Source: Bright MLS #MDCH2049504 Report a problem | ||
| 2/12/2013 | Sold | $326,208$136/sqft |
Source: Public Record Report a problem | ||
Public tax history
| Year | Property taxes | Tax assessment |
|---|---|---|
| 2025 | $5,529 +7.1% | $393,200 +7.1% |
| 2024 | $5,163 +20.9% | $367,000 +7.7% |
| 2023 | $4,270 +15.7% | $340,800 |
| 2022 | $3,690 -8.8% | $340,800 +5.5% |
| 2021 | $4,046 +2.8% | $322,933 +2.8% |
| 2020 | $3,934 -1.1% | $314,000 |
| 2019 | $3,978 +4.1% | $314,000 +8.2% |
| 2018 | $3,821 +4.3% | $290,133 +4.3% |
| 2017 | $3,664 | $278,200 |
| 2016 | -- | $278,200 |
| 2015 | -- | $278,200 -8.9% |
| 2014 | -- | $305,300 |
| 2013 | -- | $305,300 +228.3% |
| 2012 | -- | $93,000 |
Find assessor info on the county website
Neighborhood: 20602
Nearby homes
- $515,700-- bd2 ba2.4k sqft5232 Turkeyfoot Lake St, Waldorf, MD 20602Off Market
- $535,0004 bd4 ba2.4k sqft5224 Turkeyfoot Lake St, Waldorf, MD 20602Off Market
- $---- bd-- ba-- sqftWinged Foot Ct, Waldorf, MD 20602Off Market
- $564,700-- bd3 ba2.7k sqft5236 Turkeyfoot Lake St, Waldorf, MD 20602Off Market
- $572,400-- bd3 ba2.7k sqft11934 Winged Foot Ct, Waldorf, MD 20602Off Market
- $567,4004 bd2 ba2.8k sqft5229 Turkeyfoot Lake St, Waldorf, MD 20602Off Market
- $570,0005 bd4 ba3.9k sqft5189 Tipperary Ave, Waldorf, MD 20602Sold
- $583,1004 bd4 ba3k sqft5185 Tipperary Ave, Waldorf, MD 20602Off Market
Nearby schools
GreatSchools rating
- 7/10Mary B. Neal Elementary SchoolGrades: PK-5Distance: 1.1 mi
- 7/10Milton M. Somers Middle SchoolGrades: 6-8Distance: 4.8 mi
- 4/10St Charles High SchoolGrades: 9-12Distance: 0.2 mi
Schools provided by the listing agent
- District: Charles County Public Schools
Source: Bright MLS. This data may not be complete. We recommend contacting the local school district to confirm school assignments for this home.
Get a cash offer in 3 minutes
Find out how much your home could sell for in as little as 3 minutes with a no-obligation cash offer.
Estimated market value
$541,500
Get a cash offer in 3 minutes
Find out how much your home could sell for in as little as 3 minutes with a no-obligation cash offer.
Estimated market value
$541,500
- Maryland
- Charles County
- Waldorf
- 20602
- 5228 Turkeyfoot Lake St
Nearby cities
Nearby zip codes
Other Waldorf Topics
