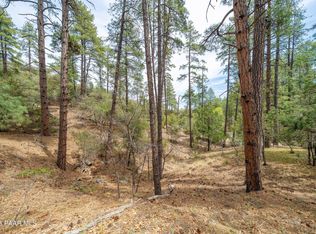
Charming cabin nestled in highly sought-after Highland Pines located west of Prescott. The perfect blend of tranquility and opportunity in this 2 bedroom, 1 bathroom home nestled in a peaceful forest setting. This property offers the serenity of a private retreat while being close to town. Possibility of a MIL suite or rental, there's great potential for multi-generational living or supplemental income.The upstairs includes 2 bedrooms and 1 bath. Below the main living area is a downstairs which can be finished and made into an additional living space. The home has a newer roof and fresh exterior paint. This home could use some updating and is a flipper's dream. Adjacent lot available. See MLS 1073151
Sold for $392,000
$392,000
5228 W Arrowhead Dr, Prescott, AZ 86305
2beds
1,450sqft
Single Family Residence
Built in 1977
1.24 Acres Lot
$384,700 Zestimate®
$270/sqft
$2,328 Estimated rent
Home value
$384,700
$365,000 - $404,000
$2,328/mo
Zestimate® history
Owner options
List your home for rent
$2,328/mo
Rent Zestimate®
Find your next renter with Zillow Rental Manager. Plus, with online applications, you can quickly screen prospective tenants – for free.
$2,328/mo
Rent Zestimate®
Refinance and save
$2,278/mo
Est. payment
Refinancing to a lower rate could help reduce your monthly payments and save thousands over the life of the loan.
$2,278/mo
Est. payment
Explore your selling options
Work with a Zillow partner agent
Leverage their expertise and Zillow's premium Showcase listings to get your home seen by more buyers.
Get startedList with your own agent
Get your home in front of millions of buyers by listing it on Zillow.
Learn how to do itSell it yourself
Take full control of how buyers see your home on Zillow by listing For Sale by Owner (FSBO).
List your homeWhat's special
Fresh exterior paintPrivate retreatPeaceful forest settingNewer roof
Zillow last checked:
Listing updated:
Listed by:
Tamra Kelly 928-830-9127,
Ag Lands Southwest LLC,
Tad Bryant 928-899-8025,
Ag Lands Southwest LLC
Bought with:
Tamra Kelly, BR654173000
Ag Lands Southwest LLC
Source: PAAR as distributed by MLS GRID,MLS#: 1073155
Facts & features
Interior
Bedrooms & bathrooms
- Bedrooms: 2
- Bathrooms: 1
- Full bathrooms: 1
Heating
- Electric, Wood Stove
Cooling
- Ceiling Fan(s)
Appliances
- Included: Disposal, Electric Cooktop, Refrigerator, Washer
- Laundry: Wash/Dry Connection
Features
- Ceiling Fan(s), Formal Dining, Laminate Counters, Live on One Level
- Flooring: Carpet, Laminate
- Windows: Aluminum Frames, Double Pane Windows, Screens
- Basement: Walk-Out Access,Plumbed,Unfinished,Slab
- Has fireplace: Yes
- Fireplace features: Wood Burning
Interior area
- Total structure area: 1,450
- Total interior livable area: 1,450 sqft
Property
Parking
- Total spaces: 1
- Parking features: Driveway Dirt
- Attached garage spaces: 1
- Has uncovered spaces: Yes
Features
- Levels: Multi/Split
- Patio & porch: Deck, Patio
- Exterior features: Level Entry, Storm Gutters
- Has view: Yes
- View description: Juniper/Pinon, Trees/Woods
Lot
- Size: 1.24 Acres
- Topography: Hillside,Juniper/Pinon,Other Trees,Sloped - Gentle,Sloped - Steep
Details
- Has additional parcels: Yes
- Parcel number: 24A
- Zoning: R1L-35
Construction
Type & style
- Home type: SingleFamily
- Property subtype: Single Family Residence
Materials
- Block, Frame
- Roof: Composition
Condition
- Year built: 1977
Utilities & green energy
- Electric: 220 Volts
- Sewer: Septic Conv
- Water: Private
- Utilities for property: Electricity Available
Community & HOA
Community
- Subdivision: Highland Pines
HOA
- Has HOA: No
Location
- Region: Prescott
Financial & listing details
- Price per square foot: $270/sqft
- Tax assessed value: $386,602
- Annual tax amount: $2,423
- Date on market: 5/11/2025
- Cumulative days on market: 46 days
- Exclusions: No
- Electric utility on property: Yes
- Road surface type: Paved
Price history
| Date | Event | Price |
|---|---|---|
| 6/27/2025 | Sold | $392,000-19.2%$270/sqft |
Source:  PAAR as distributed by MLS GRID #1073155 Report a problem PAAR as distributed by MLS GRID #1073155 Report a problem | ||
| 5/28/2025 | Pending sale | $485,000$334/sqft |
Source: PAAR as distributed by MLS GRID #1073155 Report a problem | ||
| 5/11/2025 | Listed for sale | $485,000$334/sqft |
Source: PAAR as distributed by MLS GRID #1073155 Report a problem | ||
Public tax history
| Year | Property taxes | Tax assessment |
|---|---|---|
| 2025 | $2,423 +4% | $24,884 +5% |
| 2024 | $2,331 +3.8% | $23,699 -47.4% |
| 2023 | $2,246 -3.3% | $45,076 +16.1% |
| 2022 | $2,323 +2.1% | $38,825 +1.6% |
| 2021 | $2,275 +1.6% | $38,219 +5.6% |
| 2020 | $2,240 +38% | $36,194 |
| 2019 | $1,623 | -- |
| 2018 | -- | -- |
| 2017 | -- | -- |
| 2016 | -- | -- |
| 2015 | -- | -- |
| 2014 | -- | -- |
| 2013 | -- | -- |
| 2012 | -- | -- |
| 2011 | $1,488 | $17,007 |
| 2010 | -- | -- |
| 2009 | $1,337 +9.3% | -- |
| 2008 | $1,224 | -- |
| 2007 | -- | -- |
| 2006 | -- | -- |
| 2005 | -- | -- |
| 2004 | -- | -- |
| 2003 | -- | -- |
| 2002 | -- | -- |
| 2001 | -- | -- |
Find assessor info on the county website
Neighborhood: 86305
Nearby homes
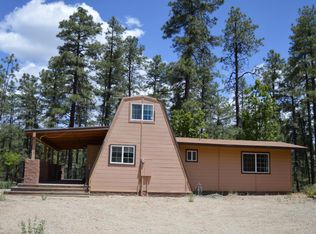
- $108,0001.32 Acres5266 W Arrowhead Dr, Prescott, AZ 86305Sold
- $609,9003 bd2 ba1.7k sqft1072 N Zuni Ln, Prescott, AZ 86305Off Market
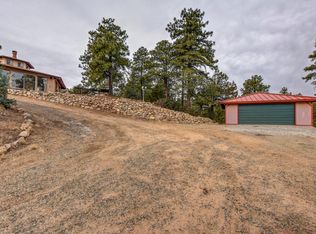
- $471,5002 bd2 ba1.2k sqft1078 N Zuni Ln, Prescott, AZ 86305Off Market
- $102,436-- bd-- ba-- sqft5270 W Lonesome Hawk Dr, Prescott, AZ 86305Off Market
- $537,900-- bd-- ba1.3k sqft5303 W Arrowhead Dr, Prescott, AZ 86305Off Market
- $748,100-- bd-- ba2k sqft5288 W Arrowhead Dr, Prescott, AZ 86305Off Market
- $1,176,1004 bd4 ba3.5k sqft5280 W Lonesome Hawk Dr, Prescott, AZ 86305Off Market
- $583,400-- bd-- ba2.2k sqft1056 N Zuni Ln, Prescott, AZ 86305Off Market
Nearby schools
GreatSchools rating
- 5/10Abia Judd Elementary SchoolGrades: K-5Distance: 3.7 mi
- 6/10Granite Mountain Middle SchoolGrades: K-8Distance: 3.8 mi
- 8/10Prescott High SchoolGrades: 8-12Distance: 4.5 mi
Get a cash offer in 3 minutes
Find out how much your home could sell for in as little as 3 minutes with a no-obligation cash offer.
Estimated market value
$384,700
Get a cash offer in 3 minutes
Find out how much your home could sell for in as little as 3 minutes with a no-obligation cash offer.
Estimated market value
$384,700
- Arizona
- Yavapai County
- Prescott
- 86305
- 5228 W Arrowhead Dr
Nearby cities
Nearby neighborhoods
Nearby zip codes
Other Prescott Topics
