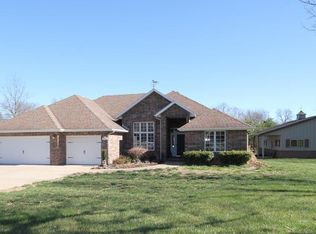
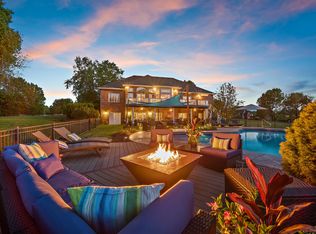
Tucked away on a quiet private road, this all-brick walkout basement home offers 4.5 acres of privacy, mature landscaping, fruit trees, permanent gardens, and a location that's hard to beat. It's just six minutes from one of Springfield's booming retail developments--including Menards, Walmart, the new Target (currently under construction), and a growing list of restaurants and shops--but once you're home, you feel a world away.Inside, the main level features 10-foot ceilings and real hardwood floors that run through the entry, kitchen, and hallways. There are four bedrooms and two full baths upstairs, including a spacious primary suite with a raised ceiling, double vanity, jetted tub, and walk-in shower. On the other side of the house, you'll find three more bedrooms and a second full bath.The kitchen has oak cabinets, an eat-at bar, stainless appliances (including an apron sink), and opens to both a private back deck and a sunroom with its own heat and A/C. Natural light pours through the home, and with wide hallways and three-foot doors on the main level, the whole space feels open and roomy.Downstairs, the finished walkout basement is set up for fun--think pool table, movie night, or game days--with 9' ceilings, a second gas fireplace, a third full bath, and another sunroom. You'll also find access to an oversized fourth-car garage, perfect for a workshop, lawn equipment, parking, or storage.Outside, you'll love the mix of open yard, lush greenery, established gardens, and producing fruit trees--including apples and a cherry bush. There's also a large shed for all your gardening tools and outdoor extras. And yes, it really does have a white picket fence.Located in the highly rated Republic School District, this is a well-cared-for, spacious home that's ready for its next family. Whether you're looking for space, privacy, or an easy commute, this one offers the full package.
Closed
Price Unknown
5228 W Skyler Drive, Springfield, MO 65802
4beds
4,562sqft
Single Family Residence
Built in 2000
4.45 Acres Lot
$667,400 Zestimate®
$--/sqft
$2,917 Estimated rent
Home value
$667,400
$607,000 - $734,000
$2,917/mo
Zestimate® history
Owner options
List your home for rent
$2,917/mo
Rent Zestimate®
Find your next renter with Zillow Rental Manager. Plus, with online applications, you can quickly screen prospective tenants – for free.
$2,917/mo
Rent Zestimate®
Refinance and save
$550/mo
Est. payment
Refinancing to a lower rate could help reduce your monthly payments and save thousands over the life of the loan.
$550/mo
Est. payment
Explore your selling options
Work with a Zillow partner agent
Leverage their expertise and Zillow's premium Showcase listings to get your home seen by more buyers.
Get startedList with your own agent
Get your home in front of millions of buyers by listing it on Zillow.
Learn how to do itSell it yourself
Take full control of how buyers see your home on Zillow by listing For Sale by Owner (FSBO).
List your homeWhat's special
Second gas fireplaceOpen yardQuiet private roadPrivate back deckAll-brick walkout basementOversized fourth-car garageReal hardwood floors
Zillow last checked:
Listing updated:
Listed by:
Dana Holt 417-849-1336,
Alpha Realty MO, LLC
Bought with:
Langston Group, 2017005672
Murney Associates - Primrose
Source: SOMOMLS as distributed by MLS GRID,MLS#: 60290577
Facts & features
Interior
Bedrooms & bathrooms
- Bedrooms: 4
- Bathrooms: 3
- Full bathrooms: 3
Bedroom 1
- Area: 290.45
- Dimensions: 18.5 x 15.7
Bedroom 2
- Area: 149.5
- Dimensions: 13 x 11.5
Bedroom 3
- Area: 143.99
- Dimensions: 12.1 x 11.9
Bedroom 4
- Area: 150
- Dimensions: 12.5 x 12
Dining area
- Description: Aprx Room Sizes: Combined
Dining room
- Area: 142.8
- Dimensions: 12 x 11.9
Family room
- Area: 322
- Dimensions: 20 x 16.1
Kitchen
- Area: 293.48
- Dimensions: 25.3 x 11.6
Heating
- Forced Air, Central, Natural Gas, Propane
Cooling
- Attic Fan, Central Air
Appliances
- Included: Dishwasher, Microwave, Refrigerator, Disposal
- Laundry: Main Level, W/D Hookup
Features
- Walk-in Shower, Soaking Tub
- Flooring: Carpet, Tile, Hardwood
- Basement: Finished,Partial
- Has fireplace: Yes
- Fireplace features: Family Room, Two or More, Basement, Gas, Living Room
Interior area
- Total structure area: 4,562
- Total interior livable area: 4,562 sqft
- Finished area above ground: 2,662
- Finished area below ground: 1,900
Property
Parking
- Total spaces: 4
- Parking features: Garage - Attached
- Attached garage spaces: 4
Accessibility
- Accessibility features: Accessible Bedroom, Accessible Hallway(s), Accessible Doors, Accessible Common Area, Accessible Central Living Area
Features
- Levels: One
- Stories: 1
- Exterior features: Garden
Lot
- Size: 4.45 Acres
- Features: Acreage, Dead End Street
Details
- Additional structures: Outbuilding, Shed(s)
- Parcel number: 1425100011
Construction
Type & style
- Home type: SingleFamily
- Property subtype: Single Family Residence
Materials
- Brick
Condition
- Year built: 2000
Utilities & green energy
- Sewer: Septic Tank
- Water: Private
Community & neighborhood
Security
- Security features: Smoke Detector(s), Fire Alarm
Location
- Region: Springfield
- Subdivision: Greene-Not in List
HOA & financial
HOA
- HOA fee: $550 annually
- Services included: Other
Other
Other facts
- Listing terms: Cash,VA Loan,Conventional
Price history
| Date | Event | Price |
|---|---|---|
| 5/1/2025 | Sold | -- |
Source:  SOMOMLS as distributed by MLS GRID #60290577 Report a problem SOMOMLS as distributed by MLS GRID #60290577 Report a problem | ||
| 4/3/2025 | Pending sale | $649,500$142/sqft |
Source: SOMOMLS as distributed by MLS GRID #60290577 Report a problem | ||
| 3/31/2025 | Price change | $649,500+8.4%$142/sqft |
Source: SOMOMLS as distributed by MLS GRID #60290577 Report a problem | ||
| 3/23/2022 | Pending sale | $599,000$131/sqft |
Source: SOMOMLS as distributed by MLS GRID #60212206 Report a problem | ||
| 3/12/2022 | Price change | $599,000-0.2%$131/sqft |
Source: SOMOMLS as distributed by MLS GRID #60212206 Report a problem | ||
| 10/12/2021 | Listed for sale | $599,900$131/sqft |
Source:  RE/MAX of Kansas-Missouri #60203109 Report a problem RE/MAX of Kansas-Missouri #60203109 Report a problem | ||
Public tax history
| Year | Property taxes | Tax assessment |
|---|---|---|
| 2025 | $3,682 +8.6% | $66,350 +11.4% |
| 2024 | $3,391 +2% | $59,580 |
| 2023 | $3,323 +10.5% | $59,580 +11.5% |
| 2022 | $3,008 0% | $53,430 |
| 2021 | $3,008 +11.7% | $53,430 +3.4% |
| 2020 | $2,693 +4.9% | $51,660 +7.7% |
| 2018 | $2,567 +3.8% | $47,950 +4% |
| 2017 | $2,473 | $46,110 |
| 2016 | $2,473 | $46,110 |
| 2015 | $2,473 +0.1% | $46,110 +0.1% |
| 2014 | $2,471 | $46,050 -1.9% |
| 2012 | -- | $46,950 |
| 2011 | -- | $46,950 -4.6% |
| 2010 | -- | $49,220 +9.5% |
| 2006 | $1,992 | $44,960 |
| 2005 | $1,992 +5% | $44,960 +3.4% |
| 2004 | $1,897 +0.3% | $43,480 |
| 2003 | $1,891 +1.1% | $43,480 |
| 2002 | $1,870 +608.3% | $43,480 |
| 2001 | $264 | $43,480 |
Find assessor info on the county website
Neighborhood: 65802

Nearby schools
GreatSchools rating
- 10/10Price Elementary SchoolGrades: K-5Distance: 6.6 mi
- 6/10Republic Middle SchoolGrades: 6-8Distance: 6.4 mi
- 8/10Republic High SchoolGrades: 9-12Distance: 4.2 mi
Schools provided by the listing agent
- Elementary: RP Price
- Middle: Republic
- High: Republic
Source: SOMOMLS as distributed by MLS GRID. This data may not be complete. We recommend contacting the local school district to confirm school assignments for this home.
Sell for more on Zillow
Get a Zillow Showcase℠ listing at no additional cost and you could sell for .
$667,400
2% more
+$13,348
With Zillow Showcase(estimated)
$680,748
- Missouri
- Greene County
- Springfield
- 65802
- 5228 W Skyler Drive
Nearby cities
Nearby neighborhoods
Nearby zip codes
Other Springfield Topics
