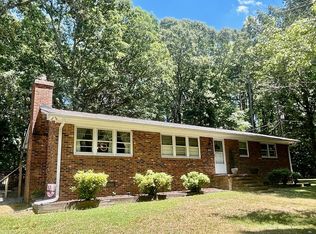
WELCOME HOME!!! An amazing opportunity to own a home with acreage in the Triad. This exceptional property offers over 6 acres of land with a beautiful large pond, creating the perfect setting for peaceful mornings and relaxing evenings. Imagine enjoying your coffee on your private dock as the sun rises or unwinding while watching the sunset reflect across the water. The property features an immaculate, beautifully updated 3-bedroom, 2-bath home that's ready for you to move in and enjoy. From the moment you walk through the door, you'll appreciate the many recent updates, including the HVAC system, flooring, windows, and much more. Every improvement has been thoughtfully completed to enhance both comfort and style. Schedule your private showing today and experience everything this unique property has to offer. Opportunities like this—with acreage, water, an immaculate 3 BR home, and a Greensboro address—don't come along often! Make your appointment to see this rare find today.
For sale
$462,500
5228 Weatherly Rd, Greensboro, NC 27406
3beds
1,978sqft
:
Get pre-qualified$2,704/mo
Stick/Site Built, Residential, Single Family Residence
Built in 1961
6.4 Acres Lot
$445,300 Zestimate®
$--/sqft
$-- HOA
What's special
Private dockBeautiful large pond
- 1 day |
- 156 |
- 16 |
Zillow last checked:
Listing updated:
Listed by:
Gary Bryan 336-661-5106,
ERA Live Moore
Source: Triad MLS,MLS#: 1230437
Facts & features
Interior
Bedrooms & bathrooms
- Bedrooms: 3
- Bathrooms: 2
- Full bathrooms: 2
- Main level bathrooms: 2
Primary bedroom
- Level: Main
- Dimensions: 11.08 x 13.58
Bedroom 2
- Level: Main
- Dimensions: 12.67 x 9.92
Bedroom 3
- Level: Main
- Dimensions: 11.92 x 11
Dining room
- Level: Main
- Dimensions: 11 x 21.67
Kitchen
- Level: Main
- Dimensions: 15.17 x 13.33
Laundry
- Level: Main
- Dimensions: 9.33 x 8.33
Living room
- Level: Main
- Dimensions: 15 x 18.83
Sunroom
- Level: Main
- Dimensions: 15.33 x 17.75
Heating
- Fireplace(s), Forced Air, Electric, Propane
Cooling
- Central Air
Appliances
- Included: Oven, Cooktop, Dishwasher, Gas Water Heater
- Laundry: Dryer Connection, Main Level, Washer Hookup
Features
- Built-in Features, Ceiling Fan(s), Dead Bolt(s)
- Flooring: Engineered Hardwood
- Basement: Crawl Space
- Number of fireplaces: 1
- Fireplace features: Gas Log, Den
Interior area
- Total structure area: 1,978
- Total interior livable area: 1,978 sqft
- Finished area above ground: 1,978
Property
Parking
- Total spaces: 2
- Parking features: Carport, Driveway, Circular Driveway, Attached Carport
- Attached garage spaces: 2
- Has carport: Yes
- Has uncovered spaces: Yes
Features
- Levels: One
- Stories: 1
- Pool features: None
Lot
- Size: 6.4 Acres
- Features: Horses Allowed, Not in Flood Zone
Details
- Additional structures: Barn(s), Storage
- Parcel number: 131575
- Zoning: AG
- Special conditions: Owner Sale
- Horses can be raised: Yes
Construction
Type & style
- Home type: SingleFamily
- Architectural style: Ranch
- Property subtype: Stick/Site Built, Residential, Single Family Residence
Materials
- Brick
Condition
- Year built: 1961
Utilities & green energy
- Sewer: Septic Tank
- Water: Well
Community & HOA
HOA
- Has HOA: No
Location
- Region: Greensboro
Financial & listing details
- Tax assessed value: $220,400
- Annual tax amount: $2,467
- Date on market: 8/7/2026
- Listing agreement: Exclusive Right To Sell
- Listing terms: Conventional,USDA Loan,VA Loan
Estimated market value
$445,300
$423,000 - $468,000
$1,993/mo
Price history
| Date | Event | Price |
|---|---|---|
| 8/7/2026 | Listed for sale | $462,500+44.5% |
Source:  Triad MLS #1230437 Report a problem Triad MLS #1230437 Report a problem | ||
| 9/28/2022 | Sold | $320,000+12.3% |
Source: Triad MLS #1082552 Report a problem | ||
| 9/6/2022 | Pending sale | $285,000 |
Source: Triad MLS #1082552 Report a problem | ||
| 9/1/2022 | Listed for sale | $285,000 |
Source: Triad MLS #1082552 Report a problem | ||
Public tax history
| Year | Property taxes | Tax assessment |
|---|---|---|
| 2025 | $2,260 +4.7% | $220,400 |
| 2024 | $2,158 +3.2% | $220,400 |
| 2023 | $2,092 -24% | $220,400 -24% |
| 2022 | $2,752 +118.2% | $289,900 +45.8% |
| 2021 | $1,261 +6.5% | $198,800 +49.6% |
| 2018 | $1,184 +8.3% | $132,868 |
| 2017 | $1,093 | $132,868 +7.7% |
| 2016 | $1,093 | $123,368 +11.1% |
| 2015 | $1,093 +103.8% | $111,068 |
| 2014 | $536 | $111,068 |
| 2013 | -- | $111,068 |
| 2012 | -- | $111,068 -7.8% |
| 2011 | -- | $120,500 |
| 2010 | -- | $120,500 |
| 2009 | -- | $120,500 |
| 2008 | -- | $120,500 |
| 2007 | -- | $120,500 |
| 2006 | -- | $120,500 |
| 2005 | -- | $120,500 -9.3% |
| 2004 | -- | $132,800 |
Find assessor info on the county website
Monthly payment
Est. payment
Payment breakdown
Explore the cost of this home by adjusting the details. Changes won't be saved.Climate risks
Neighborhood: 27406
Nearby schools
GreatSchools rating
- 9/10Pleasant Garden Elementary SchoolGrades: PK-5Distance: 1.4 mi
- 3/10Southeast Guilford Middle SchoolGrades: 6-8Distance: 4.4 mi
- 7/10Southeast Guilford High SchoolGrades: 9-12Distance: 4.3 mi
- $60,00064 bd-- ba-- sqft5247 Weatherly Rd, Greensboro, NC 27406Off Market
- $634,9004 bd3 ba4.1k sqft5227 Weatherly Rd, Greensboro, NC 27406Off Market
- $483,8002 bd2 ba1.5k sqft4433 Pleasant Garden Rd, Greensboro, NC 27406Off Market
- $247,100-- bd-- ba-- sqft5229 Weatherly Rd, Greensboro, NC 27406Off Market
- $296,4003 bd2 ba1.3k sqft5239 Weatherly Rd, Greensboro, NC 27406Off Market
- $367,4003 bd2 ba2k sqft5220 Weatherly Rd, Greensboro, NC 27406Off Market
- $450,7002 bd2 ba2.5k sqft4409 Pleasant Garden Rd, Greensboro, NC 27406Off Market
- $258,0004 bd1 ba1.4k sqft4415 Pleasant Garden Rd, Greensboro, NC 27406Off Market
A local agent can set up tours, give advice and negotiate with sellers.
A local lender can help you make sure your offer is ready when you are.
Similar homes
- $--3 bd2 ba1.4k sqft302 Brook Pine Dr, Greensboro, NC 27406Auction
 Auction.com 2
 - $499,5003 bd4 ba2.9k sqft1621 Neelley Rd, Pleasant Garden, NC 27313For Sale

 MLS ID #1229874, Kristina Bunting. Triad MLS
 - $474,9003 bd3 ba1.4k sqft5099 Randleman Rd, Greensboro, NC 27406For Sale By Owner
- $520,0003 bd4 ba2.6k sqft4898 Forest Oaks Dr, Greensboro, NC 27406For Sale
 MLS ID #1229727, Nancy Radtke. Triad MLS
 - $269,9003 bd2 ba1.3k sqft4813 Old Randleman Rd, Greensboro, NC 27406For SaleMLS ID #1230534, Trinady Edmonson. Triad MLS
- $450,0004 bd3 ba2.3k sqft4703 Olde Forest Dr, Greensboro, NC 27406For SaleMLS ID #1227630, Betty Rissmiller. Triad MLS
- $399,9004 bd3 ba2.4k sqft3890 Filton Dr, Greensboro, NC 27406For SaleMLS ID #1229786, Juan Li. Triad MLS
- $432,0003 bd3 ba2k sqft2006 Ledford Rd, Greensboro, NC 27406For SaleMLS ID #1219710, Patti Walters. Triad MLS
- $430,0003 bd3 ba2.1k sqft4701 Liberty Rd, Greensboro, NC 27406For SaleMLS ID #1212749, Teresa J. Coleman. Triad MLS
- $370,0003 bd3 ba2.4k sqft4300 Old Liberty Pl, Greensboro, NC 27406For SaleMLS ID #1218667, Angela Trauschke. Triad MLS
- $427,5004 bd3 ba2.6k sqft4301 Oakcliffe Rd, Greensboro, NC 27406For SaleMLS ID #1228297, Kristen Haynes. Triad MLS
- $449,5003 bd2 ba2k sqft2016 Ledford Rd, Greensboro, NC 27406For SaleMLS ID #1220572, Nyasha Anderson. Triad MLS
- $--3 bd3 ba2.3k sqft2 Lydia Ct, Greensboro, NC 27406AuctionAuction.com 2
- $415,0004 bd3 ba2.2k sqft5015 Edinborough Rd, Greensboro, NC 27406For SaleMLS ID #1226148, Hayley Cates. Triad MLS
- $359,0004 bd2 ba2k sqft4707 Ramblewood Dr, Greensboro, NC 27406For SaleMLS ID #1229471, Heather Bouchillon. Triad MLS
- $389,9003 bd2 ba1.7k sqft2115 Ledford Rd, Greensboro, NC 27406For SaleMLS ID #1226415, F. Dorrell Jackson. Triad MLS
- $425,0005 bd3 ba2.9k sqft4501 Wolf Run Dr, Greensboro, NC 27406For SaleMLS ID #1229472, Amy Gonzalez. Triad MLS
- $379,0003 bd3 ba1.8k sqft3734 E Lee St, Greensboro, NC 27406For SaleMLS ID #1227509, Kyla Helsley. Triad MLS
- $285,0002 bd3 ba2k sqft4543 Pleasant Garden Rd, Greensboro, NC 27406For SaleMLS ID #1214435, Paula Marie Fields. Triad MLS
- $320,0003 bd1 ba1.9k sqft4711 Woody Mill Rd, Greensboro, NC 27406For SaleMLS ID #1222221, Paula Marie Fields. Triad MLS
