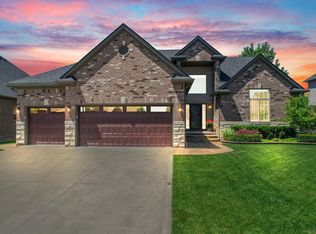
This home has it all — space, location, and tons of upgrades. Truly move-in-ready perfectly situated on a premium lot in the highly sought-after Bridgewater subdivision—covered by Utica Community Schools. This lovely maintained Colonial has an amazing curb appeal, a 3-car garage, and all the space a growing family needs. Step into a bright and airy foyer that leads you to a functional layout. The flex room/home office is perfect for working remotely or creative use. The spacious kitchen offers a sleek island with deep storage drawers, glass-front cabinets and custom shelves , SS appliances, backsplash, pantry, and tons of counter space — perfect for cooking or entertaining. The sun-filled dining nook overlooks the backyard, while the great room features extra windows and a cozy gas fireplace. Main level perks include a half bath, laundry room, and mudroom with a built-in bench. Upstairs you'll find four generous bedrooms, including a primary suite with a large walk-in closet, dual sinks, and a fully tiled walk-in double shower. And if that’s not enough — wait until you see the professionally finished basement! It adds nearly 1,500 sqft of extra living space built for fun and function. You’ve got a fully equipped wet bar, a cozy movie area, a custom kids' playhouse zone, storage, and a bathroom. Step outside and fall in love with the oversized stamped concrete patio and double pergola — all set in a wooded backdrop that gives you year-round privacy and natural beauty. Everything’s been done — all that’s left is for you to move in and enjoy HOME.
Sold for $620,000
$620,000
52281 Tacoma Narrows Dr, Macomb, MI 48042
4beds
4,203sqft
Single Family Residence
Built in 2016
8,712 Square Feet Lot
$636,900 Zestimate®
$148/sqft
$4,552 Estimated rent
Home value
$636,900
$586,000 - $688,000
$4,552/mo
Zestimate® history
Owner options
List your home for rent
$4,552/mo
Rent Zestimate®
Find your next renter with Zillow Rental Manager. Plus, with online applications, you can quickly screen prospective tenants – for free.
$4,552/mo
Rent Zestimate®
Refinance and save
$4,245/mo
Est. payment
Refinancing to a lower rate could help reduce your monthly payments and save thousands over the life of the loan.
$4,245/mo
Est. payment
Explore your selling options
Work with a Zillow partner agent
Leverage their expertise and Zillow's premium Showcase listings to get your home seen by more buyers.
Get startedList with your own agent
Get your home in front of millions of buyers by listing it on Zillow.
Learn how to do itSell it yourself
Take full control of how buyers see your home on Zillow by listing For Sale by Owner (FSBO).
List your homeWhat's special
Zillow last checked:
Listing updated:
Listed by:
Junia Scartezini 586-741-1020,
Home People Group
Bought with:
Nawar Toma, 6501429013
Real Estate One-Sterling Heights
Source: Realcomp II,MLS#: 20251008754
Facts & features
Interior
Bedrooms & bathrooms
- Bedrooms: 4
- Bathrooms: 4
- Full bathrooms: 2
- 1/2 bathrooms: 2
Primary bedroom
- Level: Second
- Area: 280
- Dimensions: 14 X 20
Bedroom
- Level: Second
- Area: 168
- Dimensions: 12 X 14
Bedroom
- Level: Second
- Area: 132
- Dimensions: 11 X 12
Bedroom
- Level: Second
- Area: 132
- Dimensions: 11 X 12
Primary bathroom
- Level: Second
- Area: 196
- Dimensions: 14 X 14
Other
- Level: Second
- Area: 80
- Dimensions: 8 X 10
Other
- Level: Entry
- Area: 49
- Dimensions: 7 X 7
Other
- Level: Basement
- Area: 49
- Dimensions: 7 X 7
Other
- Level: Entry
- Area: 252
- Dimensions: 14 X 18
Great room
- Level: Entry
- Area: 360
- Dimensions: 18 X 20
Kitchen
- Level: Entry
- Area: 169
- Dimensions: 13 X 13
Laundry
- Level: Entry
- Area: 56
- Dimensions: 7 X 8
Library
- Level: Entry
- Area: 180
- Dimensions: 12 X 15
Mud room
- Level: Entry
- Area: 72
- Dimensions: 8 X 9
Heating
- Forced Air, Natural Gas
Appliances
- Included: Dishwasher, Disposal, Dryer, Free Standing Gas Oven, Microwave, Stainless Steel Appliances, Washer
- Laundry: Laundry Room
Features
- Basement: Finished
- Has fireplace: Yes
- Fireplace features: Family Room
Interior area
- Total interior livable area: 4,203 sqft
- Finished area above ground: 2,778
- Finished area below ground: 1,425
Property
Parking
- Total spaces: 3
- Parking features: Three Car Garage, Attached
- Garage spaces: 3
Features
- Levels: Two
- Stories: 2
- Entry location: GroundLevelwSteps
- Patio & porch: Patio, Porch
- Pool features: None
- Fencing: Fencing Allowed
Lot
- Size: 8,712 Square Feet
- Dimensions: 70.00 x 124.00
- Features: Wooded
Details
- Parcel number: 0817202044
- Special conditions: Short Sale No,Standard
Construction
Type & style
- Home type: SingleFamily
- Architectural style: Colonial
- Property subtype: Single Family Residence
Materials
- Brick, Vinyl Siding
- Foundation: Basement, Poured, Sump Pump
- Roof: Asphalt
Condition
- New construction: No
- Year built: 2016
Utilities & green energy
- Sewer: Public Sewer
- Water: Public
Community & HOA
Community
- Security: Carbon Monoxide Detectors, Smoke Detectors
- Subdivision: BRIDGEWATER ESTATES
HOA
- Has HOA: Yes
- HOA fee: $200 annually
Location
- Region: Macomb
Financial & listing details
- Price per square foot: $148/sqft
- Tax assessed value: $225,675
- Annual tax amount: $6,283
- Date on market: 6/20/2025
- Cumulative days on market: 6 days
- Listing agreement: Exclusive Right To Sell
- Listing terms: Cash,Conventional,Va Loan
Price history
| Date | Event | Price |
|---|---|---|
| 7/8/2025 | Sold | $620,000+3.3%$148/sqft |
Source:  Realcomp II #20251008754 Report a problem Realcomp II #20251008754 Report a problem | ||
| 6/23/2025 | Pending sale | $600,000$143/sqft |
Source: Realcomp II #20251008754 Report a problem | ||
| 6/20/2025 | Listed for sale | $600,000+55%$143/sqft |
Source: Realcomp II #20251008754 Report a problem | ||
| 8/21/2017 | Sold | $387,060$92/sqft |
Source: Public Record Report a problem | ||
Public tax history
| Year | Property taxes | Tax assessment |
|---|---|---|
| 2025 | $6,283 +4.7% | $281,300 +3.3% |
| 2024 | $6,000 +9.3% | $272,200 +21.4% |
| 2023 | $5,490 +2.4% | $224,200 +9.4% |
| 2022 | $5,361 -0.1% | $205,000 +3.2% |
| 2021 | $5,365 | $198,700 +3.1% |
| 2020 | $5,365 +9% | $192,700 +2.6% |
| 2019 | $4,924 +268.2% | $187,800 +4.1% |
| 2018 | $1,337 +32.1% | $180,400 +415.4% |
| 2017 | $1,012 | $35,000 |
| 2016 | $1,012 | $35,000 +16.7% |
| 2015 | $1,012 | $30,000 +25% |
| 2014 | -- | $24,000 |
| 2013 | $1,089 | $24,000 +14.3% |
| 2011 | -- | $21,000 -35.4% |
| 2009 | -- | $32,500 |
Find assessor info on the county website
Neighborhood: 48042
Nearby homes
- $614,8774 bd5 ba4.3k sqft52333 Tacoma Narrows Dr, Macomb, MI 48042Sold
- $506,3003 bd2 ba-- sqft52880 Tacoma Narrows Dr, Macomb, MI 48042Off Market
- $522,9004 bd4 ba1.9k sqft52934 Storbaelt Ln, Macomb, MI 48042Off Market
- $541,0001 bd2 ba-- sqft18016 Sunshine Skyway Dr, Macomb, MI 48042Off Market
- $598,5004 bd3 ba2.9k sqft52255 Tacoma Narrows Dr, Macomb, MI 48042Off Market
- $568,7003 bd2 ba-- sqft52048 Tacoma Narrows Dr, Macomb, MI 48042Off Market
- $555,5001 bd2 ba-- sqft52828 Tacoma Narrows Dr, Macomb, MI 48042Off Market
- $554,6001 bd2 ba-- sqft52541 Tacoma Narrows Dr, Macomb, MI 48042Off Market
Nearby schools
GreatSchools rating
- 4/10New Haven Elementary SchoolGrades: K-4Distance: 8.6 mi
- 6/10Endeavour Elementary and Middle SchoolGrades: K-8Distance: 3.8 mi
- 7/10New Haven High SchoolGrades: 9-12Distance: 8.3 mi
Get a cash offer in 3 minutes
Find out how much your home could sell for in as little as 3 minutes with a no-obligation cash offer.
Estimated market value
$636,900
Get a cash offer in 3 minutes
Find out how much your home could sell for in as little as 3 minutes with a no-obligation cash offer.
Estimated market value
$636,900
- Michigan
- Macomb County
- Macomb
- 48042
- 52281 Tacoma Narrows Dr
Nearby cities
Nearby zip codes
Other Macomb Topics
