Welcome home to 5229 Ashtree Drive! This beautifully updated and meticulously maintained ranch is located on a premium, park-like wooded lot in the heart of Beckett Ridge. This home features 1,676 SF above grade (per Butler Co.) with 4 BR and 3 full BA! The expansive full walkout basement offers an additional approximate 1,000+ SF of finished area including the 4th BR, the 3rd full BA, a family room and a second kitchen/eating area! This home offers soaring 10’ ceilings, a 21’ x 15’ great room with WBFP, and a stunning tiered composite deck (partially covered with lighting and ceiling fan!) overlooking a serene backyard and stream. The cathedral owner’s suite includes a walk-in closet, a walkout to the rear deck, an updated adjoining glamour bath with tile shower & separate soaking tub. The updated, eat-in kitchen offers quartz counters, updated SS appliances, newer LVP flooring, glass tile backsplash & under-cabinet accent lighting. HWH 24, Roof 21, HVAC 20, Gilkey Windows 20.
Sold for $497,500
$497,500
5229 Ash Tree Dr, West Chester, OH 45069
4beds
2,506sqft
Single Family Residence
Built in 1991
8,999 Square Feet Lot
$518,600 Zestimate®
$199/sqft
$2,738 Estimated rent
Home value
$518,600
$467,000 - $576,000
$2,738/mo
Zestimate® history
Owner options
List your home for rent
$2,738/mo
Rent Zestimate®
Find your next renter with Zillow Rental Manager. Plus, with online applications, you can quickly screen prospective tenants – for free.
$2,738/mo
Rent Zestimate®
Refinance and save
$3,718/mo
Est. payment
Refinancing to a lower rate could help reduce your monthly payments and save thousands over the life of the loan.
$3,718/mo
Est. payment
Explore your selling options
Work with a Zillow partner agent
Leverage their expertise and Zillow's premium Showcase listings to get your home seen by more buyers.
Get startedList with your own agent
Get your home in front of millions of buyers by listing it on Zillow.
Learn how to do itSell it yourself
Take full control of how buyers see your home on Zillow by listing For Sale by Owner (FSBO).
List your homeWhat's special
Finished areaGreat room with wbfpStunning tiered composite deckUnder-cabinet accent lightingQuartz countersGlass tile backsplashUpdated ss appliances
Zillow last checked:
Listing updated:
Listed by:
Douglas B Turner (513)321-6000,
Robinson Sotheby's Inter Rlty
Bought with:
Test Member
Test Office
Source: DABR MLS,MLS#: 941401 Originating MLS: Dayton Area Board of REALTORS
Originating MLS: Dayton Area Board of REALTORSFacts & features
Interior
Bedrooms & bathrooms
- Bedrooms: 4
- Bathrooms: 3
- Full bathrooms: 3
- Main level bathrooms: 2
Primary bedroom
- Level: Main
- Dimensions: 15 x 13
Bedroom
- Level: Main
- Dimensions: 11 x 10
Bedroom
- Level: Main
- Dimensions: 12 x 10
Bedroom
- Level: Lower
- Dimensions: 16 x 11
Breakfast room nook
- Level: Main
- Dimensions: 9 x 8
Dining room
- Level: Main
- Dimensions: 22 x 12
Entry foyer
- Level: Main
- Dimensions: 9 x 6
Family room
- Level: Lower
- Dimensions: 28 x 18
Great room
- Level: Main
- Dimensions: 21 x 15
Kitchen
- Level: Main
- Dimensions: 10 x 9
Kitchen
- Level: Lower
- Dimensions: 25 x 9
Laundry
- Level: Main
- Dimensions: 8 x 6
Heating
- Forced Air, Natural Gas
Cooling
- Central Air
Appliances
- Included: Cooktop, Dishwasher, Disposal, Microwave, Range, Refrigerator, Water Softener, Gas Water Heater
Features
- Ceiling Fan(s), Cathedral Ceiling(s), Galley Kitchen, High Speed Internet, Kitchen/Family Room Combo, Pantry, Quartz Counters, Remodeled, Second Kitchen, Solid Surface Counters, Walk-In Closet(s)
- Windows: Double Hung, Double Pane Windows, Insulated Windows, Vinyl
- Basement: Full,Finished,Walk-Out Access
- Has fireplace: Yes
- Fireplace features: Wood Burning
Interior area
- Total structure area: 2,506
- Total interior livable area: 2,506 sqft
Property
Parking
- Total spaces: 2
- Parking features: Garage, Two Car Garage
- Garage spaces: 2
Features
- Levels: One
- Stories: 1
- Patio & porch: Deck, Porch
- Exterior features: Deck, Porch
Lot
- Size: 8,999 Square Feet
- Dimensions: 60' x 150'
Details
- Parcel number: M5620363000049
- Zoning: Residential
- Zoning description: Residential
- Other equipment: Air Purifier
Construction
Type & style
- Home type: SingleFamily
- Architectural style: Ranch
- Property subtype: Single Family Residence
Materials
- Aluminum Siding, Brick
Condition
- Year built: 1991
Utilities & green energy
- Water: Public
- Utilities for property: Natural Gas Available, Sewer Available, Water Available
Community & HOA
Community
- Features: Trails/Paths
- Subdivision: Beckett Ridge
HOA
- Has HOA: Yes
- Amenities included: Trail(s)
- Services included: Association Management, Playground
- HOA fee: $260 annually
- HOA name: Stonegate Property Management
- HOA phone: 513-528-3990
Location
- Region: West Chester
Financial & listing details
- Price per square foot: $199/sqft
- Tax assessed value: $323,280
- Annual tax amount: $3,933
- Date on market: 8/14/2025
- Date available: 08/14/2025
Price history
| Date | Event | Price |
|---|---|---|
| 9/30/2025 | Sold | $497,500-0.5%$199/sqft |
Source:  DABR MLS #941401 Report a problem DABR MLS #941401 Report a problem | ||
| 8/20/2025 | Pending sale | $499,900$199/sqft |
Source:  Cincy MLS #1851212 Report a problem Cincy MLS #1851212 Report a problem | ||
| 8/14/2025 | Listed for sale | $499,900+211.5%$199/sqft |
Source: Cincy MLS #1851212 Report a problem | ||
| 11/30/1998 | Sold | $160,500$64/sqft |
Source: Cincy MLS #645508 Report a problem | ||
Public tax history
| Year | Property taxes | Tax assessment |
|---|---|---|
| 2025 | $3,933 -8.5% | $113,150 |
| 2024 | $4,298 +0.8% | $113,150 |
| 2023 | $4,264 +6.8% | $113,150 +42.3% |
| 2022 | $3,993 +11.9% | $79,530 +4.1% |
| 2021 | $3,570 -2.3% | $76,370 |
| 2020 | $3,654 +11.6% | $76,370 +13% |
| 2019 | $3,276 -14.4% | $67,560 |
| 2018 | $3,828 -1.7% | $67,560 |
| 2017 | $3,896 +4.8% | $67,560 +11.4% |
| 2016 | $3,716 -0.2% | $60,670 |
| 2015 | $3,722 -1.5% | $60,670 |
| 2014 | $3,778 | $60,670 +1% |
| 2013 | $3,778 +9.8% | $60,050 |
| 2012 | $3,442 | $60,050 -7.1% |
| 2011 | $3,442 +0% | $64,642 -2.5% |
| 2010 | $3,442 +5% | $66,308 |
| 2009 | $3,280 -0.7% | $66,308 -3.2% |
| 2008 | $3,302 -15.3% | $68,527 -5.3% |
| 2007 | $3,899 -1.2% | $72,360 |
| 2006 | $3,946 +5.6% | $72,360 |
| 2005 | $3,738 -19% | $72,360 +7% |
| 2004 | $4,613 +64.5% | $67,627 +14% |
| 2003 | $2,805 +0.3% | $59,336 |
| 2002 | $2,796 +8.3% | $59,336 +21.5% |
| 2001 | $2,583 +5.5% | $48,829 |
| 2000 | $2,449 | $48,829 |
Find assessor info on the county website
Neighborhood: Beckett Ridge
Nearby homes
- $470,0004 bd4 ba3.1k sqft5235 Ash Tree Dr, West Chester, OH 45069Sold
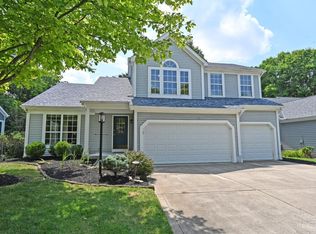
- $406,1004 bd2 ba2.1k sqft5223 Ash Tree Dr, West Chester, OH 45069Off Market
- $438,9004 bd4 ba1.9k sqft5243 Ash Tree Dr, West Chester, OH 45069Off Market
- $419,5003 bd3 ba1.6k sqft5215 Ash Tree Dr, West Chester, OH 45069Off Market
- $373,7003 bd2 ba1.7k sqft5209 Ash Tree Dr, West Chester, OH 45069Off Market
- $358,7002 bd2 ba1.4k sqft7876 Willow Run Ct, West Chester, OH 45069Off Market
- $5,270-- bd-- ba-- sqftAshtree Dr, West Chester, OH 45069Off Market
- $429,8004 bd3 ba2k sqft5249 Ash Tree Dr, West Chester, OH 45069Off Market
Nearby schools
GreatSchools rating
- NACreekside Early Childhood SchoolGrades: K-2Distance: 0.6 mi
- 7/10Lakota Ridge Junior SchoolGrades: 7-9Distance: 2 mi
- 8/10Lakota West High SchoolGrades: 9-12Distance: 2.2 mi
Schools provided by the listing agent
- District: Lakota
Source: DABR MLS. This data may not be complete. We recommend contacting the local school district to confirm school assignments for this home.
Get a cash offer in 3 minutes
Find out how much your home could sell for in as little as 3 minutes with a no-obligation cash offer.
Estimated market value
$518,600
Get a cash offer in 3 minutes
Find out how much your home could sell for in as little as 3 minutes with a no-obligation cash offer.
Estimated market value
$518,600
- Ohio
- Butler County
- West Chester
- 45069
- Beckett Ridge
- 5229 Ash Tree Dr
