Skip main navigation
Sold for $792,000
  • Listed by: Christie's Int. R.E SoCal • Andrew Spitz • Contact: 818-453-9119
    Bought with: Berkshire Hathaway HomeServices California Properties
    $792,000

    5229 Balboa Blvd Unit 19, Encino, CA 91316

    3beds
    1,927sqft
    Townhouse
    Built in 1965
    2.09 Acres Lot
    $787,800 Zestimate®
    $411/sqft
    $4,551 Estimated rent

    Home value

    $787,800

    $709,000 - $874,000

    $4,551/mo

    Zestimate® history
    Loading
    Loading...

    Owner options

    List your home for rent

    $4,551/mo

    Rent Zestimate®

    Find your next renter with Zillow Rental Manager. Plus, with online applications, you can quickly screen prospective tenants – for free.

    Learn more

    $4,551/mo

    Rent Zestimate®

    Refinance and save

    $5,472/mo

    Est. payment

    Refinancing to a lower rate could help reduce your monthly payments and save thousands over the life of the loan.

    See today's rates

    $5,472/mo

    Est. payment

    Explore your selling options

    Work with a Zillow partner agent

    Leverage their expertise and Zillow's premium Showcase listings to get your home seen by more buyers.

    Get started

    List with your own agent

    Get your home in front of millions of buyers by listing it on Zillow.

    Learn how to do it

    Sell it yourself

    Take full control of how buyers see your home on Zillow by listing For Sale by Owner (FSBO).

    List your home

    What's special

    Marble-encased fireplaceGourmet kitchenUpgraded en-suite bathMarble flooringPrimary suiteWood-like flooringWalls of glass
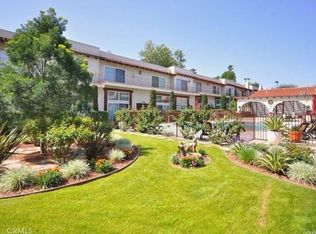
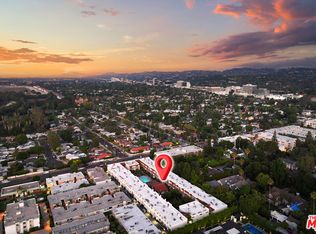
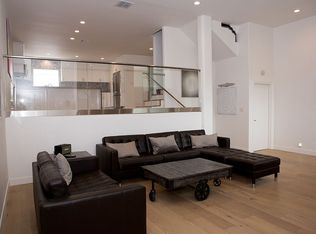
    Step into this beautifully updated townhome located in a prestigious gated complex in prime Encino. Upon entry, marble flooring leads into a stylish living room featuring a marble-encased fireplace, soaring two-story ceilings, designer carpeting, and sliding doors that open to the serene patio with privacy hedges and wood-like flooring perfect for relaxing or entertaining. Just a few steps up, the elevated dining room with wood floors overlooks the living space and boasts built-in shelving, extra storage, and a convenient desk area. There is a built-in hutch in the breakfast area that leads to the gourmet kitchen, a true showstopper that features quartz countertops and backsplash, soft-close cabinetry with glass-front accents, pull-out drawers, and high-end stainless-steel appliances including a wine refrigerator along with a walk-in pantry, and ceiling fan adding both function and style. A chic powder room completes this level. Upstairs, the primary suite is a luxurious retreat, that has been expanded by a sitting room. This light-filled space includes walls of glass, sliding doors to an egress with lush views, dual closets, and an upgraded en-suite bath with quartz counters, dual sinks, a vanity area, and a large soaking tub with multiple faucets. The additional two spacious bedrooms share a beautifully updated ¾ bath with a rain shower and multiple faucets. Ceiling fans are featured in all bedrooms for added comfort. Additional amenities include recessed lighting, a 2 car direct access garage with washer, dryer, and even more storage. Enjoy resort-style amenities, including a community pool, spa, BBQ area, and recreation room. Ideally located near shopping, dining, and top-rated schools, this exceptional townhome is a rare find just blocks from Ventura Boulevard and all the fine dining and shops in this much-desired neighborhood and within the highly sought-after Encino Charter Elementary School District.

    Zillow last checked:

    Listing updated:

    Listed by:

    Andrew Spitz DRE #00924610 818-370-6121,

    Christie's Int. R.E SoCal,

    Fran H. Chavez DRE #01013357 818-517-1411,

    Christie's International Real Estate SoCal

    Bought with:

    Yevgeniya Kharkats, DRE #01821253

    Berkshire Hathaway HomeServices California Properties

    Source: CRMLS,MLS#: SR25072253MLS LogoOriginating MLS: California Regional MLS

    Facts & features

    Interior

    Bedrooms & bathrooms
    • Bedrooms: 3
    • Bathrooms: 3
    • Full bathrooms: 1
    • 3/4 bathrooms: 1
    • 1/2 bathrooms: 1
    • Main level bathrooms: 1
    Rooms
    • Room types: Bedroom, Converted Bedroom, Entry/Foyer, Kitchen, Living Room, Primary Bedroom, Pantry, Dining Room
    Primary bedroom
    • Features: Primary Suite
    Bedroom
    • Features: All Bedrooms Up
    Bathroom
    • Features: Dual Sinks, Linen Closet, Multiple Shower Heads, Quartz Counters, Remodeled, Tub Shower, Vanity, Walk-In Shower
    Kitchen
    • Features: Kitchen Island, Quartz Counters, Remodeled, Self-closing Cabinet Doors, Updated Kitchen, Walk-In Pantry
    Pantry
    • Features: Walk-In Pantry
    Heating
    • Central
    Cooling
    • Central Air
    Appliances
    • Included: Double Oven, Dishwasher, Electric Oven, Gas Cooktop, Gas Water Heater, Microwave, Refrigerator, Range Hood, Dryer, Washer
    • Laundry: Inside, In Garage
    Features
    • Built-in Features, Ceiling Fan(s), Separate/Formal Dining Room, Granite Counters, High Ceilings, Open Floorplan, Quartz Counters, Stone Counters, Recessed Lighting, Storage, Two Story Ceilings, Unfurnished, Bar, All Bedrooms Up, Primary Suite, Walk-In Pantry
    • Flooring: Carpet, Wood
    • Doors: Mirrored Closet Door(s), Sliding Doors
    • Windows: Blinds
    • Has fireplace: Yes
    • Fireplace features: Gas, Living Room, Wood Burning
    • Common walls with other units/homes: 2+ Common Walls
    Interior area
    • Total interior livable area: 1,927 sqft

    Property

    Parking
    • Total spaces: 2
    • Parking features: Direct Access, Electric Gate, Garage, Side By Side
    • Attached garage spaces: 2
    Accessibility
    • Accessibility features: Grab Bars
    Features
    • Levels: Multi/Split
    • Entry location: 1
    • Patio & porch: Patio, Wood
    • Exterior features: Lighting
    • Pool features: Community, In Ground, Association
    • Has spa: Yes
    • Spa features: Association, Community, Heated, In Ground
    • Fencing: Wrought Iron
    • Has view: Yes
    • View description: Courtyard, Neighborhood
    Lot
    • Size: 2.09 Acres
    • Features: Close to Clubhouse, Landscaped, Near Park, Sprinkler System
    Details
    • Parcel number: 2258026048
    • Zoning: LAR3
    • Special conditions: Standard

    Construction

    Type & style
    • Home type: Townhouse
    • Architectural style: Spanish,Traditional
    • Property subtype: Townhouse
    • Attached to another structure: Yes
    Materials
    • Stucco
    • Roof: Spanish Tile
    Condition
    • Updated/Remodeled
    • New construction: No
    • Year built: 1965

    Utilities & green energy

    • Electric: Standard
    • Sewer: Public Sewer
    • Water: Public
    • Utilities for property: Electricity Connected, Natural Gas Connected, Sewer Connected, Water Connected

    Community & HOA

    Community
    • Features: Street Lights, Gated, Park, Pool
    • Security: Prewired, Gated Community
    HOA
    • Has HOA: Yes
    • Amenities included: Controlled Access, Maintenance Grounds, Barbecue, Pool, Pets Allowed, Recreation Room, Spa/Hot Tub, Security
    • HOA fee: $462 monthly
    • HOA name: Balboa Encino Association
    • HOA phone: 818-587-9500
    Location
    • Region: Encino

    Financial & listing details

    • Price per square foot: $411/sqft
    • Tax assessed value: $928,555
    • Annual tax amount: $11,214
    • Date on market: 4/2/2025
    • Cumulative days on market: 75 days
    • Listing terms: Cash,Cash to New Loan
    • Road surface type: Paved

    Price history

    DateEventPrice
    7/31/2025Sold$792,000-0.9%$411/sqft
    Source: CRMLS #SR25072253 Report a problem
    6/23/2025Contingent$799,000$415/sqft
    Source: CRMLS #SR25072253 Report a problem
    5/20/2025Price change$799,000-11.1%$415/sqft
    Source: CRMLS #SR25072253 Report a problem
    4/3/2025Listed for sale$899,000+2.7%$467/sqft
    Source: CRMLS #SR25072253 Report a problem
    3/24/2022Sold$875,000+0%$454/sqft
    Source: Public Record Report a problem
    1/26/2022Pending sale$874,900$454/sqft
    Source: CRMLS #SR22012810 Report a problem
    1/21/2022Listed for sale$874,900+50.2%$454/sqft
    Source: CRMLS #SR22012810 Report a problem
    6/14/2007Sold$582,500$302/sqft
    Source: Public Record Report a problem

    Public tax history

    YearProperty taxesTax assessment
    2025$11,214 +1.2%$928,555 +2%
    2024$11,085 +1.2%$910,349 +2%
    2023$10,952 +4.7%$892,500 +41.1%
    2022$10,463 +36.6%$632,600
    2021$7,661 +3.9%$632,600 +6.1%
    2020$7,376 $596,000 +3.7%
    2019$7,376 +14.5%$575,000 +9.9%
    2018$6,441 $523,000 +19.1%
    2017$6,441 +18.9%$439,000
    2016$5,419 +0.6%$439,000
    2015$5,385 -2.3%$439,000
    2014$5,512 $439,000 +49.3%
    2012-- $294,000 -17.1%
    2011-- $354,500
    2010-- $354,500
    2009-- $354,500 -31.9%
    2008-- $520,200 +506.4%
    2007-- $85,786 +2%
    2006-- $84,105
    2005-- $84,105 +4%
    2004-- $80,841 +1.9%
    2003-- $79,361 +2%
    2002-- $77,806 +4%
    2000-- $74,787
    Find assessor info on the county website

    Neighborhood: Encino

    Nearby schools

    GreatSchools rating
    Get a cash offer in 3 minutes
    Find out how much your home could sell for in as little as 3 minutes with a no-obligation cash offer.
    Estimated market value
    $787,800
    Get a cash offer in 3 minutes
    Find out how much your home could sell for in as little as 3 minutes with a no-obligation cash offer.
    Estimated market value
    $787,800