Elegance meets modern style in this architecturally distinctive, custom 4-bedroom home in the heart of Randall Park, just one block from Whittier Elementary and minutes to downtown, parks and metra station with 25 minute express to city. Designed with a unique multi-level, open concept layout, this home offers over 3,100 sq ft of thoughtfully designed living space, with extensive upgrades throughout. Highlights include: New balcony (2025), front concrete porch & steps (2024), tankless water heater (2024), washer & dryer (2025), remodeled kitchen (2022) with Quartz countertops, expanded island, white subway tile backsplash, and new lighting. Main level Great Room boasts cathedral ceilings, one-of-a-kind 2 story stone fireplace, and statement chandelier (2020), creating an impressive yet inviting space for everyday living and entertaining. Finished lower level with full bath gut rehab (2022), including expanded Italian tile shower, and remodeled mudroom. Master suite features heated floors, Juliet balcony, spa bath, and his-and-hers walk-in closets. Second-floor bathroom remodeled (2022), spacious loft, and laundry. Interior updates include crown molding, millwork, wainscoting (2022), custom window treatments (2021), new light fixtures, and freshly painted rooms. Exterior includes copper gutters, Hardie siding, professional landscaping, detached 2.5-car garage, and fenced backyard. Dual-zone heating & AC. Rare opportunity for this prime location in highly sought-after Randall Park neighborhood that is a short walk to vibrant downtown Downers Grove shops and restaurants. MULTIPLE OFFERS RECEIVED. CALLING FOR HIGHEST AND BEST BY MONDAY, JANUARY 12TH, 12PM.
Closed
$950,000
5229 Benton Ave, Downers Grove, IL 60515
4beds
3,147sqft
Single Family Residence
Built in 1964
6,600 Square Feet Lot
$937,400 Zestimate®
$302/sqft
$5,245 Estimated rent
Home value
$937,400
$891,000 - $984,000
$5,245/mo
Zestimate® history
Owner options
List your home for rent
$5,245/mo
Rent Zestimate®
Find your next renter with Zillow Rental Manager. Plus, with online applications, you can quickly screen prospective tenants – for free.
$5,245/mo
Rent Zestimate®
Refinance and save
$6,740/mo
Est. payment
Refinancing to a lower rate could help reduce your monthly payments and save thousands over the life of the loan.
$6,740/mo
Est. payment
Explore your selling options
Work with a Zillow partner agent
Leverage their expertise and Zillow's premium Showcase listings to get your home seen by more buyers.
Get startedList with your own agent
Get your home in front of millions of buyers by listing it on Zillow.
Learn how to do itSell it yourself
Take full control of how buyers see your home on Zillow by listing For Sale by Owner (FSBO).
List your homeWhat's special
Spacious loftProfessional landscapingFenced backyardSecond-floor bathroom remodeledHardie sidingCopper guttersCustom window treatments
Zillow last checked:
Listing updated:
Listed by:
Jamie Fudym, ABR,CSC,PSA,SRS 248-977-9054,
Berkshire Hathaway HomeServices Chicago
Bought with:
Grigory Pekarsky
Vesta Preferred LLC
Source: MRED as distributed by MLS GRID,MLS#: 12537144
Facts & features
Interior
Bedrooms & bathrooms
- Bedrooms: 4
- Bathrooms: 3
- Full bathrooms: 3
Rooms
- Room types: Loft, Bonus Room, Foyer, Mud Room, Walk In Closet
Primary bedroom
- Features: Flooring (Hardwood), Window Treatments (Blinds), Bathroom (Full)
- Level: Fourth
- Area: 270 Square Feet
- Dimensions: 15X18
Bedroom 2
- Features: Flooring (Hardwood), Window Treatments (Shades)
- Level: Second
- Area: 132 Square Feet
- Dimensions: 12X11
Bedroom 3
- Features: Flooring (Hardwood), Window Treatments (Shades)
- Level: Second
- Area: 140 Square Feet
- Dimensions: 14X10
Bedroom 4
- Features: Flooring (Hardwood)
- Level: Second
- Area: 121 Square Feet
- Dimensions: 11X11
Bonus room
- Level: Fourth
- Area: 60 Square Feet
- Dimensions: 6X10
Dining room
- Features: Flooring (Hardwood), Window Treatments (Blinds)
- Level: Main
- Area: 168 Square Feet
- Dimensions: 12X14
Family room
- Level: Lower
- Area: 360 Square Feet
- Dimensions: 15X24
Foyer
- Level: Main
- Area: 35 Square Feet
- Dimensions: 7X5
Kitchen
- Features: Kitchen (Island, Pantry-Butler), Flooring (Hardwood), Window Treatments (Blinds)
- Level: Main
- Area: 187 Square Feet
- Dimensions: 11X17
Laundry
- Features: Flooring (Ceramic Tile), Window Treatments (Curtains/Drapes)
- Level: Third
- Area: 63 Square Feet
- Dimensions: 9X7
Living room
- Features: Flooring (Hardwood), Window Treatments (Blinds)
- Level: Main
- Area: 240 Square Feet
- Dimensions: 16X15
Loft
- Features: Flooring (Hardwood), Window Treatments (Blinds)
- Level: Third
- Area: 150 Square Feet
- Dimensions: 15X10
Mud room
- Features: Flooring (Ceramic Tile)
- Level: Basement
- Area: 119 Square Feet
- Dimensions: 7X17
Walk in closet
- Features: Flooring (Hardwood)
- Level: Fourth
- Area: 60 Square Feet
- Dimensions: 6X10
Heating
- Natural Gas, Radiant Floor
Cooling
- Central Air, Dual
Appliances
- Included: Double Oven, Dishwasher, Refrigerator, Washer, Dryer, Disposal, Stainless Steel Appliance(s), Wine Refrigerator, Cooktop, Range Hood, Humidifier
- Laundry: Upper Level
Features
- Cathedral Ceiling(s), Dry Bar, Walk-In Closet(s), Beamed Ceilings, Open Floorplan, Special Millwork, Quartz Counters
- Flooring: Hardwood, Laminate, Wood
- Windows: Screens, Window Treatments, Drapes
- Basement: Finished,Crawl Space,Daylight
- Attic: Unfinished
- Number of fireplaces: 1
- Fireplace features: Wood Burning, Gas Starter, Living Room
Interior area
- Total structure area: 0
- Total interior livable area: 3,147 sqft
Property
Parking
- Total spaces: 2.5
- Parking features: Asphalt, Garage Door Opener, Yes, Garage Owned, Detached, Garage
- Garage spaces: 2.5
- Has uncovered spaces: Yes
Accessibility
- Accessibility features: No Disability Access
Features
- Patio & porch: Patio
- Exterior features: Balcony
Lot
- Size: 6,600 Square Feet
- Dimensions: 50X132
- Features: Landscaped
Details
- Parcel number: 0908409005
- Special conditions: None
- Other equipment: Ceiling Fan(s), Sump Pump
Construction
Type & style
- Home type: SingleFamily
- Property subtype: Single Family Residence
Materials
- Brick, Concrete, Other
- Foundation: Concrete Perimeter
- Roof: Asphalt,Metal
Condition
- New construction: No
- Year built: 1964
- Major remodel year: 2006
Utilities & green energy
- Electric: 200+ Amp Service
- Sewer: Public Sewer
- Water: Lake Michigan, Public
Community & HOA
Community
- Features: Park, Tennis Court(s), Lake, Curbs, Sidewalks, Street Lights
- Security: Carbon Monoxide Detector(s)
HOA
- Services included: None
Location
- Region: Downers Grove
Financial & listing details
- Price per square foot: $302/sqft
- Tax assessed value: $260,223
- Annual tax amount: $14,440
- Date on market: 1/5/2026
- Listing terms: Conventional
- Ownership: Fee Simple
Price history
| Date | Event | Price |
|---|---|---|
| 3/2/2026 | Sold | $950,000+2.7%$302/sqft |
Source:  MRED as distributed by MLS GRID #12537144 Report a problem MRED as distributed by MLS GRID #12537144 Report a problem | ||
| 1/13/2026 | Contingent | $924,900$294/sqft |
Source: MRED as distributed by MLS GRID #12537144 Report a problem | ||
| 1/5/2026 | Listed for sale | $924,900$294/sqft |
Source: MRED as distributed by MLS GRID #12537144 Report a problem | ||
| 12/26/2025 | Listing removed | $924,900$294/sqft |
Source: MRED as distributed by MLS GRID #12527728 Report a problem | ||
| 12/19/2025 | Contingent | $924,900$294/sqft |
Source: MRED as distributed by MLS GRID #12527728 Report a problem | ||
| 12/15/2025 | Listed for sale | $924,900+54.1%$294/sqft |
Source: MRED as distributed by MLS GRID #12527728 Report a problem | ||
| 3/24/2020 | Sold | $600,000-4%$191/sqft |
Source: Public Record Report a problem | ||
| 8/30/2019 | Listing removed | $625,000$199/sqft |
Source: Baird & Warner #10374915 Report a problem | ||
| 7/20/2019 | Price change | $625,000-2.3%$199/sqft |
Source: Baird & Warner #10374915 Report a problem | ||
| 6/20/2019 | Price change | $640,000-1.5%$203/sqft |
Source: Baird & Warner #10374915 Report a problem | ||
| 5/28/2019 | Price change | $650,000-1.5%$207/sqft |
Source: Baird & Warner #10374915 Report a problem | ||
| 5/10/2019 | Listed for sale | $660,000-2.2%$210/sqft |
Source: Baird & Warner #10374915 Report a problem | ||
| 7/2/2018 | Listing removed | $675,000$214/sqft |
Source: Baird & Warner #09891304 Report a problem | ||
| 4/26/2018 | Price change | $675,000-0.7%$214/sqft |
Source: Baird & Warner #09891304 Report a problem | ||
| 4/4/2018 | Price change | $680,000-1.4%$216/sqft |
Source: Baird & Warner #09891304 Report a problem | ||
| 3/21/2018 | Listed for sale | $690,000+290.9%$219/sqft |
Source: Baird & Warner #09891304 Report a problem | ||
| 1/7/1999 | Sold | $176,500$56/sqft |
Source: Public Record Report a problem | ||
Public tax history
| Year | Property taxes | Tax assessment |
|---|---|---|
| 2024 | $14,440 +5.1% | $260,223 +8.8% |
| 2023 | $13,744 +5.9% | $239,220 +5.6% |
| 2022 | $12,978 +6.8% | $226,510 +1.1% |
| 2021 | $12,150 +1.9% | $223,940 +2% |
| 2020 | $11,928 +3.2% | $219,510 |
| 2019 | $11,556 -1% | -- |
| 2018 | $11,670 +3.2% | $210,180 +3.9% |
| 2017 | $11,306 +1.9% | $202,250 +4.8% |
| 2016 | $11,092 +1% | $193,030 +6.3% |
| 2015 | $10,983 +15% | $181,610 +17.8% |
| 2014 | $9,554 +2.1% | $154,220 +0.5% |
| 2013 | $9,361 +9.5% | $153,500 +1.3% |
| 2012 | $8,546 +1.7% | $151,510 -6.1% |
| 2011 | $8,405 +9.9% | $161,350 +1.7% |
| 2010 | $7,650 +0.4% | $158,670 -6.6% |
| 2009 | $7,617 +3.8% | $169,960 |
| 2008 | $7,338 -0.5% | $169,960 +1.3% |
| 2007 | $7,374 +68.9% | $167,860 +68.9% |
| 2006 | $4,365 +4.5% | $99,380 +7.7% |
| 2005 | $4,176 +9.5% | $92,280 +13.2% |
| 2004 | $3,814 +3.8% | $81,530 +10% |
| 2003 | $3,676 +8.3% | $74,120 +11.6% |
| 2002 | $3,394 +3.7% | $66,410 +6.8% |
| 2001 | $3,274 +5.5% | $62,200 +6.7% |
| 2000 | $3,104 | $58,320 |
Find assessor info on the county website
Neighborhood: 60515
Nearby homes
- $721,5003 bd3 ba1.8k sqft5233 Benton Ave, Downers Grove, IL 60515Off Market
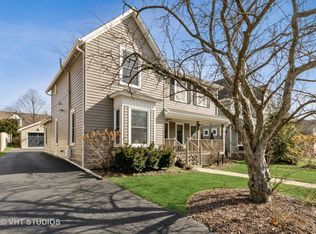
- $839,3005 bd3 ba3.5k sqft5225 Benton Ave, Downers Grove, IL 60515Off Market
- $1,216,500-- bd1 ba2.1k sqft5237 Benton Ave, Downers Grove, IL 60515Off Market
- $533,400-- bd1 ba1.4k sqft5221 Benton Ave, Downers Grove, IL 60515Off Market
- $586,1003 bd2 ba2.2k sqft5230 Blodgett Ave, Downers Grove, IL 60515Off Market
- $388,600-- bd1 ba1.3k sqft5226 Blodgett Ave, Downers Grove, IL 60515Off Market
- $484,9003 bd1 ba1.3k sqft5222 Blodgett Ave, Downers Grove, IL 60515Off Market
- $385,0003 bd2 ba1.1k sqft5232 Blodgett Ave, Downers Grove, IL 60515Sold
Nearby schools
GreatSchools rating
- 7/10Whittier Elementary SchoolGrades: PK-6Distance: 0.1 mi
- 8/10Herrick Middle SchoolGrades: 7-8Distance: 1.4 mi
- 7/10Community H S Dist 99 - North High SchoolGrades: 9-12Distance: 1.1 mi
Schools provided by the listing agent
- District: 58
Source: MRED as distributed by MLS GRID. This data may not be complete. We recommend contacting the local school district to confirm school assignments for this home.
Get a cash offer in 3 minutes
Find out how much your home could sell for in as little as 3 minutes with a no-obligation cash offer.
Estimated market value
$937,400
Get a cash offer in 3 minutes
Find out how much your home could sell for in as little as 3 minutes with a no-obligation cash offer.
Estimated market value
$937,400
- Illinois
- DuPage County
- Downers Grove
- 60515
- 5229 Benton Ave
Nearby cities
Nearby neighborhoods
Nearby zip codes
Other Downers Grove Topics
