Skip main navigation
Contingent
  • $1,595,000

    5229 Briarcrest Ln, Long Grove, IL 60047

    6beds
    8,393sqft
    : 
    Loading
    Get pre-qualified
    Single Family Residence
    Built in 1989
    1.1 Acres Lot
    $-- Zestimate®
    $190/sqft
    $354/mo HOA

    What's special

    All brick homeGlimmering poolBackyard resortSeparate hot tubLush landscaping and nightscapesBright open floor planEnd of a cul-de-sac
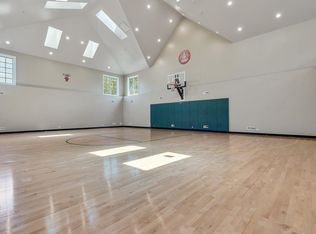
    Unique opportunity for those looking for resort living lifestyle complete with your own backyard sanctuary with gorgeous pool, hot tub spa and indoor sports facility with a basketball/pickleball court! Situated on over 1 acre lot at the end of a cul-de-sac in Long Grove's desirable Briarcrest, this all brick home has over 8,000 square feet of living space, impeccably maintained including a new DaVinci roof. Feel the bright open floor plan as you enter into the two story foyer with curved staircase, flanked by a beautiful living room with fireplace and large dining room perfect for entertaining. A stone fireplace is the focal point of the family room which opens to the kitchen with brick accent wall and beautiful light cherry cabinets and granite countertops. A first floor office can also be used as an in-law suite/bedroom 5, with nearby full bath. Adjacent to the large laundry room/mud room is the entrance to the sports facility, complete with a basketball court and pickleball court set-up. Above the sports facility is a huge bonus room which can be used as an exercise room, theater or office space. Off the bonus room is an additional craft room. Upstairs there are four generously sized bedrooms, primary and hall baths with a sitting room in the primary suite. A full finished basement has an additional full bath and bedroom, exercise room, wine room, and large recreation room. Enjoy the summer in the backyard resort, cool off in your glimmering pool and separate hot tub. Quality hardscapes with stone pool deck/patio, pergola and lush landscaping and nightscapes. Plenty of room for your cars/toys with a heated 4 car garage, one with oversized garage door. The owner maintained this property with new tankless water heaters, one new furnace and A/C, and other HVAC newer. Don't miss this opportunity to live the dream lifestyle while being close to all the amenities of Long Grove and within the coveted Stevenson High School district.
    --
    on Zillow
    |
    1,244
    views
    |
    73
    saves
    |

    Zillow last checked:

    Listed by:

    Sheryl Graff 847-650-1820,

    Compass,

    Michael Graff 224-612-1085,

    Compass

    Source: MRED as distributed by MLS GRID,MLS#: 12660967MLS Logo

      Facts & features

      Interior

      Bedrooms & bathrooms
      • Bedrooms: 6
      • Bathrooms: 5
      • Full bathrooms: 4
      • 1/2 bathrooms: 1
      Rooms
      • Room types: Bedroom 5, Bedroom 6, Breakfast Room, Bonus Room, Sitting Room, Exercise Room, Foyer, Pantry, Deck, Recreation Room
      Primary bedroom
      • Features: Flooring (Carpet), Bathroom (Full, Double Sink, Whirlpool & Sep Shwr)
      • Level: Second
      • Area: 384 Square Feet
      • Dimensions: 16X24
      Bedroom 2
      • Features: Flooring (Carpet)
      • Level: Second
      • Area: 195 Square Feet
      • Dimensions: 15X13
      Bedroom 3
      • Features: Flooring (Carpet)
      • Level: Second
      • Area: 168 Square Feet
      • Dimensions: 14X12
      Bedroom 4
      • Features: Flooring (Carpet)
      • Level: Second
      • Area: 168 Square Feet
      • Dimensions: 14X12
      Bedroom 5
      • Features: Flooring (Hardwood)
      • Level: Main
      • Area: 168 Square Feet
      • Dimensions: 14X12
      Bedroom 6
      • Features: Flooring (Carpet)
      • Level: Basement
      • Area: 210 Square Feet
      • Dimensions: 15X14
      Bonus room
      • Features: Flooring (Carpet)
      • Level: Third
      • Area: 1368 Square Feet
      • Dimensions: 36X38
      Breakfast room
      • Features: Flooring (Hardwood)
      • Level: Main
      • Area: 220 Square Feet
      • Dimensions: 10X22
      Deck
      • Level: Main
      • Area: 666 Square Feet
      • Dimensions: 37X18
      Dining room
      • Features: Flooring (Hardwood)
      • Level: Main
      • Area: 196 Square Feet
      • Dimensions: 14X14
      Exercise room
      • Level: Basement
      • Area: 1640 Square Feet
      • Dimensions: 41X40
      Family room
      • Features: Flooring (Hardwood)
      • Level: Main
      • Area: 475 Square Feet
      • Dimensions: 25X19
      Foyer
      • Features: Flooring (Hardwood)
      • Level: Main
      • Area: 196 Square Feet
      • Dimensions: 14X14
      Kitchen
      • Features: Kitchen (Eating Area-Table Space, Island, Pantry-Closet), Flooring (Hardwood)
      • Level: Main
      • Area: 399 Square Feet
      • Dimensions: 21X19
      Laundry
      • Features: Flooring (Hardwood)
      • Level: Main
      • Area: 255 Square Feet
      • Dimensions: 17X15
      Living room
      • Features: Flooring (Hardwood)
      • Level: Main
      • Area: 255 Square Feet
      • Dimensions: 15X17
      Pantry
      • Level: Main
      • Area: 45 Square Feet
      • Dimensions: 9X5
      Recreation room
      • Level: Basement
      • Area: 2052 Square Feet
      • Dimensions: 57X36
      Sitting room
      • Features: Flooring (Carpet)
      • Level: Second
      • Area: 252 Square Feet
      • Dimensions: 14X18
      Heating
      • Natural Gas, Forced Air, Radiant, Sep Heating Systems - 2+, Indv Controls, Zoned, Radiant Floor
      Cooling
      • Central Air, Zoned
      Appliances
      • Included: Double Oven, Dishwasher, Refrigerator, Washer, Dryer, Disposal, Stainless Steel Appliance(s), Wine Refrigerator, Water Softener Owned, Electric Cooktop, Humidifier
      • Laundry: Main Level
      Features
      • Cathedral Ceiling(s), Wet Bar, 1st Floor Bedroom, In-Law Floorplan, 1st Floor Full Bath, High Ceilings
      • Flooring: Hardwood
      • Windows: Screens, Skylight(s)
      • Basement: Finished,Exterior Entry,Full,Walk-Out Access
      • Number of fireplaces: 2
      • Fireplace features: Wood Burning, Gas Log, Gas Starter, Family Room, Living Room
      Interior area
      • Total structure area: 8,393
      • Total interior livable area: 8,393 sqft
      • Finished area below ground: 2,272

      Property

      Parking
      • Total spaces: 4.5
      • Parking features: Concrete, Garage Door Opener, Heated Garage, Yes, Garage Owned, Attached, Garage
      • Attached garage spaces: 4.5
      • Has uncovered spaces: Yes
      Accessibility
      • Accessibility features: No Disability Access
      Features
      • Stories: 2
      • Patio & porch: Deck, Patio
      • Pool features: In Ground
      Lot
      • Size: 1.1 Acres
      • Features: Cul-De-Sac, Nature Preserve Adjacent, Landscaped, Mature Trees
      Details
      • Parcel number: 15194020090000
      • Special conditions: None
      • Other equipment: Water-Softener Owned, Intercom, Ceiling Fan(s), Sump Pump, Sprinkler-Lawn

      Construction

      Type & style
      • Home type: SingleFamily
      • Architectural style: Traditional
      • Property subtype: Single Family Residence
      Materials
      • Brick
      • Foundation: Concrete Perimeter
      • Roof: Other
      Condition
      • New construction: No
      • Year built: 1989
      Details
      • Builder model: Custom

      Utilities & green energy

      • Electric: 200+ Amp Service
      • Sewer: Public Sewer
      • Water: Shared Well

      Community & HOA

      Community
      • Features: Street Paved
      • Security: Security System, Fire Sprinkler System, Carbon Monoxide Detector(s)
      • Subdivision: Briarcrest
      HOA
      • Has HOA: Yes
      • Services included: Water, Insurance, Other
      • HOA fee: $4,250 annually
      Location
      • Region: Long Grove

      Financial & listing details

      • Price per square foot: $190/sqft
      • Tax assessed value: $1,010,552
      • Annual tax amount: $33,244
      • Ownership: Fee Simple

        Estimated market value

        Not available

        Estimated sales range

        Not available

        Not available

        Price history

        DateEventPrice
        6/9/2023Sold$1,195,000+62.4%$142/sqft
        Source: MRED as distributed by MLS GRID #11766164 Report a problem
        5/17/2012Sold$736,000-7.4%$88/sqft
        Source: MRED as distributed by MLS GRID #07751263 Report a problem
        10/19/2011Price change$795,000-0.5%$95/sqft
        Source: 4 Sale Realty, Inc. #07751263 Report a problem
        7/31/2011Listed for sale$799,000-11.1%$95/sqft
        Source: 4 Sale Realty, Inc. #07751263 Report a problem
        12/4/2010Listing removed$899,000$107/sqft
        Source: Weichert Realtors #07532511 Report a problem
        10/25/2010Price change$899,000-2.3%$107/sqft
        Source: Weichert Realtors #07532511 Report a problem
        9/11/2010Price change$920,000-5.2%$110/sqft
        Source: Weichert Realtors #07532511 Report a problem
        5/22/2010Listed for sale$970,000$116/sqft
        Source: Weichert Realtors #07532511 Report a problem

        Public tax history

        YearProperty taxesTax assessment
        2024$31,399 +2.8%$375,159 +11.4%
        2023$30,541 +4.6%$336,817 +6%
        2022$29,207 +3.4%$317,812 +3.4%
        2021$28,235 +4.4%$307,357 +0.7%
        2020$27,034 -20.3%$305,080 -21.8%
        2019$33,933 +28.8%$389,888 +21.2%
        2018$26,339 $321,727 +2.4%
        2017$26,339 -6.2%$314,218 -5.3%
        2016$28,088 +25.3%$331,889 +7.3%
        2015$22,411 +1.7%$309,329 +28.5%
        2014$22,039 +3.1%$240,730 -0.2%
        2012$21,368 -5.8%$241,212 -22.1%
        2011$22,674 -3.7%$309,724 -10.1%
        2010$23,542 -3.8%$344,448 -5.2%
        2009$24,466 -4.3%$363,533 -5.8%
        2008$25,563 +4.4%$385,952 -8.2%
        2006$24,492 +5.6%$420,517
        2005$23,194 -0.8%--
        2004$23,388 +3.3%--
        2003$22,637 +55.2%--
        2002$14,587 +9.8%--
        2001$13,283 +6.8%$202,917 +5.9%
        2000$12,442 $191,608

        Find assessor info on the county website

        Monthly payment

        Est. payment

        Payment breakdown

        Explore the cost of this home by adjusting the details. Changes won't be saved.
        All calculations are estimates and provided by Zillow, Inc. for informational purposes only. Actual amounts may vary.
        HOA fees may include property taxes on listings classified as Co-Ops. Contact the listing agent and/or owner for fee details.
        Mortgage interest rates are dependent on a number of factors, including credit score, down payment, and repayment length. Interest rate data provided by Zillow Group Marketplace, Inc. as of 1/1/1970 from various mortgage lenders with which we have lead or other similar arrangements; the Estimated Payment is an average of those rates.
        See how much you could borrow to make a competitive offer.

        Climate risks

        Neighborhood: 60047

        Getting around

        3 / 100
        Car-Dependent
        33 / 100
        Somewhat Bikeable

        Nearby schools

        GreatSchools rating
        Schools provided by the listing agent
        • Elementary: Country Meadows Elementary Schoo
        • Middle: Woodlawn Middle School
        • High: Adlai E Stevenson High School
        • District: 96

        Source: MRED as distributed by MLS GRID. This data may not be complete. We recommend contacting the local school district to confirm school assignments for this home.

        A local agent can set up tours, give advice and negotiate with sellers.

        A local lender can help you make sure your offer is ready when you are.

        Browse local experts

        Similar homes

        Skip to the end of the carouselSkip to the beginning of the carousel