This new construction home offers an opportunity to tailor it to your preferences, ensuring it becomes your ideal sanctuary. With its sought-after single-story layout, the residence boasts a spacious great room, ideal for hosting gatherings and connecting with loved ones. Inside, the Owner's Suite impresses with ample space and a walk-in closet, while the ensuite bath features dual vanities for added convenience. Additional highlights include sizable secondary bedrooms, a centrally positioned Laundry Room, and stylish finishes such as recessed lighting. Embracing modern efficiency, the home is equipped with a smart thermostat, tankless water heater, and the option for solar leasing or ownership. With the flexibility to choose countertops and flooring, you can seamlessly blend style and practicality to curate an exceptional living experience. Situated across from Bay Miwuk Meadow Park, it is a prime location in the community, and the home offers captivating views of Mt. Diablo from the front bedroom and convenient access to the neighborhood park. Note: Photos are of the current stage of construction and the model home and are for illustrative purposes only.
Closed
$729,016
5229 Caneva Court, Antioch, CA 94531
4beds
1,661sqft
Single Family Residence
Built in ----
5,248 Square Feet Lot
$693,400 Zestimate®
$439/sqft
$3,589 Estimated rent
Home value
$693,400
$659,000 - $728,000
$3,589/mo
Zestimate® history
Owner options
List your home for rent
$3,589/mo
Rent Zestimate®
Find your next renter with Zillow Rental Manager. Plus, with online applications, you can quickly screen prospective tenants – for free.
$3,589/mo
Rent Zestimate®
Refinance and save
$4,741/mo
Est. payment
Refinancing to a lower rate could help reduce your monthly payments and save thousands over the life of the loan.
$4,741/mo
Est. payment
Explore your selling options
Work with a Zillow partner agent
Leverage their expertise and Zillow's premium Showcase listings to get your home seen by more buyers.
Get startedList with your own agent
Get your home in front of millions of buyers by listing it on Zillow.
Learn how to do itSell it yourself
Take full control of how buyers see your home on Zillow by listing For Sale by Owner (FSBO).
List your homeWhat's special
Single - story layoutModern efficiencySizable secondary bedroomsModel homeSpacious great roomAmple spaceCentrally positioned laundry room
Zillow last checked:
Listing updated:
Listed by:
Lori Sanson DRE #01069477 925-685-0110,
DeNova Home Sales Inc 925-255-1808
Bought with:
Lori Sanson, DRE #01069477
DeNova Home Sales Inc
Source: BAREIS,MLS#: 324032200 Originating MLS: Southern Solano County
Originating MLS: Southern Solano CountyFacts & features
Interior
Bedrooms & bathrooms
- Bedrooms: 4
- Bathrooms: 2
- Full bathrooms: 2
Rooms
- Room types: Great Room, Kitchen, Laundry, Master Bedroom
Primary bedroom
- Features: Ground Floor
Bedroom
- Level: Main
Primary bathroom
- Features: Double Vanity, Shower Stall(s), Walk-In Closet(s)
Bathroom
- Features: Tub w/Shower Over, Window
- Level: Main
Dining room
- Features: Dining Bar, Dining/Family Combo
Kitchen
- Features: Island w/Sink, Pantry Closet
- Level: Main
Living room
- Features: Great Room
- Level: Main
Heating
- Central, Natural Gas
Cooling
- Central Air, See Remarks
Appliances
- Included: Dishwasher, Disposal, Free-Standing Gas Range, Microwave, Tankless Water Heater
- Laundry: Electric, Hookups Only, Inside Room
Features
- Flooring: See Remarks
- Windows: Caulked/Sealed, Dual Pane Full, Screens
- Has basement: No
- Has fireplace: No
Interior area
- Total structure area: 1,661
- Total interior livable area: 1,661 sqft
Property
Parking
- Total spaces: 4
- Parking features: Attached, Garage Door Opener, Garage Faces Front, Side By Side, Paved
- Attached garage spaces: 2
- Has uncovered spaces: Yes
Features
- Levels: One
- Stories: 1
- Patio & porch: Front Porch
- Fencing: Back Yard,Fenced,Wood
- Has view: Yes
- View description: Mt Diablo, Park/Greenbelt
Lot
- Size: 5,248 Square Feet
- Features: Sprinklers In Front, Curb(s)/Gutter(s), Landscape Front, Low Maintenance, Sidewalk/Curb/Gutter
Details
- Parcel number: 057130050
- Special conditions: Standard
Construction
Type & style
- Home type: SingleFamily
- Architectural style: Mediterranean
- Property subtype: Single Family Residence
Materials
- Stucco, Wood
- Foundation: Concrete, Slab
- Roof: Cement,Tile
Condition
- New Construction
- New construction: Yes
Details
- Builder name: DeNova Homes
Utilities & green energy
- Electric: 220 Volts in Laundry
- Sewer: Public Sewer
- Water: Public
- Utilities for property: Cable Available, Internet Available, Natural Gas Connected, Public, Sewer In & Connected, Underground Utilities
Green energy
- Energy efficient items: Water Heater
- Energy generation: Solar
Community & HOA
Community
- Security: Carbon Monoxide Detector(s), Fire Suppression System, Smoke Detector(s)
- Subdivision: Luca at Aviano
HOA
- Has HOA: Yes
- Amenities included: Barbecue, Game Court Exterior, Greenbelt, Park, Playground, Trail(s), Other
- Services included: Common Areas, Maintenance Grounds
- HOA fee: $112 monthly
- HOA name: Aviano Owners Association
- HOA phone: 916-746-0011
Location
- Region: Antioch
Financial & listing details
- Price per square foot: $439/sqft
- Date on market: 5/2/2024
- Road surface type: Paved
Price history
| Date | Event | Price |
|---|---|---|
| 9/23/2024 | Sold | $729,016+5.7%$439/sqft |
Source:  BAREIS #324032200 Report a problem BAREIS #324032200 Report a problem | ||
| 5/13/2024 | Pending sale | $689,500$415/sqft |
Source: BAREIS #324032200 Report a problem | ||
| 5/2/2024 | Listed for sale | $689,500$415/sqft |
Source: BAREIS #324032200 Report a problem | ||
Public tax history
Tax history is unavailable.
Neighborhood: 94531
Nearby homes
- $526,4003 bd2 ba1.6k sqft1803 Vender Ct, Antioch, CA 94531Off Market
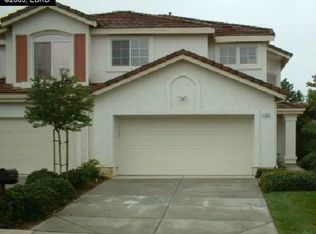
- $732,9004 bd3 ba3.5k sqft3553 Mallard Way, Antioch, CA 94531Off Market
- $675,4005 bd3 ba2.5k sqft3573 Mallard Way, Antioch, CA 94531Off Market
- $627,0004 bd2 ba1.6k sqft3817 Osprey Dr, Antioch, CA 94531Off Market
- $698,0004 bd3 ba2k sqft3564 Country Side Way, Antioch, CA 94531Off Market
- $761,9005 bd3 ba2.8k sqft5464 Chamberlain St, Antioch, CA 94531Off Market
- $699,9004 bd2 ba1.6k sqft5386 Clauzetto Way, Antioch, CA 94531Sold
- $717,8003 bd2 ba2.6k sqft2650 Manresa Shore Ln, Oakley, CA 94561Off Market
- $712,0004 bd3 ba2k sqft4583 Sand Dune Pl, Antioch, CA 94531Sold
Nearby schools
GreatSchools rating
- 5/10Diablo Vista Elementary SchoolGrades: K-5Distance: 0.7 mi
- 3/10Dallas Ranch Middle SchoolGrades: 6-8Distance: 1.2 mi
- 5/10Deer Valley High SchoolGrades: 9-12Distance: 0.6 mi
Schools provided by the listing agent
- District: Antioch Unified
Source: BAREIS. This data may not be complete. We recommend contacting the local school district to confirm school assignments for this home.
Get a cash offer in 3 minutes
Find out how much your home could sell for in as little as 3 minutes with a no-obligation cash offer.
Estimated market value
$693,400
Get a cash offer in 3 minutes
Find out how much your home could sell for in as little as 3 minutes with a no-obligation cash offer.
Estimated market value
$693,400
- California
- Contra Costa County
- Antioch
- 94531
- 5229 Caneva Court
Nearby cities
Nearby zip codes
Other Antioch Topics
