Tucked away on a quiet cul-de-sac in Clairemont’s Mount-Streets neighborhood, is a beautifully reimagined, single-story home with a sparkling pool and a fresh coastal look that plays homage to the home’s mid-century roots. The entry opens to a sun-lit and airy living and dining room, with vaulted ceilings, views, and access to the stunning yard. The evening cross breezes coupled with central heat and air keep the home comfortable year-round. At the heart of the home is a gorgeous, remodeled kitchen with panel-wrapped breakfast bar, quartz counters and backsplash that run the height to the new cabinets, dove-tailed drawers, a pantry, and stainless steel appliances. The space was cleverly designed with a partial opening to the living space, yet offers twice the counter space and storage as the original 1960s design. Direct access into the kitchen from the 2-car garage increases functionality and storage. Throughout the home, every detail has been considered—updated flooring and baseboards, recessed lighting, new 200-amp electrical panel, new ceiling fans, two beautifully remodeled bathrooms, new water heater, and a primary suite with a walk-in closet, a rare find in homes of this era. Step outside, and you’ll find an exquisite, private backyard retreat with multiple gathering spaces designed for extended indoor-outdoor living. The eye-catching, wood pergola will quickly become your second living room and the pool will be calling you on warm San Diego days. The xeriscaped front and back yards accented with Southern California plants and colorful flowers create a zen-like paradise. Located a short distance to top-rated schools, with easy access to shopping, restaurants, freeways, beaches, and downtown, this home offers both a central location and a true sense of retreat. Turnkey, stylish, and thoughtfully updated–this is San Diego living at its best.
Sold for $1,322,000
Listed by: Compass • Noel Wheeler • Contact: 619-890-2877
Bought with: Gene Bowman Realty
$1,322,000
5229 Canning Pl, San Diego, CA 92111
3beds
1,249sqft
Single Family Residence
Built in 1963
6,200 Square Feet Lot
$1,324,400 Zestimate®
$1,058/sqft
$4,975 Estimated rent
Home value
$1,324,400
$1.22M - $1.44M
$4,975/mo
Zestimate® history
Owner options
List your home for rent
$4,975/mo
Rent Zestimate®
Find your next renter with Zillow Rental Manager. Plus, with online applications, you can quickly screen prospective tenants – for free.
$4,975/mo
Rent Zestimate®
Refinance and save
$8,425/mo
Est. payment
Refinancing to a lower rate could help reduce your monthly payments and save thousands over the life of the loan.
$8,425/mo
Est. payment
Explore your selling options
Work with a Zillow partner agent
Leverage their expertise and Zillow's premium Showcase listings to get your home seen by more buyers.
Get startedList with your own agent
Get your home in front of millions of buyers by listing it on Zillow.
Learn how to do itSell it yourself
Take full control of how buyers see your home on Zillow by listing For Sale by Owner (FSBO).
List your homeWhat's special
Sparkling poolPrivate backyard retreatFresh coastal lookQuiet cul-de-sacColorful flowersQuartz countersStainless steel appliances
Zillow last checked:
Listing updated:
Listed by:
Noel Wheeler DRE #01373389 noel.wheeler@compass.com,
Compass
Bought with:
Christian Ballow, DRE #02046669
Gene Bowman Realty
Source: CRMLS,MLS#: NDP2502923 Originating MLS: California Regional MLS (North San Diego County & Pacific Southwest AORs)
Originating MLS: California Regional MLS (North San Diego County & Pacific Southwest AORs)Facts & features
Interior
Bedrooms & bathrooms
- Bedrooms: 3
- Bathrooms: 2
- Full bathrooms: 2
- Main level bathrooms: 2
- Main level bedrooms: 3
Rooms
- Room types: Bedroom, Entry/Foyer, Foyer, Primary Bedroom, Other, Dining Room
Primary bedroom
- Features: Primary Suite
Bedroom
- Features: All Bedrooms Down
Bathroom
- Features: Bathroom Exhaust Fan, Bathtub, Low Flow Plumbing Fixtures, Quartz Counters, Remodeled, Tub Shower, Upgraded, Walk-In Shower
Kitchen
- Features: Built-in Trash/Recycling, Kitchen Island, Kitchen/Family Room Combo, Quartz Counters, Remodeled, Self-closing Cabinet Doors, Self-closing Drawers, Updated Kitchen
Other
- Features: Walk-In Closet(s)
Heating
- Forced Air
Cooling
- Central Air
Appliances
- Included: Dishwasher, Free-Standing Range, Gas Cooking, Disposal, Gas Range, Gas Water Heater, Refrigerator, Range Hood, Water To Refrigerator, Dryer, Washer
- Laundry: Gas Dryer Hookup, In Garage
Features
- Breakfast Bar, Ceiling Fan(s), Separate/Formal Dining Room, Open Floorplan, Recessed Lighting, All Bedrooms Down, Entrance Foyer, Primary Suite, Walk-In Closet(s)
- Flooring: See Remarks, Vinyl
- Windows: Double Pane Windows
- Has fireplace: Yes
- Fireplace features: Decorative, Living Room, See Remarks
- Common walls with other units/homes: No Common Walls
Interior area
- Total interior livable area: 1,249 sqft
Property
Parking
- Total spaces: 4
- Parking features: Direct Access, Door-Single, Driveway, Garage, Garage Door Opener, Side By Side
- Attached garage spaces: 2
- Uncovered spaces: 2
Accessibility
- Accessibility features: No Stairs
Features
- Levels: One
- Stories: 1
- Entry location: 1
- Has private pool: Yes
- Pool features: In Ground, Private
- Spa features: None
- Fencing: Wood
- Has view: Yes
Lot
- Size: 6,200 Square Feet
- Features: Cul-De-Sac, Front Yard, Near Park, Near Public Transit, Sloped Up, Yard
Details
- Additional structures: Shed(s)
- Parcel number: 4196602900
- Zoning: RS 1-7
- Special conditions: Standard
Construction
Type & style
- Home type: SingleFamily
- Architectural style: Ranch
- Property subtype: Single Family Residence
Materials
- Foundation: Concrete Perimeter
- Roof: Composition
Condition
- Updated/Remodeled,Turnkey
- Year built: 1963
Utilities & green energy
- Electric: Electricity - On Property
- Sewer: Public Sewer
- Utilities for property: Cable Available, Electricity Connected
Community & HOA
Community
- Features: Curbs, Sidewalks, Park
- Security: Carbon Monoxide Detector(s), Smoke Detector(s)
Location
- Region: San Diego
Financial & listing details
- Price per square foot: $1,058/sqft
- Tax assessed value: $925,478
- Annual tax amount: $12,052
- Date on market: 3/27/2025
- Listing terms: Cash,Conventional,Cal Vet Loan,FHA,VA Loan
- Inclusions: refrigerator, washer, dryer
- Exclusions: potted plants in backyard
- Road surface type: Paved
Price history
| Date | Event | Price |
|---|---|---|
| 4/16/2025 | Sold | $1,322,000+1.7%$1,058/sqft |
Source:  CRMLS #NDP2502923 Report a problem CRMLS #NDP2502923 Report a problem | ||
| 4/4/2025 | Pending sale | $1,299,900$1,041/sqft |
Source: CRMLS #NDP2502923 Report a problem | ||
| 3/27/2025 | Listed for sale | $1,299,900+52%$1,041/sqft |
Source: CRMLS #NDP2502923 Report a problem | ||
| 3/11/2021 | Sold | $855,000+14.1%$685/sqft |
Source:  SDMLS #210003397 Report a problem SDMLS #210003397 Report a problem | ||
| 2/16/2021 | Pending sale | $749,500$600/sqft |
Source: Leth Properties.com #210003397 Report a problem | ||
| 2/9/2021 | Listed for sale | $749,500$600/sqft |
Source: San Diego County SPN #210003397 Report a problem | ||
Public tax history
| Year | Property taxes | Tax assessment |
|---|---|---|
| 2025 | $12,052 +8.7% | $925,478 +2% |
| 2024 | $11,092 +2.3% | $907,332 +2% |
| 2023 | $10,846 +2.7% | $889,542 +2% |
| 2022 | $10,556 +1272.5% | $872,100 +1206.5% |
| 2021 | $769 +1.3% | $66,752 +1% |
| 2020 | $759 +6.7% | $66,068 +2% |
| 2019 | $712 +2.2% | $64,774 +2% |
| 2018 | $696 +2.7% | $63,505 +2% |
| 2017 | $678 +2.1% | $62,261 +2% |
| 2016 | $664 +1.6% | $61,041 +1.5% |
| 2015 | $654 +1.7% | $60,125 +2% |
| 2014 | $643 | $58,948 +0.5% |
| 2013 | -- | $58,682 +2% |
| 2012 | -- | $57,532 +2% |
| 2011 | -- | $56,405 +0.8% |
| 2010 | -- | $55,984 -0.2% |
| 2009 | -- | $56,118 +2% |
| 2008 | -- | $55,019 +2% |
| 2007 | -- | $53,941 +2% |
| 2006 | -- | $52,885 +2% |
| 2005 | -- | $51,849 +2% |
| 2004 | -- | $50,833 +1.9% |
| 2003 | -- | $49,903 +2% |
| 2002 | -- | $48,926 +2% |
| 2001 | -- | $47,968 |
Find assessor info on the county website
Neighborhood: Clairemont Mesa West
Nearby homes
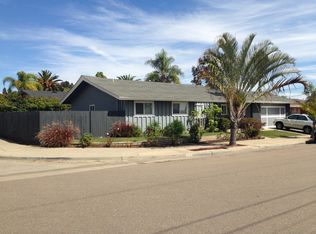
- $1,090,1003 bd2 ba1.4k sqft3873 Canning Ave, San Diego, CA 92111Off Market
- $---- bd1 ba450 sqft3873 Canning Ave #A, San Diego, CA 92111Off Market
- $1,098,4004 bd2 ba1.9k sqft5253 Canning Pl, San Diego, CA 92111Off Market
- $974,8003 bd2 ba1.2k sqft3863 Canning Ave, San Diego, CA 92111Off Market
- $1,213,9003 bd2 ba1.7k sqft5228 Canning Pl, San Diego, CA 92111Off Market
- $1,002,4004 bd2 ba1.2k sqft3917 Canning Ave, San Diego, CA 92111Off Market
- $1,201,9003 bd2 ba1.5k sqft3852 Cameo Ln, San Diego, CA 92111Off Market
- $1,151,3004 bd3 ba1.9k sqft3853 Canning Ave, San Diego, CA 92111Off Market
Nearby schools
GreatSchools rating
- 8/10Holmes Elementary SchoolGrades: K-5Distance: 0.4 mi
- 6/10Marston Middle SchoolGrades: 6-8Distance: 1 mi
- 7/10Clairemont High SchoolGrades: 9-12Distance: 1.2 mi
Get a cash offer in 3 minutes
Find out how much your home could sell for in as little as 3 minutes with a no-obligation cash offer.
Estimated market value
$1,324,400
Get a cash offer in 3 minutes
Find out how much your home could sell for in as little as 3 minutes with a no-obligation cash offer.
Estimated market value
$1,324,400
- California
- San Diego County
- San Diego
- 92111
- Clairemont Mesa West
- 5229 Canning Pl
Nearby cities
Nearby neighborhoods
Nearby zip codes
Other San Diego Topics
