Skip main navigation
Sold for $415,000
  • $415,000

    5229 Canyonland Way, Venice, FL 34293

    3beds
    1,984sqft
    Single Family Residence
    Built in 2013
    6,691 Square Feet Lot
    $412,500 Zestimate®
    $209/sqft
    $2,766 Estimated rent

    Home value

    $412,500

    $375,000 - $454,000

    $2,766/mo

    Zestimate® history
    Loading
    Loading...

    Owner options

    List your home for rent

    $2,766/mo

    Rent Zestimate®

    Find your next renter with Zillow Rental Manager. Plus, with online applications, you can quickly screen prospective tenants – for free.

    Learn more

    $2,766/mo

    Rent Zestimate®

    Refinance and save

    $2,771/mo

    Est. payment

    Refinancing to a lower rate could help reduce your monthly payments and save thousands over the life of the loan.

    See today's rates

    $2,771/mo

    Est. payment

    Explore your selling options

    Work with a Zillow partner agent

    Leverage their expertise and Zillow's premium Showcase listings to get your home seen by more buyers.

    Get started

    List with your own agent

    Get your home in front of millions of buyers by listing it on Zillow.

    Learn how to do it

    Sell it yourself

    Take full control of how buyers see your home on Zillow by listing For Sale by Owner (FSBO).

    List your home

    What's special

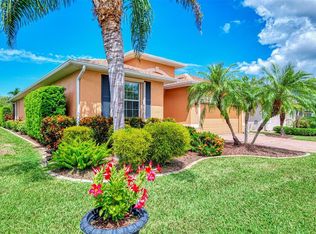
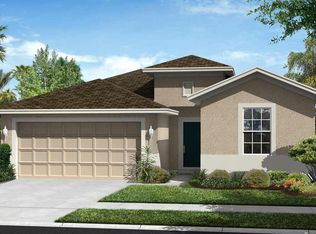
    Welcome to your new home - 3-bedroom, 2-bath with a den/flex space in the desirable Ventura Village community—just 3.5 miles from the stunning beaches of Venice and not located in a flood zone. This home offers an inviting open floor plan with level 5 tile flooring laid on the diagonal, complemented by crown molding and tray ceilings in the main living areas. The kitchen is a standout, featuring Brazilian granite countertops, a large center island, pantry closet, and a matching dining set that conveys with the sale, making this space perfect for entertaining and everyday living. Enjoy seamless indoor-outdoor living with the expansive 322 sq. ft. lanai, enclosed with impact glass windows, ideal as a three-season room. The lanai overlooks a serene preserve view enhanced by native plants, landscape edging, and fruit trees, creating a peaceful and private retreat. Additional exterior features include a screened front entry and fresh exterior paint. Major upgrades include new windows (2022) and a new HVAC air handler and blower installed February 2025. The home also comes equipped with solar panels and an EV charger, offering energy efficiency and modern convenience. An inside laundry room adds everyday practicality. Ventura Village residents enjoy a heated community pool, clubhouse, bocce, and horseshoe pits, all with low HOA fees and no CDD fees. This move-in-ready home combines location, upgrades, and lifestyle—don’t miss your opportunity to own a slice of Venice living.

    Zillow last checked:

    Listing updated:

    Listed by:

    Celeste Campopiano 401-603-9461,

    EXIT KING REALTY 941-497-6060,

    Brenda Hill 941-303-7800,

    EXIT KING REALTY

    Bought with:

    Jacquie Murray, 3513180

    FATHOM REALTY FL LLC

    Source: Stellar MLS,MLS#: D6146492MLS LogoOriginating MLS: Venice

    Facts & features

    Interior

    Bedrooms & bathrooms
    • Bedrooms: 3
    • Bathrooms: 2
    • Full bathrooms: 2
    Primary bedroom
    • Features: Ceiling Fan(s), Dual Closets
    • Level: First
    • Area: 210 Square Feet
    • Dimensions: 14x15
    Bedroom 2
    • Features: Ceiling Fan(s), Built-in Closet
    • Level: First
    • Area: 132 Square Feet
    • Dimensions: 11x12
    Bedroom 3
    • Features: Ceiling Fan(s), Built-in Closet
    • Level: First
    • Area: 132 Square Feet
    • Dimensions: 11x12
    Primary bathroom
    • Features: Dual Sinks, En Suite Bathroom, Exhaust Fan, Garden Bath, Water Closet/Priv Toilet
    • Level: First
    • Area: 138 Square Feet
    • Dimensions: 11.5x12
    Balcony porch lanai
    • Features: Ceiling Fan(s)
    • Level: First
    • Area: 318.5 Square Feet
    • Dimensions: 24.5x13
    Den
    • Features: Ceiling Fan(s)
    • Level: First
    • Area: 132 Square Feet
    • Dimensions: 11x12
    Dining room
    • Level: First
    • Area: 120 Square Feet
    • Dimensions: 10x12
    Great room
    • Features: Ceiling Fan(s)
    • Level: First
    • Area: 368 Square Feet
    • Dimensions: 16x23
    Kitchen
    • Features: Ceiling Fan(s), Granite Counters, Kitchen Island, Pantry
    • Level: First
    • Area: 154 Square Feet
    • Dimensions: 11x14
    Heating
    • Central
    Cooling
    • Central Air
    Appliances
    • Included: Dishwasher, Disposal, Dryer, Electric Water Heater, Microwave, Range, Refrigerator, Washer
    • Laundry: Inside
    Features
    • Ceiling Fan(s), Crown Molding, High Ceilings, Kitchen/Family Room Combo, Open Floorplan, Solid Wood Cabinets, Stone Counters, Thermostat, Tray Ceiling(s), Walk-In Closet(s)
    • Flooring: Carpet, Tile
    • Doors: Sliding Doors
    • Windows: Window Treatments, Hurricane Shutters
    • Has fireplace: No
    Interior area
    • Total structure area: 2,842
    • Total interior livable area: 1,984 sqft

    Property

    Parking
    • Total spaces: 2
    • Parking features: Driveway, Electric Vehicle Charging Station(s)
    • Attached garage spaces: 2
    • Has uncovered spaces: Yes
    • Details: Garage Dimensions: 20x24
    Features
    • Levels: One
    • Stories: 1
    • Patio & porch: Covered, Enclosed, Patio
    • Exterior features: Irrigation System, Rain Gutters, Sidewalk
    Lot
    • Size: 6,691 Square Feet
    • Residential vegetation: Fruit Trees, Mature Landscaping
    Details
    • Parcel number: 0470010025
    • Zoning: RSF2
    • Special conditions: None

    Construction

    Type & style
    • Home type: SingleFamily
    • Property subtype: Single Family Residence
    Materials
    • Block
    • Foundation: Slab
    • Roof: Shingle
    Condition
    • New construction: No
    • Year built: 2013
    Details
    • Builder model: Edison
    • Builder name: DR Horton

    Utilities & green energy

    • Electric: Photovoltaics Seller Owned
    • Sewer: Public Sewer
    • Water: Public
    • Utilities for property: BB/HS Internet Available, Cable Available, Electricity Connected, Public, Sewer Connected, Solar, Street Lights, Water Connected
    Green energy
    • Energy generation: Solar

    Community & HOA

    Community
    • Features: Buyer Approval Required, Clubhouse, Deed Restrictions, Gated Community - No Guard, Irrigation-Reclaimed Water, Pool
    • Pet fee: $0 monthly
    • Subdivision: VENTURA VILLAGE
    HOA
    • Has HOA: Yes
    • Services included: Common Area Taxes, Community Pool, Reserve Fund, Pool Maintenance, Recreational Facilities
    • HOA fee: $93 monthly
    • HOA name: Keys Caldwell
    • HOA phone: 941-408-8293
    Location
    • Region: Venice

    Financial & listing details

    • Price per square foot: $209/sqft
    • Tax assessed value: $355,200
    • Annual tax amount: $3,329
    • Date on market: 3/7/2026
    • Cumulative days on market: 2 days
    • Listing terms: Cash,Conventional,FHA,VA Loan
    • Ownership: Fee Simple
    • Total actual rent: 0
    • Electric utility on property: Yes
    • Road surface type: Asphalt, Paved

    Price history

    DateEventPrice
    4/17/2026Sold$415,000-2.4%$209/sqft
    Source: Stellar MLS #D6146492 Report a problem
    3/10/2026Pending sale$425,000$214/sqft
    Source: Stellar MLS #D6146492 Report a problem
    3/7/2026Listed for sale$425,000-7.6%$214/sqft
    Source: Stellar MLS #D6146492 Report a problem
    12/29/2025Listing removed$460,000$232/sqft
    Source: EXIT Realty broker feed #D6145303 Report a problem
    12/27/2025Listed for sale$460,000$232/sqft
    Source: Stellar MLS #D6145303 Report a problem
    5/31/2025Listing removed$460,000$232/sqft
    Source: Stellar MLS #D6137913 Report a problem
    1/29/2025Price change$460,000-3.2%$232/sqft
    Source: Stellar MLS #D6137913 Report a problem
    12/14/2024Price change$475,000-4%$239/sqft
    Source: Stellar MLS #D6137913 Report a problem
    8/26/2024Listed for sale$495,000-5.7%$249/sqft
    Source: Stellar MLS #D6137913 Report a problem
    6/20/2024Listing removed$525,000$265/sqft
    Source: Exit Realty #D6134045 Report a problem
    5/1/2024Price change$525,000-4.5%$265/sqft
    Source: Exit Realty #D6134045 Report a problem
    4/3/2024Price change$550,000-4.3%$277/sqft
    Source: Stellar MLS #D6134045 Report a problem
    1/30/2024Price change$575,000-5%$290/sqft
    Source: Stellar MLS #D6134045 Report a problem
    1/8/2024Listed for sale$605,000+160.7%$305/sqft
    Source: Stellar MLS #D6134045 Report a problem
    9/4/2013Sold$232,030$117/sqft
    Source: Public Record Report a problem

    Public tax history

    YearProperty taxesTax assessment
    2025$3,330 +4.6%$267,208 +2.9%
    2024$3,183 +4.8%$259,677 +3%
    2023$3,036 +8%$252,114 +8.7%
    2022$2,811 +1.2%$231,858 +3%
    2021$2,778 +0.1%$225,105 +1.4%
    2020$2,775 +4%$221,997 +2.3%
    2019$2,669 $217,006 +1.9%
    2018$2,669 +2.9%$212,960 +2.1%
    2017$2,594 +2.4%$208,580 -11.4%
    2016$2,534 +1.7%$235,500 +11.4%
    2015$2,492 -1.5%$211,400 +644.4%
    2014$2,530 +508.1%$28,400
    2013$416 +1%$28,400
    2012$412 +1.6%$28,400
    2011$405 -25.5%$28,400 -24.9%
    2010$544 $37,800
    Find assessor info on the county website

    Neighborhood: 34293

    Nearby schools

    GreatSchools rating
    Schools provided by the listing agent
    • Elementary: Taylor Ranch Elementary
    • Middle: Venice Area Middle
    • High: Venice Senior High

    Source: Stellar MLS. This data may not be complete. We recommend contacting the local school district to confirm school assignments for this home.

    Get a cash offer in 3 minutes
    Find out how much your home could sell for in as little as 3 minutes with a no-obligation cash offer.
    Estimated market value
    $412,500
    Get a cash offer in 3 minutes
    Find out how much your home could sell for in as little as 3 minutes with a no-obligation cash offer.
    Estimated market value
    $412,500