MULTIPLE OFFERS RECEIVED. CALLING FOR BEST AND FINAL OFFERS BY 3PM ON MONDAY, MARCH 2. - Step into an inviting single-story home, filled with natural light, high ceilings, and a versatile layout that fits the way you live. The fully renovated kitchen steals the show with beautiful countertops, a stylish backsplash, and slate tile flooring—perfect for everyday cooking or weekend entertaining. This 4-bed, 2-bath home has been meticulously maintained inside and out, with a gardener’s touch that will soon be in full bloom. Enjoy the garden views from the flagstone patio extension and lovely pergola covered seating area. Recent paint and carpet updates in the secondary bedrooms add a fresh, move-in-ready feel. New roof & exterior paint (2021) HVAC (2022) Kitchen remodel (2017) and so much more. Outside your door, the Villages of Woodland Springs offers a lifestyle of convenience and fun, including six community pools and multiple ponds for fishing and relaxation. Homes this beautifully cared for—and in this location—don’t come along often. Come see how easily you can make it yours.
Sold
Price Unknown
5229 Dove Creek Dr, Fort Worth, TX 76244
4beds
2,260sqft
Single Family Residence
Built in 2001
9,321 Square Feet Lot
$386,500 Zestimate®
$--/sqft
$2,505 Estimated rent
Home value
$386,500
$359,000 - $414,000
$2,505/mo
Zestimate® history
Owner options
List your home for rent
$2,505/mo
Rent Zestimate®
Find your next renter with Zillow Rental Manager. Plus, with online applications, you can quickly screen prospective tenants – for free.
$2,505/mo
Rent Zestimate®
Refinance and save
$900/mo
Est. payment
Refinancing to a lower rate could help reduce your monthly payments and save thousands over the life of the loan.
$900/mo
Est. payment
Explore your selling options
Work with a Zillow partner agent
Leverage their expertise and Zillow's premium Showcase listings to get your home seen by more buyers.
Get startedList with your own agent
Get your home in front of millions of buyers by listing it on Zillow.
Learn how to do itSell it yourself
Take full control of how buyers see your home on Zillow by listing For Sale by Owner (FSBO).
List your homeWhat's special
Stylish backsplashHigh ceilingsFilled with natural lightSlate tile flooringFlagstone patio extensionFully renovated kitchenInviting single-story home
Zillow last checked:
Listing updated:
Listed by:
Jay Crane 0409029 817-939-7448,
Keller Williams Realty 817-329-8850,
Deborah Biggers 0618941 817-709-7149,
Keller Williams Realty
Bought with:
Chelsie Cox
Century 21 Mike Bowman, Inc.
Source: NTREIS,MLS#: 21189663
Facts & features
Interior
Bedrooms & bathrooms
- Bedrooms: 4
- Bathrooms: 2
- Full bathrooms: 2
Primary bedroom
- Features: Ceiling Fan(s), Dual Sinks, En Suite Bathroom, Separate Shower, Walk-In Closet(s)
- Level: First
- Dimensions: 16 x 14
Bedroom
- Features: Ceiling Fan(s), Split Bedrooms, Walk-In Closet(s)
- Level: First
- Dimensions: 12 x 10
Bedroom
- Features: Ceiling Fan(s), Walk-In Closet(s)
- Level: First
- Dimensions: 12 x 11
Bedroom
- Features: Ceiling Fan(s)
- Level: First
- Dimensions: 12 x 10
Breakfast room nook
- Features: Granite Counters
- Level: First
- Dimensions: 14 x 7
Dining room
- Level: First
- Dimensions: 11 x 9
Family room
- Features: Ceiling Fan(s), Fireplace
- Level: First
- Dimensions: 18 x 15
Kitchen
- Features: Breakfast Bar, Built-in Features, Granite Counters, Kitchen Island, Walk-In Pantry
- Level: First
- Dimensions: 14 x 9
Laundry
- Features: Built-in Features
- Level: First
- Dimensions: 6 x 5
Living room
- Level: First
- Dimensions: 11 x 9
Heating
- Central, Natural Gas
Cooling
- Central Air, Ceiling Fan(s), Electric
Appliances
- Included: Some Gas Appliances, Dishwasher, Disposal, Gas Oven, Gas Range, Gas Water Heater, Microwave, Plumbed For Gas
- Laundry: Dryer Hookup, ElectricDryer Hookup, Laundry in Utility Room
Features
- Eat-in Kitchen, Granite Counters, High Speed Internet, Kitchen Island, Open Floorplan, Cable TV, Walk-In Closet(s), Wired for Sound
- Flooring: Carpet, Ceramic Tile, Laminate
- Windows: Window Coverings
- Has basement: No
- Number of fireplaces: 1
- Fireplace features: Family Room, Gas, Wood Burning
Interior area
- Total interior livable area: 2,260 sqft
Property
Parking
- Total spaces: 2
- Parking features: Door-Multi, Garage Faces Front, Garage, Garage Door Opener, Kitchen Level
- Attached garage spaces: 2
Features
- Levels: One
- Stories: 1
- Patio & porch: Front Porch, Patio
- Exterior features: Rain Gutters
- Pool features: None, Community
- Fencing: Wood
Lot
- Size: 9,321 Square Feet
- Dimensions: 66 x 123 x 90 x 123
- Features: Irregular Lot, Landscaped
Details
- Additional structures: Pergola
- Parcel number: 07637314
Construction
Type & style
- Home type: SingleFamily
- Architectural style: Traditional,Detached
- Property subtype: Single Family Residence
Materials
- Brick
- Foundation: Slab
- Roof: Composition
Condition
- Year built: 2001
Utilities & green energy
- Sewer: Public Sewer
- Water: Public
- Utilities for property: Electricity Available, Sewer Available, Water Available, Cable Available
Community & HOA
Community
- Features: Clubhouse, Curbs, Fishing, Lake, Playground, Park, Pool, Sidewalks, Tennis Court(s), Trails/Paths
- Security: Security System
- Subdivision: Villages Of Woodland Spgs
HOA
- Has HOA: Yes
- Services included: All Facilities, Association Management
- HOA fee: $900 annually
- HOA name: Villages of Woodland Springs
- HOA phone: 817-741-1719
Location
- Region: Fort Worth
Financial & listing details
- Tax assessed value: $323,000
- Annual tax amount: $7,275
- Date on market: 2/26/2026
- Cumulative days on market: 4 days
- Listing terms: Cash,Conventional,FHA,VA Loan
- Electric utility on property: Yes
- Road surface type: Asphalt
Price history
| Date | Event | Price |
|---|---|---|
| 3/25/2026 | Sold | -- |
Source: NTREIS #21189663 Report a problem | ||
| 3/6/2026 | Pending sale | $378,000$167/sqft |
Source: NTREIS #21189663 Report a problem | ||
| 3/3/2026 | Contingent | $378,000$167/sqft |
Source: NTREIS #21189663 Report a problem | ||
| 2/26/2026 | Listed for sale | $378,000$167/sqft |
Source: NTREIS #21189663 Report a problem | ||
Public tax history
| Year | Property taxes | Tax assessment |
|---|---|---|
| 2025 | $4,982 -9.5% | $323,000 -5.8% |
| 2024 | $5,507 +8.6% | $342,734 -4.3% |
| 2023 | $5,071 -15.3% | $358,167 +13.8% |
| 2022 | $5,990 +3.3% | $314,633 +28.9% |
| 2021 | $5,797 -2.6% | $244,000 |
| 2020 | $5,950 +2% | $244,000 |
| 2019 | $5,835 +5.2% | $244,000 +12.6% |
| 2018 | $5,545 +5.4% | $216,746 |
| 2017 | $5,263 +9% | $216,746 +5.4% |
| 2016 | $4,828 +5.2% | $205,684 +22.3% |
| 2015 | $4,589 | $168,200 |
| 2014 | $4,589 | $168,200 +0.8% |
| 2013 | -- | $166,900 +4.1% |
| 2012 | -- | $160,400 |
| 2011 | -- | $160,400 -0.1% |
| 2010 | -- | $160,600 -4.3% |
| 2009 | -- | $167,800 -3.5% |
| 2008 | -- | $173,800 +4.7% |
| 2007 | -- | $166,000 +2.4% |
| 2006 | -- | $162,100 |
| 2005 | -- | $162,100 +3.3% |
| 2004 | -- | $156,900 -1.4% |
| 2003 | -- | $159,100 +1.6% |
| 2002 | -- | $156,600 +408.8% |
| 2001 | -- | $30,780 |
Find assessor info on the county website
Neighborhood: Villages of Woodland Springs
Nearby homes
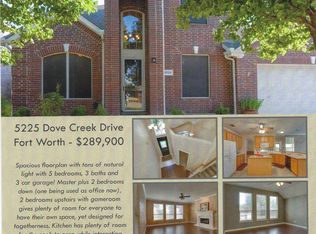
- $484,7005 bd3 ba2.9k sqft5225 Dove Creek Dr, Fort Worth, TX 76244Off Market
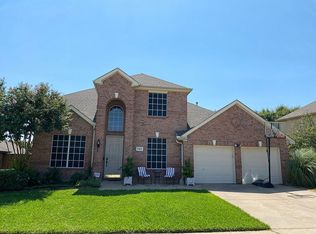
- $434,2004 bd2 ba2.7k sqft5301 Dove Creek Dr, Fort Worth, TX 76244Off Market
- $442,5004 bd3 ba2.8k sqft5304 Copper Creek Dr, Fort Worth, TX 76244Off Market
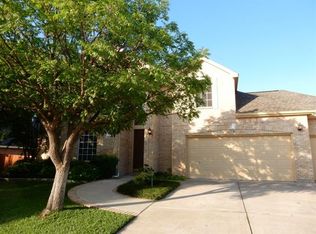
- $449,9004 bd2 ba3k sqft5300 Copper Creek Dr, Fort Worth, TX 76244Off Market
- $452,6004 bd3 ba3k sqft5221 Dove Creek Dr, Fort Worth, TX 76244Off Market
- $472,9004 bd2 ba3.3k sqft5308 Copper Creek Dr, Fort Worth, TX 76244Off Market
- $451,8004 bd3 ba2.9k sqft5305 Dove Creek Dr, Fort Worth, TX 76244Off Market
- $--5 bd4 ba3.2k sqft5216 Copper Creek Dr, Fort Worth, TX 76244Sold
Nearby schools
GreatSchools rating
- 6/10Woodland Springs Elementary SchoolGrades: PK-4Distance: 0.2 mi
- 6/10Trinity Springs Middle SchoolGrades: 7-8Distance: 1.3 mi
- 6/10Timber Creek High SchoolGrades: 9-12Distance: 1.3 mi
Schools provided by the listing agent
- Elementary: Woodlandsp
- Middle: Trinity Springs
- High: Timber Creek
- District: Keller ISD
Source: NTREIS. This data may not be complete. We recommend contacting the local school district to confirm school assignments for this home.
Get a cash offer in 3 minutes
Find out how much your home could sell for in as little as 3 minutes with a no-obligation cash offer.
Estimated market value
$386,500
Get a cash offer in 3 minutes
Find out how much your home could sell for in as little as 3 minutes with a no-obligation cash offer.
Estimated market value
$386,500
- Texas
- Tarrant County
- Fort Worth
- 76244
- Villages of Woodland Springs
- 5229 Dove Creek Dr
Nearby cities
Nearby neighborhoods
Nearby zip codes
Other Fort Worth Topics
