Charming 2-Story Tudor on a Quiet Cul-de-Sac!
This beautifully maintained 4-bedroom, 3.5-bath home offers 2,800 sq ft of move-in-ready living space with timeless character and modern updates throughout. Enjoy an updated kitchen featuring granite counters, quality cabinetry, and stylish finishes, along with renovated bathrooms that feel fresh and contemporary. 2 fireplaces in family room and lower level rec room add comfort to those cool nights.
The deluxe master suite provides a private retreat with ample space and comfort, while all additional bedrooms are generously sized. A finished walk-out basement adds valuable living and entertainment space.
Convenience meets functionality with first-floor laundry, a fully fenced backyard, and a newer Timber Tech deck perfect for outdoor gatherings. Located on a peaceful cul-de-sac and filled with thoughtful upgrades, this home has it all and so much more!
Closed
$347,500
5229 Dungannon Cir NW, Canton, OH 44720
4beds
2,778sqft
Single Family Residence
Built in 1981
0.34 Acres Lot
$354,200 Zestimate®
$125/sqft
$2,614 Estimated rent
Home value
$354,200
$315,000 - $397,000
$2,614/mo
Zestimate® history
Owner options
List your home for rent
$2,614/mo
Rent Zestimate®
Find your next renter with Zillow Rental Manager. Plus, with online applications, you can quickly screen prospective tenants – for free.
$2,614/mo
Rent Zestimate®
Refinance and save
$2,248/mo
Est. payment
Refinancing to a lower rate could help reduce your monthly payments and save thousands over the life of the loan.
$2,248/mo
Est. payment
Explore your selling options
Work with a Zillow partner agent
Leverage their expertise and Zillow's premium Showcase listings to get your home seen by more buyers.
Get startedList with your own agent
Get your home in front of millions of buyers by listing it on Zillow.
Learn how to do itSell it yourself
Take full control of how buyers see your home on Zillow by listing For Sale by Owner (FSBO).
List your homeWhat's special
Renovated bathroomsFirst-floor laundryGranite countersFully fenced backyardStylish finishesQuality cabinetryUpdated kitchen
Zillow last checked:
Listing updated:
Listed by:
Michael F Addessi 330-324-2422 maddessi30@gmail.com,
RE/MAX Crossroads Properties
Bought with:
Courtney Hatfield, 2018003254
McDowell Homes Real Estate Services
Summerly Rowlands, 2023007023
McDowell Homes Real Estate Services
Source: MLS Now,MLS#: 5172197 Originating MLS: Stark Trumbull Area REALTORS
Originating MLS: Stark Trumbull Area REALTORSFacts & features
Interior
Bedrooms & bathrooms
- Bedrooms: 4
- Bathrooms: 4
- Full bathrooms: 3
- 1/2 bathrooms: 1
- Main level bathrooms: 1
Primary bedroom
- Description: Flooring: Ceramic Tile
- Features: Window Treatments
- Level: Second
- Dimensions: 17 x 14
Bedroom
- Description: Flooring: Carpet
- Features: Window Treatments
- Level: Second
- Dimensions: 15 x 10
Bedroom
- Description: Flooring: Carpet
- Features: Window Treatments
- Level: Second
- Dimensions: 12 x 12
Bedroom
- Description: Flooring: Carpet
- Features: Window Treatments
- Level: Second
- Dimensions: 13 x 10
Dining room
- Description: Flooring: Ceramic Tile
- Features: Built-in Features, Granite Counters, Window Treatments
- Level: First
- Dimensions: 15 x 11
Family room
- Description: Flooring: Carpet
- Features: Fireplace, Window Treatments
- Level: First
- Dimensions: 22 x 14
Kitchen
- Description: Flooring: Ceramic Tile
- Features: Granite Counters, Window Treatments
- Level: First
- Dimensions: 14 x 11
Laundry
- Description: Flooring: Ceramic Tile
- Features: Window Treatments
- Level: First
- Dimensions: 11 x 7
Living room
- Description: Flooring: Carpet
- Features: Window Treatments
- Level: First
- Dimensions: 16 x 15
Office
- Description: Flooring: Carpet
- Level: Lower
- Dimensions: 9 x 8
Recreation
- Description: Flooring: Carpet
- Features: Built-in Features, Fireplace
- Level: Lower
- Dimensions: 26 x 17
Heating
- Forced Air, Gas
Cooling
- Central Air
Appliances
- Included: Dryer, Dishwasher, Disposal, Microwave, Range, Refrigerator, Washer
- Laundry: Main Level
Features
- Built-in Features, Ceiling Fan(s), Crown Molding, Granite Counters, Walk-In Closet(s), Central Vacuum
- Basement: Partially Finished,Walk-Out Access,Sump Pump
- Number of fireplaces: 2
- Fireplace features: Gas
Interior area
- Total structure area: 2,778
- Total interior livable area: 2,778 sqft
- Finished area above ground: 2,214
- Finished area below ground: 564
Property
Parking
- Total spaces: 2
- Parking features: Circular Driveway, Garage
- Garage spaces: 2
Features
- Levels: Two
- Stories: 2
- Patio & porch: Deck, Patio
- Fencing: Chain Link,Fenced,Full
Lot
- Size: 0.34 Acres
- Features: Cul-De-Sac
Details
- Parcel number: 01610776
Construction
Type & style
- Home type: SingleFamily
- Architectural style: Tudor
- Property subtype: Single Family Residence
Materials
- Brick, Stucco, Wood Siding
- Roof: Asphalt
Condition
- Year built: 1981
Utilities & green energy
- Sewer: Public Sewer
- Water: Public
Community & HOA
Community
- Security: Security System
- Subdivision: Irish Oaks
HOA
- Has HOA: No
Location
- Region: Canton
Financial & listing details
- Price per square foot: $125/sqft
- Tax assessed value: $354,600
- Annual tax amount: $5,213
- Date on market: 3/4/2026
- Cumulative days on market: 92 days
Price history
| Date | Event | Price |
|---|---|---|
| 3/2/2026 | Sold | $347,500-6.1%$125/sqft |
Source:  MLS Now #5172197 Report a problem MLS Now #5172197 Report a problem | ||
| 2/14/2026 | Pending sale | $369,900$133/sqft |
Source: MLS Now #5172197 Report a problem | ||
| 2/3/2026 | Contingent | $369,900$133/sqft |
Source: MLS Now #5172197 Report a problem | ||
| 1/6/2026 | Price change | $369,900-2.6%$133/sqft |
Source: MLS Now #5172197 Report a problem | ||
| 11/14/2025 | Listed for sale | $379,900$137/sqft |
Source: MLS Now #5172197 Report a problem | ||
Public tax history
| Year | Property taxes | Tax assessment |
|---|---|---|
| 2024 | $5,660 +26% | $124,120 +37.5% |
| 2023 | $4,491 +0.5% | $90,240 |
| 2022 | $4,469 -0.4% | $90,240 |
| 2021 | $4,486 +10.7% | $90,240 +16.6% |
| 2020 | $4,054 +0% | $77,420 |
| 2019 | $4,054 | $77,420 |
| 2018 | $4,054 +3.7% | $77,420 +9% |
| 2017 | $3,911 -1.2% | $71,060 -0.6% |
| 2016 | $3,960 -1.2% | $71,480 |
| 2015 | $4,009 | $71,480 +14.7% |
| 2014 | $4,009 +122.9% | $62,310 |
| 2013 | $1,799 | $62,310 |
| 2012 | -- | $62,310 -14.5% |
| 2011 | -- | $72,910 |
| 2010 | -- | $72,910 |
| 2009 | $3,894 +14.6% | -- |
| 2008 | $3,399 -2.8% | -- |
| 2007 | $3,497 +2.3% | -- |
| 2005 | $3,418 +1.7% | -- |
| 2004 | $3,360 +5.8% | -- |
| 2003 | $3,176 +5% | -- |
| 2002 | $3,024 -0.3% | -- |
| 2001 | $3,032 +9.1% | -- |
| 2000 | $2,780 | -- |
Find assessor info on the county website
Neighborhood: 44720
Nearby homes
- $343,9003 bd3 ba2.1k sqft5209 Dungannon Cir NW, Canton, OH 44720Off Market
- $443,1004 bd3 ba2.7k sqft5243 Dungannon Cir NW, Canton, OH 44720Off Market
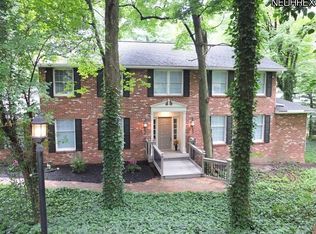
- $325,6003 bd3 ba1.3k sqft5120 Dublin Cir NW, Canton, OH 44720Off Market
- $378,4004 bd3 ba2.3k sqft5121 Dublin Cir NW, Canton, OH 44720Off Market
- $395,5004 bd4 ba3.1k sqft5197 Dungannon Cir NW, North Canton, OH 44720Sold
- $15,200-- bd-- ba-- sqftDungannon Cir NW, North Canton, OH 44720Off Market
- $386,0003 bd3 ba2.8k sqft5244 Dungannon Cir NW, Canton, OH 44720Off Market
- $348,0003 bd2 ba2.8k sqft5230 Dungannon Cir NW, Canton, OH 44720Off Market
Nearby schools
GreatSchools rating
- 8/10Lake Cable Elementary SchoolGrades: K-5Distance: 0.9 mi
- 8/10Jackson Middle SchoolGrades: 6-8Distance: 2.3 mi
- 8/10Jackson High SchoolGrades: 9-12Distance: 2.3 mi
Schools provided by the listing agent
- District: Jackson LSD - 7605
Source: MLS Now. This data may not be complete. We recommend contacting the local school district to confirm school assignments for this home.
Get a cash offer in 3 minutes
Find out how much your home could sell for in as little as 3 minutes with a no-obligation cash offer.
Estimated market value
$354,200
Get a cash offer in 3 minutes
Find out how much your home could sell for in as little as 3 minutes with a no-obligation cash offer.
Estimated market value
$354,200
- Ohio
- Stark County
- North Canton
- 44720
- 5229 Dungannon Cir NW
Nearby cities
Nearby zip codes
Other North Canton Topics
