Stunning unobstructed Catalina Mountain views from this lovely home inspire the artist within as the desert colors and contours change with the sun's movement across the sky. This contemporary home located in the desirable Bosque Creek/Hill Farm area has the feel of iconic Tucson located in the historic Old Ft. Lowell District. The spectacular views of the mountains are seen from the home's downstairs sun room/ back patio, and the upstairs loft/ covered view deck. The extended green area behind the house contains the community pool, the river walk and room to roam.
A remodeled kitchen and guest bath, a split 3 bedroom plan with a private primary bedroom and bath with a large walk-in closet provide great living spaces. New style flat surface Saltillo tile in the living areas ,carpeted ,carpeted bedrooms, wood blinds and dual pane windows give the home a relaxed elegance. The thoughtful Southwest furnishings and art convey with the home purchase unless buyers prefer otherwise. Move in ready and lightly lived in by a part time resident. A new roof with a 5 year warranty, a new HVAC system and fresh interior paint provide confidence for the next resident.
The exterior is landscaped with parquet brick walkways and sitting areas. 2 car garage and a fenced front courtyard area. Truly a gem!
Sold for $420,000
$420,000
5229 E Woodspring Dr, Tucson, AZ 85712
3beds
1,580sqft
Single Family Residence
Built in 1983
4,791 Square Feet Lot
$422,300 Zestimate®
$266/sqft
$2,032 Estimated rent
Home value
$422,300
$401,000 - $443,000
$2,032/mo
Zestimate® history
Owner options
List your home for rent
$2,032/mo
Rent Zestimate®
Find your next renter with Zillow Rental Manager. Plus, with online applications, you can quickly screen prospective tenants – for free.
$2,032/mo
Rent Zestimate®
Refinance and save
$2,640/mo
Est. payment
Refinancing to a lower rate could help reduce your monthly payments and save thousands over the life of the loan.
$2,640/mo
Est. payment
Explore your selling options
Work with a Zillow partner agent
Leverage their expertise and Zillow's premium Showcase listings to get your home seen by more buyers.
Get startedList with your own agent
Get your home in front of millions of buyers by listing it on Zillow.
Learn how to do itSell it yourself
Take full control of how buyers see your home on Zillow by listing For Sale by Owner (FSBO).
List your homeWhat's special
Great living spacesContemporary homeDesert colorsRemodeled kitchenPrivate primary bedroomHill farm areaRiver walk
Zillow last checked:
Listing updated:
Listed by:
Rebecca A. Gorrell 520-975-9616,
Long Realty
Bought with:
Movoto, Inc.
Movoto, Inc.
Source: MLS of Southern Arizona,MLS#: 22409844
Facts & features
Interior
Bedrooms & bathrooms
- Bedrooms: 3
- Bathrooms: 2
- Full bathrooms: 2
Heating
- Heat Pump
Cooling
- Central Air
Appliances
- Included: Dishwasher, Disposal, Refrigerator, Electric Range, Convection Oven, Electric Oven, Microwave
- Laundry: Laundry Room
Features
- Vaulted Ceiling(s), Walk-In Closet(s), High Ceilings
- Flooring: Carpet
- Windows: Skylight(s), Double Pane Windows
- Number of fireplaces: 1
- Fireplace features: Wood Burning, Living Room
- Furnished: Yes
Interior area
- Total structure area: 1,580
- Total interior livable area: 1,580 sqft
Property
Parking
- Total spaces: 2
- Parking features: Garage Door Opener
- Garage spaces: 2
Accessibility
- Accessibility features: None
Features
- Levels: Two
- Stories: 2
- Patio & porch: Covered, Deck, Enclosed, Patio
- Spa features: None
- Fencing: Wrought Iron
- Has view: Yes
- View description: Mountain(s)
Lot
- Size: 4,791 Square Feet
- Dimensions: 47'x106'x46'x104'
- Features: Shrubs, Sprinklers In Front, Borders Common Area, North/South Exposure
Details
- Parcel number: 109260790
- Zoning: Tucson - RX2
- Special conditions: None
Construction
Type & style
- Home type: SingleFamily
- Architectural style: Contemporary
- Property subtype: Single Family Residence
Materials
- Frame - Stucco
- Roof: Shingle
Condition
- Year built: 1983
Utilities & green energy
- Sewer: Sewer Connected
- Water: Public
Community & HOA
Community
- Features: Pool, Walking Trail
- Security: Wrought Iron Security Door
- Subdivision: Hill Ranch (1-89)
HOA
- Has HOA: Yes
- Amenities included: Pool, Spa/Hot Tub
- Services included: Common Area Maint, Street Maint
- HOA fee: $95 monthly
- HOA name: Bosque Creek/Copper
- HOA phone: 520-888-0474
Location
- Region: Tucson
Financial & listing details
- Price per square foot: $266/sqft
- Tax assessed value: $299,726
- Annual tax amount: $2,942
- Date on market: 4/19/2024
- Cumulative days on market: 4 days
- Listing terms: FHA,VA Loan,Conventional,Cash
- Road surface type: Paved
Price history
| Date | Event | Price |
|---|---|---|
| 5/10/2024 | Sold | $420,000-1.2%$266/sqft |
Source:  MLS of Southern Arizona #22409844 Report a problem MLS of Southern Arizona #22409844 Report a problem | ||
| 5/6/2024 | Pending sale | $425,000$269/sqft |
Source: MLS of Southern Arizona #22409844 Report a problem | ||
| 4/23/2024 | Contingent | $425,000$269/sqft |
Source: MLS of Southern Arizona #22409844 Report a problem | ||
| 4/19/2024 | Listed for sale | $425,000+138.1%$269/sqft |
Source: MLS of Southern Arizona #22409844 Report a problem | ||
| 3/15/2001 | Sold | $178,500+55.2%$113/sqft |
Source: MLS of Southern Arizona #2019744 Report a problem | ||
| 9/21/1993 | Sold | $115,000$73/sqft |
Source: MLS of Southern Arizona #9311056 Report a problem | ||
Public tax history
| Year | Property taxes | Tax assessment |
|---|---|---|
| 2026 | $2,867 -8.1% | $29,973 +5% |
| 2025 | $3,119 +6% | $28,557 -0.8% |
| 2024 | $2,943 -0.5% | $28,791 +19.4% |
| 2023 | $2,957 -6.8% | $24,116 +13.6% |
| 2022 | $3,173 +3.1% | $21,230 -7.3% |
| 2021 | $3,077 +1.3% | $22,897 +2.9% |
| 2020 | $3,036 | $22,260 -1% |
| 2019 | $3,036 +2.2% | $22,482 +25.2% |
| 2018 | $2,970 +0.6% | $17,955 |
| 2017 | $2,953 +3.1% | $17,955 +4.5% |
| 2016 | $2,865 +3.2% | $17,183 +5% |
| 2015 | $2,776 | $16,365 |
| 2014 | -- | -- |
| 2013 | -- | $165,956 |
| 2012 | -- | -- |
| 2011 | -- | -- |
| 2010 | -- | -- |
| 2009 | -- | -- |
| 2007 | -- | -- |
| 2006 | -- | -- |
| 2005 | -- | -- |
| 2004 | -- | -- |
| 2003 | -- | -- |
| 2002 | -- | -- |
| 2001 | $1,650 +5.1% | -- |
| 2000 | $1,570 | -- |
Find assessor info on the county website
Neighborhood: Old Fort Lowell
Nearby homes
- $407,900-- bd2 ba1.6k sqft5233 E Woodspring Dr, Tucson, AZ 85712Off Market
- $366,300-- bd2 ba1.3k sqft5225 E Woodspring Dr, Tucson, AZ 85712Off Market
- $343,400-- bd2 ba1.1k sqft5221 E Woodspring Dr, Tucson, AZ 85712Off Market
- $374,0002 bd2 ba1.3k sqft5237 E Woodspring Dr, Tucson, AZ 85712Sold
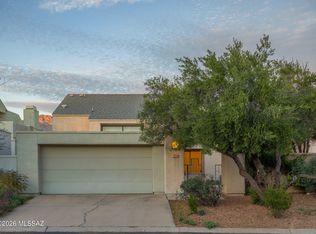
- $361,400-- bd2 ba1.3k sqft3180 N Tamarisk Ln, Tucson, AZ 85712Off Market
- $366,300-- bd2 ba1.4k sqft5217 E Woodspring Dr, Tucson, AZ 85712Off Market
- $467,3003 bd3 ba1.8k sqft3181 N Tamarisk Ln, Tucson, AZ 85712Off Market
- $447,4003 bd3 ba1.8k sqft3170 N Tamarisk Ln, Tucson, AZ 85712Off Market
Nearby schools
GreatSchools rating
- 3/10W V Whitmore Elementary SchoolGrades: PK-6Distance: 0.6 mi
- 2/10Tucson Unified Virtual AcademyGrades: K-12Distance: 2.5 mi
- 2/10Catalina High Magnet SchoolGrades: 8-12Distance: 2.5 mi
Schools provided by the listing agent
- Elementary: Whitmore
- Middle: Doolen
- High: Catalina
Source: MLS of Southern Arizona. This data may not be complete. We recommend contacting the local school district to confirm school assignments for this home.
Get a cash offer in 3 minutes
Find out how much your home could sell for in as little as 3 minutes with a no-obligation cash offer.
Estimated market value
$422,300
Get a cash offer in 3 minutes
Find out how much your home could sell for in as little as 3 minutes with a no-obligation cash offer.
Estimated market value
$422,300
- Arizona
- Pima County
- Tucson
- 85712
- Old Fort Lowell
- 5229 E Woodspring Dr
Nearby cities
Nearby neighborhoods
Nearby zip codes
Other Tucson Topics
