Former McBride Homes display home, ideally situated on a level lot backing to mature trees in a desirable community featuring a fishable lake, pavilions, walking trails, and a dog park. The thoughtfully designed ranch floor plan offers wood flooring throughout the main living areas and a vaulted great room with a gas fireplace, creating a warm and inviting gathering space. The well-appointed kitchen features 42" wood cabinetry, breakfast bar, stainless steel appliances and an adjoining breakfast room with a bay window and access to the deck overlooking the wooded backdrop. The spacious primary suite features a coffered ceiling, walk-in closet and ensuite bath with double vanities. Two additional bedrooms, a full bath and laundry room complete the main level. The walk-out lower level provides exceptional additional living space with a large family room, full bath and flexible unfinished area with potential for two additional bedrooms. Additional highlights include a finished two-car garage, sprinkler system and security system. Enjoy the convenience of ranch-style living with the added versatility of a finished walk-out lower level, all in a setting surrounded by nature and community amenities.
Active
Listed by: Compass Realty Group • JT Monschein • 314-265-7001
Price cut: $5K (9/3)
$410,000
5229 Eagle Wing Ct, Eureka, MO 63025
3beds
1,679sqft
Single Family Residence
Built in 2017
8,058 Square Feet Lot
$-- Zestimate®
$244/sqft
$29/mo HOA
What's special
Finished two-car garageSpacious primary suiteWell-appointed kitchenStainless steel appliancesFinished walk-out lower levelBreakfast barSprinkler system
- 23 days
- 1,000
- 40
Likely to sell faster than
Zillow last checked:
Listing updated:
Listed by:
JT Monschein 314-265-7001,
Compass Realty Group,
Kristi Monschein Desantis 314-954-2138,
Compass Realty Group
Source: MARIS,MLS#: 26051243 Originating MLS: St. Louis Association of REALTORS
Originating MLS: St. Louis Association of REALTORSFacts & features
Interior
Bedrooms & bathrooms
- Bedrooms: 3
- Bathrooms: 3
- Full bathrooms: 3
- Main level bathrooms: 2
- Main level bedrooms: 3
Primary bedroom
- Features: Floor Covering: Carpeting
- Level: Main
- Area: 195
- Dimensions: 15x13
Bedroom 2
- Features: Floor Covering: Carpeting
- Level: Main
- Area: 108
- Dimensions: 12x9
Bedroom 3
- Features: Floor Covering: Carpeting
- Level: Main
- Area: 110
- Dimensions: 11x10
Breakfast room
- Features: Floor Covering: Wood Engineered
- Level: Main
- Area: 110
- Dimensions: 11x10
Family room
- Features: Floor Covering: Carpeting
- Level: Lower
- Area: 238
- Dimensions: 17x14
Great room
- Features: Floor Covering: Wood Engineered
- Level: Main
- Area: 285
- Dimensions: 19x15
Kitchen
- Features: Floor Covering: Wood Engineered
- Level: Main
- Area: 121
- Dimensions: 11x11
Laundry
- Features: Floor Covering: Vinyl
- Level: Main
- Area: 30
- Dimensions: 10x3
Heating
- Forced Air
Cooling
- Ceiling Fan(s), Central Air
Appliances
- Included: Stainless Steel Appliance(s), Dishwasher, Disposal, Dryer, Microwave, Electric Oven, Electric Range, Refrigerator, Washer, Gas Water Heater
- Laundry: Laundry Room, Main Level
Features
- Breakfast Bar, Breakfast Room, Ceiling Fan(s), Coffered Ceiling(s), Double Vanity, Entrance Foyer, Open Floorplan, Vaulted Ceiling(s), Walk-In Closet(s)
- Doors: Panel Door(s)
- Windows: Bay Window(s)
- Basement: Concrete,Partially Finished,Walk-Out Access
- Number of fireplaces: 1
- Fireplace features: Gas, Great Room
Interior area
- Total structure area: 1,679
- Total interior livable area: 1,679 sqft
- Finished area above ground: 1,279
Video & virtual tour
Property
Parking
- Total spaces: 2
- Parking features: Attached, Driveway, Garage, Garage Door Opener
- Attached garage spaces: 2
- Has uncovered spaces: Yes
Features
- Levels: One
- Patio & porch: Deck, Patio
Lot
- Size: 8,058 Square Feet
- Features: Adjoins Wooded Area, Level
Details
- Parcel number: 28W210276
- Special conditions: Standard
Construction
Type & style
- Home type: SingleFamily
- Architectural style: Ranch,Traditional
- Property subtype: Single Family Residence
Materials
- Frame, Vinyl Siding
Condition
- Year built: 2017
Details
- Builder name: Mcbride
Utilities & green energy
- Electric: Ameren
- Sewer: Public Sewer
- Water: Public
- Utilities for property: Electricity Connected, Natural Gas Connected, Sewer Connected, Water Connected
Community & HOA
Community
- Features: Fishing, Lake, Sidewalks, Street Lights, Trail(s)
- Subdivision: Arbors Of Rockwood One The
HOA
- Has HOA: Yes
- Amenities included: Association Management, Common Ground, Dog Park, Lake, Trail(s)
- Services included: Maintenance Grounds
- HOA fee: $350 annually
- HOA name: Arbors of Rockwood Forest
Location
- Region: Eureka
Financial & listing details
- Price per square foot: $244/sqft
- Tax assessed value: $357,900
- Annual tax amount: $5,525
- Date on market: 8/12/2026
- Cumulative days on market: 23 days
- Listing terms: Cash,Conventional,VA Loan
- Electric utility on property: Yes
Estimated market value
Not available
Estimated sales range
Not available
Not available
Price history
| Date | Event | Price |
|---|---|---|
| 9/3/2026 | Price change | $410,000-1.2%$244/sqft |
Source:  MARIS #26051243 Report a problem MARIS #26051243 Report a problem | ||
| 8/18/2026 | Price change | $415,000-2.4%$247/sqft |
Source: MARIS #26051243 Report a problem | ||
| 8/12/2026 | Listed for sale | $425,000+9%$253/sqft |
Source: MARIS #26051243 Report a problem | ||
| 5/16/2022 | Sold | -- |
Source: MARIS #22012424 Report a problem | ||
| 4/2/2022 | Pending sale | $389,900$232/sqft |
Source: MARIS #22012424 Report a problem | ||
| 3/4/2022 | Listed for sale | $389,900$232/sqft |
Source: MARIS #22012424 Report a problem | ||
Public tax history
| Year | Property taxes | Tax assessment |
|---|---|---|
| 2025 | $5,525 +10.4% | $68,000 +15.2% |
| 2024 | $5,006 -0.1% | $59,010 |
| 2023 | $5,009 +2.4% | $59,010 +10.4% |
| 2022 | $4,894 +329.6% | $53,470 +274.2% |
| 2021 | $1,139 -4.4% | $14,290 |
| 2020 | $1,191 +21.1% | $14,290 |
| 2019 | $984 | $14,290 +28.7% |
| 2018 | $984 | $11,100 +196.8% |
| 2017 | $984 | $3,740 |
Find assessor info on the county website
Monthly payment
Est. payment
Payment breakdown
Explore the cost of this home by adjusting the details. Changes won't be saved.Climate risks
Neighborhood: 63025
Nearby schools
Schools provided by the listing agent
- Elementary: Eureka Elem.
- Middle: Lasalle Springs Middle
- High: Eureka Sr. High
Source: MARIS. This data may not be complete. We recommend contacting the local school district to confirm school assignments for this home.
Similar homes
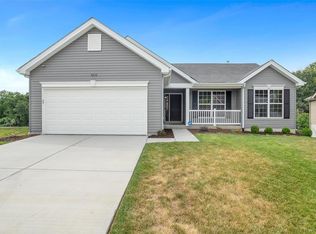
- $470,0003 bd3 ba2.2k sqft2487 Windswept Farms Dr, Eureka, MO 63025For Sale
 MLS ID #26033853, Orlando Argueta, Elevate Realty, LLC. MARIS
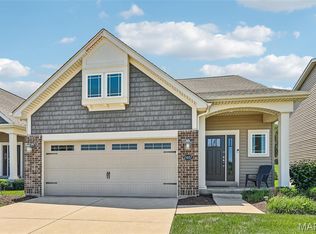
 - $439,9994 bd3 ba2k sqft2508 Chukka Dr, Eureka, MO 63025For Sale
 MLS ID #26035347, Beth A Smith, RE/MAX Results. MARIS
 - $349,9003 bd2 ba1.5k sqft2 Hickory At Windswept Farms, Eureka, MO 63025New Construction
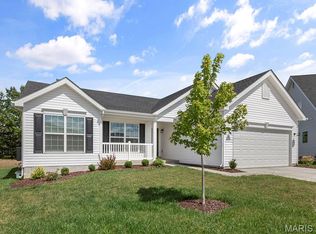 MLS ID #26003012, Pamela Chyba, ListWithFreedom.com Inc. MARIS
 - $585,0004 bd3 ba2.3k sqft56 High Trails Dr, Eureka, MO 63025For Sale
 MLS ID #26046811, Brandon N Chapman, Bespoke Realty Group. MARIS
 - $464,9004 bd2 ba1.8k sqft529 Winding Bluffs Dr, Fenton, MO 63026For SaleMLS ID #26053511, Erica L Timko, Keller Williams Realty St. Louis. MARIS
- $475,0003 bd2 ba1.3k sqft9 Amber Ridge Ct, High Ridge, MO 63049For SaleMLS ID #26055153, Kathy Helbig, EXP Realty, LLC. MARIS
- $410,0003 bd4 ba1.8k sqft315 Fronterra Ct, Saint Peters, MO 63376For SaleMLS ID #26045512, Mark & Neil Gellman, EXP Realty, LLC. MARIS
- $359,0003 bd2 ba1.9k sqft2364 Appaloosa Trl, High Ridge, MO 63049For SaleMLS ID #26052616, Adam C Feise, Luetkenhaus Properties. MARIS
- $419,0004 bd2 ba1.8k sqft749 Winding Bluffs Dr, Fenton, MO 63026For SaleMLS ID #26049995, Christina Swyers, EXP Realty, LLC. MARIS
- $479,9003 bd3 ba2.1k sqft16139 Amber Vista Dr, Ellisville, MO 63021For SaleMLS ID #26053661, Jenifer E Garcia, Garcia Properties. MARIS
- $430,0003 bd3 ba2k sqft654 Summer Top Cir, Fenton, MO 63026For SaleMLS ID #26050438, Josie Drury, Coldwell Banker Premier Group. MARIS
- $448,0003 bd3 ba2.4k sqft746 Schluersburg Rd, Augusta, MO 63332For SaleMLS ID #26047230, Tamberly E Nation, Nettwork Global. MARIS
- $399,9994 bd3 ba1.9k sqft245 Reinke Rd, Ballwin, MO 63021For SaleMLS ID #26035615, Sherrie L Shanahan, DRG - Delhougne Realty Group. MARIS
- $375,0003 bd3 ba1.9k sqft2736 Grover Crossing Dr, Grover, MO 63040For SaleMLS ID #26004061, Christine K Thompson, Janet McAfee Inc.. MARIS
- $373,0004 bd3 ba1.5k sqft2423 Shiva Ct, Ballwin, MO 63011For SaleMLS ID #26047796, Kevin R Duy, Real Broker LLC. MARIS
- $400,0004 bd3 ba1.9k sqft465 Fall River Ln, Saint Charles, MO 63304For SaleMLS ID #26055293, Amy Gordon, The Hermann London Group LLC. MARIS
- $400,0004 bd3 ba2.3k sqft689 Henry Ave, Ballwin, MO 63011For SaleMLS ID #26054530, Julie L Bisig, ReeceNichols Real Estate. MARIS
- $405,0003 bd3 ba1.8k sqft13211 Windygate Ln, Saint Louis, MO 63146For SaleMLS ID #26048005, Sean White, Epique Realty. MARIS
- $445,0004 bd4 ba2k sqft130 Holly Garden Dr, Ballwin, MO 63021For SaleMLS ID #26029577, Christina P George, Epique Realty. MARIS
- $396,9003 bd2 ba1.6k sqft4482 Dantonaire Pl, Saint Louis, MO 63128For SaleMLS ID #26052655, Claudia Hernandez, The Hermann London Group LLC. MARIS
