Skip main navigation
Sold
  • Price Unknown

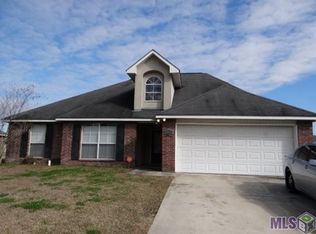
    5229 Faulkner Dr, Darrow, LA 70725

    3beds
    1,483sqft
    Single Family Residence, Residential
    Built in 2005
    10,018 Square Feet Lot
    $257,300 Zestimate®
    $--/sqft
    $1,840 Estimated rent

    Home value

    $257,300

    $244,000 - $270,000

    $1,840/mo

    Zestimate® history
    Loading
    Loading...

    Owner options

    List your home for rent

    $1,840/mo

    Rent Zestimate®

    Find your next renter with Zillow Rental Manager. Plus, with online applications, you can quickly screen prospective tenants – for free.

    Learn more

    $1,840/mo

    Rent Zestimate®

    Refinance and save

    Refinancing to a lower rate could help reduce your monthly payments and save thousands over the life of the loan.

    See today's rates

    Explore your selling options

    Work with a Zillow partner agent

    Leverage their expertise and Zillow's premium Showcase listings to get your home seen by more buyers.

    Get started

    List with your own agent

    Get your home in front of millions of buyers by listing it on Zillow.

    Learn how to do it

    Sell it yourself

    Take full control of how buyers see your home on Zillow by listing For Sale by Owner (FSBO).

    List your home

    What's special

    Covered patioNew cabinetsFresh paintNice size pantryGas fireplace
    Welcome home to this absolute showstopper that is perfect for entertaining with great updates throughout in a convenient location. Easy to maintain beautiful laminate and vinyl flooring. Kitchen boasts new cabinets, sink, dishwasher and oven with a nice size pantry. NO carpet! FRESH paint. Cozy up next the the gas fireplace. Roof is only 8 years old and HVAC is only 5 years old with a 10 year warranty on major parts and a maintenance contract paid through October 2024. Nice sized fenced yard with a large storage shed and covered patio ready to entertain! Schedule your showing today! This one won't last long.

    Zillow last checked:

    Listing updated:

    Listed by:

    Michael Borne,

    Century 21 J Carter & Company,

    Dathan Chauvin,

    Century 21 J Carter & Company

    Bought with:

    Trent Wilson, 995703877

    Keller Williams Realty Red Stick Partners

    Source: ROAM MLS,MLS#: 2024008967MLS Logo

    Facts & features

    Interior

    Bedrooms & bathrooms
    • Bedrooms: 3
    • Bathrooms: 2
    • Full bathrooms: 2
    Rooms
    • Room types: Bedroom, Primary Bedroom, Dining Room, Kitchen, Living Room, Utility Room
    Primary bedroom
    • Features: Ceiling Fan(s), En Suite Bath
    • Level: First
    • Area: 187.2
    • Dimensions: 12 x 15.6
    Bedroom 1
    • Level: First
    • Area: 115
    • Width: 10
    Bedroom 2
    • Level: First
    • Area: 115
    • Dimensions: 10 x 11.5
    Dining room
    • Level: First
    • Area: 108
    • Dimensions: 9 x 12
    Kitchen
    • Level: First
    • Area: 151.2
    • Width: 12
    Living room
    • Level: First
    • Area: 296.4
    • Width: 19
    Heating
    • Central
    Cooling
    • Central Air
    Features
    • Flooring: Ceramic Tile
    Interior area
    • Total structure area: 1,977
    • Total interior livable area: 1,483 sqft

    Property

    Parking
    • Total spaces: 2
    • Parking features: 2 Cars Park, Garage
    • Has garage: Yes
    Features
    • Stories: 1
    Lot
    • Size: 10,018 Square Feet
    • Dimensions: 76.50 x 132.50
    Details
    • Parcel number: 20018774
    • Special conditions: Standard

    Construction

    Type & style
    • Home type: SingleFamily
    • Architectural style: Traditional
    • Property subtype: Single Family Residence, Residential
    Materials
    • Brick Siding, Vinyl Siding, Brick
    • Foundation: Slab
    • Roof: Composition
    Condition
    • New construction: No
    • Year built: 2005

    Utilities & green energy

    • Gas: Other
    • Sewer: Comm. Sewer
    • Water: Public

    Community & HOA

    Community
    • Subdivision: Ascension Trace
    Location
    • Region: Darrow

    Financial & listing details

    • Tax assessed value: $217,900
    • Annual tax amount: $2,284
    • Date on market: 5/13/2024
    • Listing terms: Cash,Conventional,FHA,VA Loan

    Price history

    DateEventPrice
    6/28/2024Sold--
    Source: ROAM MLS #2024008967 Report a problem
    5/17/2024Pending sale$245,800$166/sqft
    Source: ROAM MLS #2024008967 Report a problem
    5/13/2024Listed for sale$245,800$166/sqft
    Source: ROAM MLS #2024008967 Report a problem

    Public tax history

    YearProperty taxesTax assessment
    2025$2,284 +55.1%$21,790 +57.8%
    2024$1,473 -0.4%$13,810
    2023$1,479 +0%$13,810
    2022$1,479 +0%$13,810
    2021$1,478 +117.7%$13,810
    2020$679 -54.6%$13,810
    2019$1,494 +1.1%$13,810
    2018$1,478 +118.9%$13,810 +20.5%
    2017$675 $11,460 +6.4%
    2015$675 -50.8%$10,770 -15.7%
    2014$1,373 $12,770
    2013$1,373 +0.9%$12,770
    2012$1,361 +6.8%$12,770 +6.9%
    2011$1,274 $11,950
    2010$1,274 $11,950
    2009$1,274 $11,950
    2008$1,274 +15.5%$11,950 +12.4%
    2007$1,103 $10,630
    Find assessor info on the county website

    Neighborhood: 70725

    Nearby schools

    GreatSchools rating
    Schools provided by the listing agent
    • District: Ascension Parish

    Source: ROAM MLS. This data may not be complete. We recommend contacting the local school district to confirm school assignments for this home.