Skip main navigation
Sold
  • $395,000

    5229 Imperial Dr, Columbus, IN 47203

    3beds
    2,121sqft
    Residential, Single Family Residence
    Built in 2008
    0.26 Acres Lot
    $382,600 Zestimate®
    $186/sqft
    $2,164 Estimated rent

    Home value

    $382,600

    $341,000 - $432,000

    $2,164/mo

    Zestimate® history
    Loading
    Loading...

    Owner options

    List your home for rent

    $2,164/mo

    Rent Zestimate®

    Find your next renter with Zillow Rental Manager. Plus, with online applications, you can quickly screen prospective tenants – for free.

    Learn more

    $2,164/mo

    Rent Zestimate®

    Refinance and save

    $2,796/mo

    Est. payment

    Refinancing to a lower rate could help reduce your monthly payments and save thousands over the life of the loan.

    See today's rates

    $2,796/mo

    Est. payment

    Explore your selling options

    Work with a Zillow partner agent

    Leverage their expertise and Zillow's premium Showcase listings to get your home seen by more buyers.

    Get started

    List with your own agent

    Get your home in front of millions of buyers by listing it on Zillow.

    Learn how to do it

    Sell it yourself

    Take full control of how buyers see your home on Zillow by listing For Sale by Owner (FSBO).

    List your home

    What's special

    Tiled double showerWorkshop areaNewer stainless steel appliancesNew hardwood floors
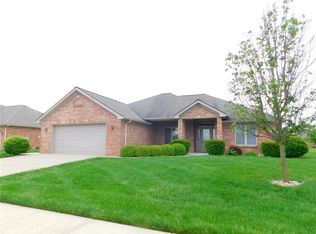
    Pristinely perfect ranch in Presidential Parks North/Jackson Park. All brick and expertly cared for. New hardwood floors, paint, fixtures, newer kitchen with granite counters, newer Stainless Steel appliances, white cabinets with custom design, pantry, and bar. Updated the primary bath, removed the corner tub, and added a tiled double shower. Pro Paint epoxy floors in the garage with a lifetime warranty. Workshop area. High-efficient Bryant gas furnace in 2023, water heater in 2022, and all kitchen and laundry appliances to remain. There is very pretty landscaping around the home.

    Zillow last checked:

    Listing updated:

    Listed by:

    Carrie Abfall 812-390-8440,

    RE/MAX Real Estate Prof

    Bought with:

    Zane Wischmeier

    eXp Realty LLC

    Source: MIBOR as distributed by MLS GRID,MLS#: 22043330MLS Logo

    Facts & features

    Interior

    Bedrooms & bathrooms
    • Bedrooms: 3
    • Bathrooms: 3
    • Full bathrooms: 2
    • 1/2 bathrooms: 1
    • Main level bathrooms: 3
    • Main level bedrooms: 3
    Primary bedroom
    • Features: Carpet
    • Level: Main
    • Area: 210 Square Feet
    • Dimensions: 15x14
    Bedroom 2
    • Features: Carpet
    • Level: Main
    • Area: 165 Square Feet
    • Dimensions: 15x11
    Bedroom 3
    • Features: Hardwood
    • Level: Main
    • Area: 121 Square Feet
    • Dimensions: 11x11
    Breakfast room
    • Features: Hardwood
    • Level: Main
    • Area: 130 Square Feet
    • Dimensions: 13x10
    Dining room
    • Features: Hardwood
    • Level: Main
    • Area: 144 Square Feet
    • Dimensions: 12x12
    Family room
    • Features: Hardwood
    • Level: Main
    • Area: 220 Square Feet
    • Dimensions: 20x11
    Kitchen
    • Features: Hardwood
    • Level: Main
    • Area: 182 Square Feet
    • Dimensions: 13x14
    Living room
    • Features: Carpet
    • Level: Main
    • Area: 340 Square Feet
    • Dimensions: 20x17
    Heating
    • Dual, Electric, Forced Air, Natural Gas
    Cooling
    • Heat Pump, High Efficiency (SEER 16 +)
    Appliances
    • Included: Dishwasher, Dryer, Disposal, Gas Water Heater, Humidifier, MicroHood, Microwave, Electric Oven, Refrigerator, Washer, Water Purifier, Water Softener Owned
    • Laundry: Main Level
    Features
    • Attic Pull Down Stairs, Double Vanity, Breakfast Bar, Ceiling Fan(s), Hardwood Floors, High Speed Internet, Pantry, Walk-In Closet(s)
    • Flooring: Hardwood
    • Windows: Screens, Wood Frames, Wood Work Painted
    • Has basement: No
    • Attic: Pull Down Stairs
    Interior area
    • Total structure area: 2,121
    • Total interior livable area: 2,121 sqft

    Property

    Parking
    • Total spaces: 3
    • Parking features: Attached, Concrete, Garage Door Opener, Storage, Workshop in Garage
    • Attached garage spaces: 3
    • Details: Garage Parking Other(Finished Garage, Service Door)
    Accessibility
    • Accessibility features: Hallway - 36 Inch Wide, Accessible Doors
    Features
    • Levels: One
    • Stories: 1
    • Patio & porch: Covered
    • Exterior features: Sprinkler System
    Lot
    • Size: 0.26 Acres
    • Features: Sidewalks, Mature Trees
    Details
    • Parcel number: 039609130000354005
    • Horse amenities: None

    Construction

    Type & style
    • Home type: SingleFamily
    • Architectural style: Ranch
    • Property subtype: Residential, Single Family Residence
    Materials
    • Brick
    • Foundation: Block
    Condition
    • Updated/Remodeled
    • New construction: No
    • Year built: 2008
    Details
    • Builder name: Skaggs

    Utilities & green energy

    • Electric: 200+ Amp Service
    • Water: Municipal/City

    Community & HOA

    Community
    • Features: Low Maintenance Lifestyle
    • Senior community: Yes
    • Subdivision: Presidential Park - Jackson
    HOA
    • Has HOA: Yes
    • Amenities included: Landscaping, Maintenance, Maintenance Grounds, Snow Removal
    • Services included: Association Home Owners, Entrance Common, Irrigation, Lawncare, Maintenance, Snow Removal
    • HOA fee: $384 quarterly
    Location
    • Region: Columbus

    Financial & listing details

    • Price per square foot: $186/sqft
    • Tax assessed value: $326,200
    • Annual tax amount: $3,566
    • Date on market: 6/6/2025
    • Cumulative days on market: 3 days

    Price history

    DateEventPrice
    7/2/2025Sold$395,000$186/sqft
    Source: MIBOR as distributed by MLS GRID #22043330 Report a problem
    6/7/2025Pending sale$395,000$186/sqft
    Source: MIBOR as distributed by MLS GRID #22043330 Report a problem
    6/6/2025Listed for sale$395,000+29.5%$186/sqft
    Source: MIBOR as distributed by MLS GRID #22043330 Report a problem
    6/18/2018Sold$305,000-4.7%$144/sqft
    Source: MIBOR as distributed by MLS GRID #21540279 Report a problem
    5/29/2018Pending sale$319,900$151/sqft
    Source: RE/MAX Real Estate Prof #21540279 Report a problem
    5/3/2018Price change$319,900-3%$151/sqft
    Source: RE/MAX Real Estate Prof #21540279 Report a problem
    1/10/2018Listed for sale$329,900+24%$156/sqft
    Source: RE/MAX Real Estate Prof #21540279 Report a problem
    6/11/2013Sold$266,000$125/sqft
    Source: MIBOR as distributed by MLS GRID #21192255 Report a problem

    Public tax history

    YearProperty taxesTax assessment
    2025$3,561 +11.4%$326,200 +3.7%
    2024$3,196 +2.6%$314,600 +11.7%
    2023$3,116 +5.8%$281,700 +3.3%
    2022$2,944 -1.9%$272,600 +6.7%
    2021$3,001 +12%$255,500 -2%
    2020$2,681 -19.5%$260,800 +4.2%
    2019$3,330 -38.5%$250,400 +1.4%
    2018$5,411 +2.5%$247,000 -0.6%
    2017$5,280 +2.7%$248,500 +2.9%
    2016$5,144 +91.7%$241,500 +4.4%
    2014$2,683 $231,400 -3.6%
    2013$2,683 -1.1%$240,100 -1.4%
    2012$2,714 -1.8%$243,600 -2.6%
    2011$2,763 -5.8%$250,000 -4.6%
    2010$2,932 +25.1%$262,100 +11.9%
    2009$2,343 +307.4%$234,300 +745.8%
    2007$575 $27,700 +13750%
    2006-- $200
    Find assessor info on the county website

    Neighborhood: 47203

    Nearby schools

    GreatSchools rating
    Schools provided by the listing agent
    • Elementary: W D Richards Elementary School
    • Middle: Central Middle School
    • High: Columbus East High School

    Source: MIBOR as distributed by MLS GRID. This data may not be complete. We recommend contacting the local school district to confirm school assignments for this home.

    Get pre-qualified for a loan
    At Zillow Home Loans, we can pre-qualify you in as little as 5 minutes with no impact to your credit score.

    An equal housing lender. NMLS #10287.

    Sell for more on Zillow
    Get a Zillow Showcase℠ listing at no additional cost and you could sell for .
    $382,600
    2% more
    +$7,652
    With Zillow Showcase(estimated)
    $390,252