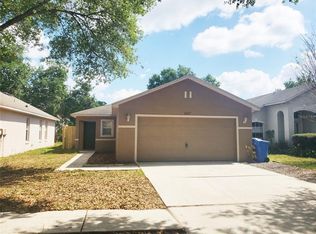
Virtually Staged. All the major updates are complete in this stylish home making it truly move-in ready. The home features a newer roof (2023) and A/C system (2020), water heater (2024) complemented by ductwork installed in 2017 for added efficiency and comfort. Inside, you'll find a beautifully renovated kitchen showcasing brand-new cabinetry, stone countertops, a touchless faucet, soft-close doors and drawers, a unique tile backsplash, oversized pot drawers, and a charming built-in banquette that creates the perfect space for casual dining or morning coffee. The main living areas feature new laminate flooring, providing a seamless, modern look throughout. The secondary bathroom has been tastefully remodeled too with eye-catching designer tile flooring, adding character and style. The primary bath has also been updated with seamless shower door and new hardware. Step outside to the screened lanai, where you can relax while enjoying peaceful views of the green space/ pond, offering a tranquil backdrop with no immediate rear neighbors. With major system updates already completed and tasteful interior improvements throughout, this home offers comfort, style, and value in a convenient Seffner location. Just unpack and start making memories!
Sold for $295,000
Zillow last checked:
Listing updated:
Bought with:
Evelyn Chaparro, 672227
EASY STREET REALTY
Source: Stellar MLS,MLS#: TB8535110 Originating MLS: Suncoast Tampa
Originating MLS: Suncoast Tampa
Price history
| Date | Event | Price |
|---|---|---|
| 9/21/2026 | Sold | $295,000-1.6%$318/sqft |
Source:  Stellar MLS #TB8535110 Report a problem Stellar MLS #TB8535110 Report a problem | ||
| 8/24/2026 | Pending sale | $299,900$324/sqft |
Source: Stellar MLS #TB8535110 Report a problem | ||
| 8/6/2026 | Listed for sale | $299,900+7.1%$324/sqft |
Source: Stellar MLS #TB8535110 Report a problem | ||
| 9/19/2023 | Sold | $280,000-0.7%$302/sqft |
Source: Public Record Report a problem | ||
| 9/4/2023 | Pending sale | $282,000$304/sqft |
Source: Stellar MLS #O6137053 Report a problem | ||
| 8/25/2023 | Listed for sale | $282,000+20.4%$304/sqft |
Source: Stellar MLS #O6137053 Report a problem | ||
| 8/3/2023 | Sold | $234,300+112.4%$253/sqft |
Source: Public Record Report a problem | ||
| 12/31/2003 | Sold | $110,300$119/sqft |
Source: Public Record Report a problem | ||
Get a cash offer in 3 minutes
Find out how much your home could sell for in as little as 3 minutes with a no-obligation cash offer.
Estimated market value
$294,900
