Step into this stunning 5-bedroom, 2.5-bathroom residence, offering over 4,100 square feet of meticulously designed living space, including a beautifully finished basement. Nestled in the heavily sought after and serene Brendonridge neighborhood, this home combines modern elegance with timeless charm, making it the perfect haven for those seeking both quality and community. As you enter, you're greeted by rich hardwood floors that flow seamlessly throughout and an abundance of natural light that highlights every thoughtful detail. The main level boasts a formal living room and dining room, perfect for hosting, while the cozy family room with its inviting fireplace provides the ultimate space to relax. The kitchen features granite countertops, stainless steel appliances, a generous pantry, and a stylishly updated tile backsplash and flooring. Whether you're cooking for family or entertaining guests, this kitchen has ample space and storage. Upstairs, you'll discover four spacious bedrooms, each equipped with walk-in closets for unparalleled storage. The primary suite is a private retreat, filled with natural light and offering a luxurious, newly remodeled spa-like bathroom and an expansive walk-in closet. The updated secondary bathroom adds to the home's upscale appeal. The newly finished lower level expands your living options with a versatile fifth bedroom complete with an egress window, a recreation area or secondary family room with a kitchenette, and a spacious mechanical room for additional storage. Situated on a quiet cul-de-sac, this home sits on an expansive half-acre lot, featuring a fully fenced backyard that combines privacy and space for outdoor enjoyment. Brendonridge is known for its tree-lined streets, tranquil atmosphere, and walkable community feel, making it one of the most sought-after neighborhoods in the area. Homes like this don't come along often, get your showing scheduled!
Sold
$453,000
5229 Marott Ct, Indianapolis, IN 46226
5beds
4,117sqft
Residential, Single Family Residence
Built in 1969
0.5 Acres Lot
$480,300 Zestimate®
$110/sqft
$2,550 Estimated rent
Home value
$480,300
$456,000 - $504,000
$2,550/mo
Zestimate® history
Owner options
List your home for rent
$2,550/mo
Rent Zestimate®
Find your next renter with Zillow Rental Manager. Plus, with online applications, you can quickly screen prospective tenants – for free.
$2,550/mo
Rent Zestimate®
Refinance and save
$2,900/mo
Est. payment
Refinancing to a lower rate could help reduce your monthly payments and save thousands over the life of the loan.
$2,900/mo
Est. payment
Explore your selling options
Work with a Zillow partner agent
Leverage their expertise and Zillow's premium Showcase listings to get your home seen by more buyers.
Get startedList with your own agent
Get your home in front of millions of buyers by listing it on Zillow.
Learn how to do itSell it yourself
Take full control of how buyers see your home on Zillow by listing For Sale by Owner (FSBO).
List your homeWhat's special
Lower levelMechanical roomUpdated secondary bathroomWalk-in closetsInviting fireplacePrimary suiteExpansive half-acre lot
Zillow last checked:
Listing updated:
Listed by:
Jerry Gemmecke 317-445-2434,
F.C. Tucker Company
Bought with:
Erin Martin Scott
F.C. Tucker Company
David Martin
F.C. Tucker Company
Source: MIBOR as distributed by MLS GRID,MLS#: 22018100
Facts & features
Interior
Bedrooms & bathrooms
- Bedrooms: 5
- Bathrooms: 3
- Full bathrooms: 2
- 1/2 bathrooms: 1
- Main level bathrooms: 1
Primary bedroom
- Features: Hardwood
- Level: Upper
- Area: 240 Square Feet
- Dimensions: 15x16
Bedroom 2
- Features: Hardwood
- Level: Upper
- Area: 208 Square Feet
- Dimensions: 13x16
Bedroom 3
- Features: Hardwood
- Level: Upper
- Area: 182 Square Feet
- Dimensions: 13x14
Bedroom 4
- Features: Hardwood
- Level: Upper
- Area: 143 Square Feet
- Dimensions: 11x13
Bedroom 5
- Features: Laminate Hardwood
- Level: Basement
- Area: 180 Square Feet
- Dimensions: 12x15
Bonus room
- Features: Laminate Hardwood
- Level: Basement
- Area: 143 Square Feet
- Dimensions: 11x13
Breakfast room
- Features: Laminate
- Level: Main
- Area: 72 Square Feet
- Dimensions: 8x9
Dining room
- Features: Hardwood
- Level: Main
- Area: 156 Square Feet
- Dimensions: 12x13
Family room
- Features: Hardwood
- Level: Main
- Area: 247 Square Feet
- Dimensions: 13x19
Kitchen
- Features: Laminate
- Level: Main
- Area: 110 Square Feet
- Dimensions: 10x11
Laundry
- Features: Laminate
- Level: Main
- Area: 55 Square Feet
- Dimensions: 5x11
Living room
- Features: Hardwood
- Level: Main
- Area: 273 Square Feet
- Dimensions: 21x13
Play room
- Features: Laminate Hardwood
- Level: Basement
- Area: 336 Square Feet
- Dimensions: 12x28
Heating
- Forced Air
Cooling
- Has cooling: Yes
Appliances
- Included: Dishwasher, Dryer, Disposal, Gas Water Heater, Gas Oven, Refrigerator, Free-Standing Freezer, Washer
- Laundry: Laundry Room
Features
- Breakfast Bar, Entrance Foyer, Hardwood Floors, Wired for Data, Pantry, Walk-In Closet(s)
- Flooring: Hardwood
- Windows: Windows Vinyl, Wood Work Painted
- Basement: Egress Window(s),Partially Finished,Storage Space
- Number of fireplaces: 1
- Fireplace features: Family Room
Interior area
- Total structure area: 4,117
- Total interior livable area: 4,117 sqft
- Finished area below ground: 1,091
Property
Parking
- Total spaces: 2
- Parking features: Attached
- Attached garage spaces: 2
- Details: Garage Parking Other(Finished Garage, Garage Door Opener, Keyless Entry)
Features
- Levels: Two
- Stories: 2
- Patio & porch: Patio, Porch
- Fencing: Fenced,Fence Full Rear,Privacy
Lot
- Size: 0.5 Acres
- Features: Cul-De-Sac, Storm Sewer, Street Lights, Mature Trees
Details
- Parcel number: 490710110004000401
- Horse amenities: None
Construction
Type & style
- Home type: SingleFamily
- Architectural style: Traditional
- Property subtype: Residential, Single Family Residence
Materials
- Wood Brick
- Foundation: Block
Condition
- Updated/Remodeled
- New construction: No
- Year built: 1969
Utilities & green energy
- Water: Municipal/City
Community & HOA
Community
- Subdivision: Brendonridge
HOA
- Has HOA: Yes
- Amenities included: Insurance, Snow Removal
- Services included: Insurance, Snow Removal
- HOA fee: $75 annually
Location
- Region: Indianapolis
Financial & listing details
- Price per square foot: $110/sqft
- Tax assessed value: $285,400
- Annual tax amount: $3,738
- Date on market: 1/17/2025
- Cumulative days on market: 2 days
Price history
| Date | Event | Price |
|---|---|---|
| 2/27/2025 | Sold | $453,000+0.2%$110/sqft |
Source:  MIBOR as distributed by MLS GRID #22018100 Report a problem MIBOR as distributed by MLS GRID #22018100 Report a problem | ||
| 1/18/2025 | Pending sale | $452,000$110/sqft |
Source: MIBOR as distributed by MLS GRID #22018100 Report a problem | ||
| 1/17/2025 | Listed for sale | $452,000+0.7%$110/sqft |
Source: MIBOR as distributed by MLS GRID #22018100 Report a problem | ||
| 8/22/2024 | Listing removed | $449,000$109/sqft |
Source: MIBOR as distributed by MLS GRID #21995031 Report a problem | ||
| 8/22/2024 | Price change | $449,000-4.2%$109/sqft |
Source: MIBOR as distributed by MLS GRID #21995031 Report a problem | ||
| 8/10/2024 | Listed for sale | $468,900+193.2%$114/sqft |
Source: MIBOR as distributed by MLS GRID #21995031 Report a problem | ||
| 8/13/2010 | Sold | $159,900-0.1%$39/sqft |
Source: Public Record Report a problem | ||
| 7/24/2010 | Listed for sale | $159,990+0.1%$39/sqft |
Source: cox real estate Report a problem | ||
| 7/12/2010 | Sold | $159,900-0.1%$39/sqft |
Source: MIBOR as distributed by MLS GRID #21027271 Report a problem | ||
| 5/23/2010 | Listed for sale | $159,990-28.9%$39/sqft |
Source: cox real estate Report a problem | ||
| 1/25/2007 | Sold | $225,000$55/sqft |
Source: Public Record Report a problem | ||
Public tax history
| Year | Property taxes | Tax assessment |
|---|---|---|
| 2025 | $3,764 +0.7% | $285,400 -9.2% |
| 2024 | $3,737 +8.1% | $314,300 |
| 2023 | $3,457 +39.5% | $314,300 +8.6% |
| 2022 | $2,478 +4.6% | $289,400 +34.7% |
| 2021 | $2,369 -8.1% | $214,800 +4.8% |
| 2020 | $2,577 +7.2% | $205,000 -6% |
| 2019 | $2,404 +11.5% | $218,200 +7.8% |
| 2018 | $2,156 +1.3% | $202,400 +1% |
| 2017 | $2,128 +5.5% | $200,300 +2.7% |
| 2016 | $2,018 +3.1% | $195,100 +7% |
| 2014 | $1,957 -0.9% | $182,300 |
| 2013 | $1,976 | $182,300 +2.4% |
| 2012 | $1,976 | $178,100 +6.1% |
| 2011 | -- | $167,900 |
| 2010 | $1,737 -1.9% | $167,900 |
| 2009 | $1,770 | $167,900 -6.5% |
| 2007 | -- | $179,500 -4.6% |
| 2006 | -- | $188,200 +9.7% |
| 2005 | -- | $171,600 |
| 2004 | -- | $171,600 |
| 2003 | -- | $171,600 +57% |
| 2002 | -- | $109,300 +200% |
| 2001 | -- | $36,430 |
| 2000 | -- | $36,430 |
Find assessor info on the county website
Neighborhood: Brendonwood
Nearby homes
- $315,200-- bd1 ba3.1k sqft5241 Marott Ct, Indianapolis, IN 46226Off Market
- $516,4005 bd4 ba6.2k sqft5219 Marott Ct, Indianapolis, IN 46226Off Market
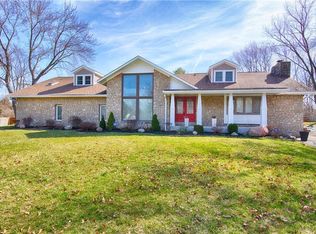
- $357,5004 bd2 ba4.1k sqft5224 Marott Ct, Indianapolis, IN 46226Off Market
- $253,800-- bd2 ba1.7k sqft5299 Roxbury Rd, Indianapolis, IN 46226Off Market
- $332,8005 bd2 ba2.6k sqft5238 Marott Ct, Indianapolis, IN 46226Off Market
- $294,700-- bd1 ba2.8k sqft5209 Marott Ct, Indianapolis, IN 46226Off Market
- $334,9005 bd4 ba5k sqft5210 Marott Ct, Indianapolis, IN 46226Off Market
- $271,700-- bd1 ba2.8k sqft5291 Roxbury Rd, Indianapolis, IN 46226Off Market
Nearby schools
GreatSchools rating
- 3/10Robert Lee Frost School 106Grades: PK-5Distance: 0.1 mi
- 5/10Arlington Community Middle SchoolGrades: 6-8Distance: 6.6 mi
- 2/10Shortridge High SchoolGrades: 9-12Distance: 4.9 mi
Get a cash offer in 3 minutes
Find out how much your home could sell for in as little as 3 minutes with a no-obligation cash offer.
Estimated market value
$480,300
Get a cash offer in 3 minutes
Find out how much your home could sell for in as little as 3 minutes with a no-obligation cash offer.
Estimated market value
$480,300
- Indiana
- Marion County
- Indianapolis
- 46226
- Brendonwood
- 5229 Marott Ct
Nearby cities
Nearby neighborhoods
Nearby zip codes
Other Indianapolis Topics
