Skip main navigation
Sold for $275,000
  • $275,000

    5229 Moonview Ct, Raleigh, NC 27606

    2beds
    1,409sqft
    Townhouse
    Built in 2005
    1,306 Square Feet Lot
    $275,000 Zestimate®
    $195/sqft
    $1,740 Estimated rent

    Home value

    $275,000

    $261,000 - $289,000

    $1,740/mo

    Zestimate® history
    Loading
    Loading...

    Owner options

    List your home for rent

    $1,740/mo

    Rent Zestimate®

    Find your next renter with Zillow Rental Manager. Plus, with online applications, you can quickly screen prospective tenants – for free.

    Learn more

    $1,740/mo

    Rent Zestimate®

    Refinance and save

    $1,782/mo

    Est. payment

    Refinancing to a lower rate could help reduce your monthly payments and save thousands over the life of the loan.

    See today's rates

    $1,782/mo

    Est. payment

    Explore your selling options

    Work with a Zillow partner agent

    Leverage their expertise and Zillow's premium Showcase listings to get your home seen by more buyers.

    Get started

    List with your own agent

    Get your home in front of millions of buyers by listing it on Zillow.

    Learn how to do it

    Sell it yourself

    Take full control of how buyers see your home on Zillow by listing For Sale by Owner (FSBO).

    List your home

    What's special

    Gas fireplacePrivate back patioLots of natural lightBeautiful hardwood floorsSpacious master suiteAmple visitor parkingBrand new carpet
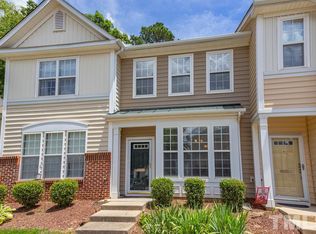
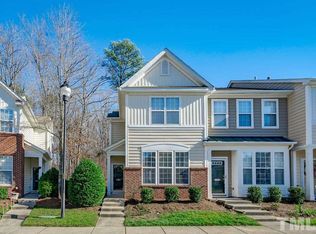
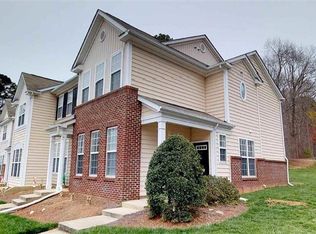
    Well-maintained Raleigh townhome offering comfort, convenience, and desirable community amenities! This inviting home features beautiful hardwood floors, brand new carpet, lots of natural light, a gas fireplace, spacious master suite, a private back patio. The community offers a pool, clubhouse, playground, and ample visitor parking. Convenient Raleigh location near NCSU and Wolfline.

    Zillow last checked:

    Listing updated:

    Listed by:

    Jennifer Decourcy 919-280-0441,

    Choice Residential Real Estate

    Bought with:

    Eliel Hernandez Cruz, 353016

    Compass -- Raleigh

    Source: Doorify MLS,MLS#: 10155268MLS Logo

    Facts & features

    Interior

    Bedrooms & bathrooms
    • Bedrooms: 2
    • Bathrooms: 3
    • Full bathrooms: 2
    • 1/2 bathrooms: 1
    Primary bedroom
    • Level: Second
    • Area: 180 Square Feet
    • Dimensions: 15 x 12
    Bedroom 2
    • Level: Second
    • Area: 180 Square Feet
    • Dimensions: 15 x 12
    Dining room
    • Level: Main
    • Area: 132 Square Feet
    • Dimensions: 12 x 11
    Kitchen
    • Level: Main
    • Area: 88 Square Feet
    • Dimensions: 11 x 8
    Living room
    • Level: Main
    • Area: 225 Square Feet
    • Dimensions: 15 x 15
    Other
    • Description: Foyer
    • Level: Main
    • Area: 84 Square Feet
    • Dimensions: 12 x 7
    Heating
    • Forced Air
    Cooling
    • Central Air
    Appliances
    • Included: Dishwasher, Electric Range, Microwave, Refrigerator, Washer/Dryer
    • Laundry: In Hall
    Features
    • Eat-in Kitchen, His and Hers Closets, Storage, Smooth Ceilings
    • Flooring: Carpet, Hardwood
    • Fireplace features: Gas Log
    • Common walls with other units/homes: 2+ Common Walls
    Interior area
    • Total structure area: 1,409
    • Total interior livable area: 1,409 sqft
    • Finished area above ground: 1,409
    • Finished area below ground: 0

    Property

    Parking
    • Total spaces: 2
    • Parking features: Open
    • Uncovered spaces: 2
    Features
    • Levels: Two
    • Stories: 2
    • Exterior features: Rain Gutters, Storage
    • Pool features: Community
    • Fencing: None
    Lot
    • Size: 1,306 Square Feet
    Details
    • Parcel number: 078207588695000 0322030
    • Zoning: R-10
    • Special conditions: Standard

    Construction

    Type & style
    • Home type: Townhouse
    • Architectural style: Traditional
    • Property subtype: Townhouse
    Materials
    • Vinyl Siding
    • Foundation: Slab
    • Roof: Shingle
    Condition
    • New construction: No
    • Year built: 2005

    Utilities & green energy

    • Sewer: Public Sewer
    • Water: Public

    Community & HOA

    Community
    • Features: Clubhouse, Playground, Pool, Street Lights
    • Subdivision: Crescent Ridge
    HOA
    • Has HOA: Yes
    • Amenities included: Clubhouse, Playground, Pool
    • Services included: Maintenance Grounds
    • HOA fee: $120 monthly
    • HOA name: Elite Management
    • HOA phone: 919-233-7660
    Location
    • Region: Raleigh

    Financial & listing details

    • Price per square foot: $195/sqft
    • Tax assessed value: $306,011
    • Annual tax amount: $2,688
    • Date on market: 3/26/2026
    • Listing agreement: Exclusive Right To Sell
    • Listing terms: Cash,Conventional,FHA,VA Loan
    • Ownership type: Townhouse

    Price history

    DateEventPrice
    8/20/2026Sold$275,000-3.5%$195/sqft
    Source: Doorify MLS #10155268 Report a problem
    7/11/2026Pending sale$285,000$202/sqft
    Source: Doorify MLS #10155268 Report a problem
    7/7/2026Price change$285,000-3.4%$202/sqft
    Source: Doorify MLS #10155268 Report a problem
    4/30/2026Price change$295,000-1.7%$209/sqft
    Source: Doorify MLS #10155268 Report a problem
    3/26/2026Listed for sale$300,000-4.8%$213/sqft
    Source: Doorify MLS #10155268 Report a problem
    2/20/2026Listing removed$315,000$224/sqft
    Source: LPRMLS #750767 Report a problem
    9/23/2025Listed for sale$315,000$224/sqft
    Source: LPRMLS #750767 Report a problem
    9/1/2025Listing removed$315,000$224/sqft
    Source: LPRMLS #739792 Report a problem
    7/5/2025Price change$315,000-1.6%$224/sqft
    Source: LPRMLS #739792 Report a problem
    6/10/2025Price change$320,000-1.5%$227/sqft
    Source: LPRMLS #739792 Report a problem
    3/5/2025Listed for sale$325,000+54.8%$231/sqft
    Source: LPRMLS #739792 Report a problem
    7/1/2020Sold$210,000+53.3%$149/sqft
    Source: Public Record Report a problem
    9/13/2005Sold$137,000$97/sqft
    Source: Public Record Report a problem

    Public tax history

    YearProperty taxesTax assessment
    2025$2,689 +0.4%$306,011
    2024$2,678 +16.9%$306,011 +47%
    2023$2,290 +7.6%$208,224
    2022$2,128 +4%$208,224
    2021$2,046 +1.8%$208,224
    2020$2,009 +12.5%$208,224 +36.6%
    2019$1,786 $152,399
    2018$1,786 +11.3%$152,399
    2017$1,605 +2.1%$152,399
    2016$1,573 -5.3%$152,399 -3.8%
    2015$1,661 +5.4%$158,442
    2014$1,576 $158,442
    2013-- $158,442
    2012-- $158,442
    2011-- $158,442
    2010-- $158,442
    2009-- $158,442
    2008-- --
    2007-- --
    2006-- --
    Find assessor info on the county website

    Neighborhood: West Raleigh

    Nearby schools

    GreatSchools rating
    Schools provided by the listing agent
    • Elementary: Wake - Dillard Drive Elementary
    • Middle: Wake - Dillard Drive Middle
    • High: Wake - Athens Drive High

    Source: Doorify MLS. This data may not be complete. We recommend contacting the local school district to confirm school assignments for this home.

    Get a cash offer in 3 minutes
    Find out how much your home could sell for in as little as 3 minutes with a no-obligation cash offer.
    Estimated market value
    $275,000
    Get a cash offer in 3 minutes
    Find out how much your home could sell for in as little as 3 minutes with a no-obligation cash offer.
    Estimated market value
    $275,000