Step into your own private backyard oasis, where a sparkling 21x12 fiberglass saltwater pool and fully fenced yard create the perfect blend of relaxation and privacy. Spend sun-filled days poolside and unwind in the evenings to the gentle sway of palms. Lockable gates on both sides of the home provide added convenience and peace of mind. Entertain effortlessly under the beautifully lit pergola or enjoy quiet, bug-free evenings on the inviting screened-in porch.
The outdoor space is designed for the ultimate lifestyle, featuring plenty of green space for games, gatherings, and furry friends. The yard has been professionally landscaped and meticulously maintained, with new plantings added as recently as February 2026. A standout feature is the spacious 10x16 storage building, pre-wired and thoughtfully outfitted with professional shelving--perfect for pool equipment, tools, hobbies, or keeping your home organized and clutter-free.
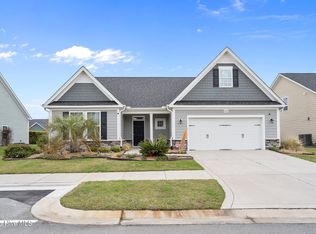
Inside, this stunning 3-bedroom, 3-bath open-concept home is truly move-in ready. The exterior was freshly painted in September 2025 and includes an 8-year transferable warranty. You'll love the thoughtful upgrades throughout, including a fully renovated powder room, updated kitchen hardware, upgraded lighting replacing builder-grade fixtures, and designer accent walls in the secondary bedrooms and dining area.
The spacious primary suite offers upgraded wood flooring, a large walk-in closet, and a luxurious en-suite bath complete with a walk-in shower, oversized soaking tub, and a private water closet for added comfort. Storage is abundant, with two linen closets, two pantries, and ample space throughout the home. The two-car garage features a pull-down attic, providing even more storage options.
To top it all off, cozy up by the gas fireplace on cooler evenings--adding the perfect touch of warmth and ambiance to end your day. This home also includes a 2-10 Buyer's Warranty in place through 2028, offering added peace of mind.
This is more than a home--it's a lifestyle.
Sold for $470,000
$470,000
5229 National Garden Trail, Winnabow, NC 28479
3beds
1,912sqft
Single Family Residence
Built in 2018
10,454 Square Feet Lot
$470,100 Zestimate®
$246/sqft
$2,329 Estimated rent
Home value
$470,100
$447,000 - $494,000
$2,329/mo
Zestimate® history
Owner options
List your home for rent
$2,329/mo
Rent Zestimate®
Find your next renter with Zillow Rental Manager. Plus, with online applications, you can quickly screen prospective tenants – for free.
$2,329/mo
Rent Zestimate®
Refinance and save
$3,691/mo
Est. payment
Refinancing to a lower rate could help reduce your monthly payments and save thousands over the life of the loan.
$3,691/mo
Est. payment
Explore your selling options
Work with a Zillow partner agent
Leverage their expertise and Zillow's premium Showcase listings to get your home seen by more buyers.
Get startedList with your own agent
Get your home in front of millions of buyers by listing it on Zillow.
Learn how to do itSell it yourself
Take full control of how buyers see your home on Zillow by listing For Sale by Owner (FSBO).
List your homeWhat's special
Fully fenced yardBeautifully lit pergolaGentle sway of palmsInviting screened-in porchUpgraded wood flooringLarge walk-in closetSpacious primary suite
Zillow last checked:
Listing updated:
Listed by:
Keith K Eades 252-455-0767,
Palm Realty, Inc.,
Kelly O Stegall 910-512-2185,
Palm Realty, Inc.
Bought with:
Nicholas Newell, 305776
The Capstone Group
Source: Hive MLS,MLS#: 100544271 Originating MLS: Brunswick County Association of Realtors
Originating MLS: Brunswick County Association of RealtorsFacts & features
Interior
Bedrooms & bathrooms
- Bedrooms: 3
- Bathrooms: 3
- Full bathrooms: 2
- 1/2 bathrooms: 1
Rooms
- Room types: Master Bedroom, Bedroom 2, Bedroom 3, Living Room, Bathroom 1, Bathroom 2
Primary bedroom
- Level: First
Bedroom 2
- Level: First
Bedroom 3
- Level: First
Bathroom 1
- Level: First
Bathroom 2
- Level: First
Kitchen
- Level: First
Living room
- Level: First
Heating
- Electric, Heat Pump
Cooling
- Central Air
Appliances
- Included: Gas Cooktop, Electric Oven, Built-In Microwave, Built-In Gas Oven, Washer, Refrigerator, Ice Maker, Humidifier, Dryer, Disposal, Dishwasher
- Laundry: Dryer Hookup, Washer Hookup, Laundry Closet
Features
- Master Downstairs, Walk-in Closet(s), Vaulted Ceiling(s), Tray Ceiling(s), High Ceilings, Entrance Foyer, Whirlpool, Kitchen Island, Ceiling Fan(s), Pantry, Walk-in Shower, Blinds/Shades, Gas Log, Walk-In Closet(s)
- Flooring: Carpet, Laminate, Tile, Vinyl
- Doors: Storm Door(s)
- Attic: Pull Down Stairs
- Has fireplace: Yes
- Fireplace features: Gas Log
Interior area
- Total structure area: 1,912
- Total interior livable area: 1,912 sqft
Property
Parking
- Total spaces: 2
- Parking features: Garage Faces Front, Concrete, Garage Door Opener, Off Street, Paved, Garage6
- Has attached garage: Yes
Features
- Levels: One
- Patio & porch: Patio, Porch, Screened
- Exterior features: Irrigation System, Cluster Mailboxes, Gas Log, Storm Doors
- Pool features: In Ground
- Fencing: Metal/Ornamental,Back Yard
- Has view: Yes
- View description: See Remarks
- Waterfront features: None
- Frontage type: See Remarks
Lot
- Size: 10,454 Square Feet
- Dimensions: 130 x 137.69 To be verirified by buyer at buyers e x p
Details
- Additional structures: Shed(s)
- Parcel number: 058ld034
- Zoning: Le-Pud
- Special conditions: Standard
Construction
Type & style
- Home type: SingleFamily
- Property subtype: Single Family Residence
Materials
- Fiber Cement, Wood Frame
- Foundation: Slab
- Roof: Shingle
Condition
- New construction: No
- Year built: 2018
Utilities & green energy
- Sewer: Public Sewer
- Water: Public
- Utilities for property: Natural Gas Connected, Sewer Connected, Water Connected
Community & HOA
Community
- Security: Security System, Smoke Detector(s)
- Subdivision: The Retreat at Mallory Creek Plantation
HOA
- Has HOA: Yes
- Amenities included: Clubhouse, Pool, Maintenance Common Areas, Maintenance Grounds, Maintenance Roads, Management, Meeting Room, Picnic Area, Playground, Sidewalks, Street Lights, Taxes, Termite Bond
- HOA fee: $880 annually
- HOA name: Premier Management
- HOA phone: 910-679-3012
Location
- Region: Winnabow
Financial & listing details
- Price per square foot: $246/sqft
- Tax assessed value: $403,790
- Annual tax amount: $2,395
- Date on market: 12/5/2025
- Cumulative days on market: 124 days
- Listing agreement: Exclusive Right To Sell
- Listing terms: Cash,Conventional,FHA,USDA Loan,VA Loan
- Road surface type: Paved
Price history
| Date | Event | Price |
|---|---|---|
| 5/5/2026 | Sold | $470,000-3.1%$246/sqft |
Source:  Hive MLS #100544271 Report a problem Hive MLS #100544271 Report a problem | ||
| 4/8/2026 | Contingent | $485,000$254/sqft |
Source: Hive MLS #100544271 Report a problem | ||
| 3/27/2026 | Price change | $485,000-0.5%$254/sqft |
Source: Hive MLS #100544271 Report a problem | ||
| 2/24/2026 | Price change | $487,500-1.5%$255/sqft |
Source: Hive MLS #100544271 Report a problem | ||
| 2/6/2026 | Price change | $494,900-1%$259/sqft |
Source: Hive MLS #100544271 Report a problem | ||
| 12/5/2025 | Listed for sale | $499,900+81.8%$261/sqft |
Source: Hive MLS #100544271 Report a problem | ||
| 11/8/2019 | Sold | $275,000$144/sqft |
Source: Hive MLS #100121195 Report a problem | ||
| 10/17/2019 | Price change | $275,000-8.3%$144/sqft |
Source: HH Homes Report a problem | ||
| 10/13/2019 | Listed for sale | $299,900$157/sqft |
Source: HH Homes Report a problem | ||
Public tax history
| Year | Property taxes | Tax assessment |
|---|---|---|
| 2025 | $2,396 | $403,790 |
| 2024 | $2,396 +13% | $403,790 +6.1% |
| 2023 | $2,120 +18.8% | $380,710 +43.5% |
| 2022 | $1,785 +0% | $265,380 |
| 2021 | $1,785 +5.2% | $265,380 |
| 2020 | $1,697 -14.9% | $265,380 |
| 2019 | $1,994 | $265,380 |
Find assessor info on the county website
Neighborhood: 28479
Nearby homes
- $429,9003 bd3 ba2.2k sqft5225 National Garden Trl, Winnabow, NC 28479For Sale

- $474,2004 bd2 ba2.3k sqft5233 National Garden Trl, Winnabow, NC 28479Off Market
- $557,7004 bd3 ba2.9k sqft2329 Jasper Forest Trl, Winnabow, NC 28479Off Market
- $423,0003 bd2 ba1.9k sqft2325 Jasper Forest Trl, Winnabow, NC 28479Sold
- $493,4004 bd3 ba2.4k sqft5221 National Garden Trl, Winnabow, NC 28479Off Market
- $485,1004 bd2 ba2.3k sqft2321 Jasper Forest Trl, Winnabow, NC 28479Off Market
- $433,3004 bd3 ba2.4k sqft5205 National Garden Trl, Winnabow, NC 28479Off Market
- $443,2004 bd3 ba2.5k sqft2333 Jasper Forest Trl, Winnabow, NC 28479Off Market
Nearby schools
GreatSchools rating
- 4/10Town Creek MiddleGrades: 5-8Distance: 5 mi
- 4/10North Brunswick HighGrades: 9-12Distance: 3.9 mi
- 8/10Town Creek ElementaryGrades: K-4Distance: 5.1 mi
Schools provided by the listing agent
- Elementary: Town Creek
- Middle: Town Creek
- High: North Brunswick
Source: Hive MLS. This data may not be complete. We recommend contacting the local school district to confirm school assignments for this home.
Get a cash offer in 3 minutes
Find out how much your home could sell for in as little as 3 minutes with a no-obligation cash offer.
Estimated market value
$470,100
Get a cash offer in 3 minutes
Find out how much your home could sell for in as little as 3 minutes with a no-obligation cash offer.
Estimated market value
$470,100
- North Carolina
- Brunswick County
- Leland
- 28479
- 5229 National Garden Trail
Nearby cities
Nearby zip codes
Other Leland Topics
