Nested in a gated Heights community, this 2570 square foot multi-level home offers natural separation while maintaining an open-concept design with high ceilings, natural light, & hardwood floors ideal for entertaining and everyday living. The kitchen features modern finishes, generous counter space, and ample storage, creating a stylish and functional centerpiece. Spacious bedrooms provide comfort and privacy, while the primary suite serves as a relaxing retreat with a well-appointed en-suite bath and walk-in closet. Enjoy an unbeatable location just minutes from White Oak Bayou’s walking trails, with easy access to the expanding M-K-T Heights for dining, shopping, and outdoor fun. Situated in Houston’s highly desirable Inner Loop, the home offers an easy commute and quick access to River Oaks, Highland Village, Downtown, and the Galleria.
Pending
Price cut: $5K (6/25)
$445,000
5229 Petty St Unit A, Houston, TX 77007
3beds
2,570sqft
Townhouse
Built in 2012
1,511 Square Feet Lot
$443,400 Zestimate®
$173/sqft
$-- HOA
What's special
- 26 days |
- 321 |
- 21 |
Likely to sell faster than
Zillow last checked:
Listing updated:
Listed by:
Ruth Carruthers TREC #0636670 512-636-4706,
Compass RE Texas, LLC - Houston
Source: HAR,MLS#: 34841144
Facts & features
Interior
Bedrooms & bathrooms
- Bedrooms: 3
- Bathrooms: 4
- Full bathrooms: 3
- 1/2 bathrooms: 1
Rooms
- Room types: Utility Room
Primary bathroom
- Features: Primary Bath: Double Sinks, Primary Bath: Separate Shower
Kitchen
- Features: Breakfast Bar, Kitchen open to Family Room, Under Cabinet Lighting
Heating
- Natural Gas
Cooling
- Ceiling Fan(s), Electric
Appliances
- Included: Disposal, Microwave, Gas Cooktop, Dishwasher, Washer/Dryer
- Laundry: Inside
Features
- 1 Bedroom Down - Not Primary BR, Primary Bed - 3rd Floor, Sitting Area, Walk-In Closet(s)
- Flooring: Carpet, Tile, Wood
- Number of fireplaces: 1
- Fireplace features: Gas Log
Interior area
- Total structure area: 2,570
- Total interior livable area: 2,570 sqft
Video & virtual tour
Property
Parking
- Total spaces: 2
- Parking features: Attached
- Attached garage spaces: 2
Features
- Levels: All Levels
- Stories: 3
- Exterior features: Balcony
Lot
- Size: 1,511 Square Feet
Details
- Parcel number: 1329910010005
Construction
Type & style
- Home type: Townhouse
- Architectural style: Traditional
- Property subtype: Townhouse
Materials
- Brick, Stucco
- Foundation: Slab
- Roof: Composition
Condition
- New construction: No
- Year built: 2012
Utilities & green energy
- Sewer: Public Sewer
- Water: Public
Green energy
- Energy efficient items: Thermostat
Community & HOA
Community
- Subdivision: Petty Street Courtyard Homes
Location
- Region: Houston
Financial & listing details
- Price per square foot: $173/sqft
- Tax assessed value: $504,273
- Annual tax amount: $10,717
- Date on market: 6/25/2026
- Listing terms: Cash,Conventional,FHA,VA Loan
- Ownership: Full Ownership
- Road surface type: Concrete
Estimated market value
$443,400
$421,000 - $466,000
$3,229/mo
Price history
| Date | Event | Price |
|---|---|---|
| 7/1/2026 | Pending sale | $445,000$173/sqft |
Source:  HAR #34841144 Report a problem HAR #34841144 Report a problem | ||
| 6/25/2026 | Price change | $445,000-1.1%$173/sqft |
Source: HAR #34841144 Report a problem | ||
| 6/16/2026 | Listed for sale | $450,000$175/sqft |
Source: HAR #14941755 Report a problem | ||
| 6/8/2026 | Pending sale | $450,000$175/sqft |
Source: HAR #14941755 Report a problem | ||
| 5/21/2026 | Price change | $450,000-5.3%$175/sqft |
Source: HAR #14941755 Report a problem | ||
| 4/24/2026 | Price change | $475,000-2.5%$185/sqft |
Source: HAR #3581813 Report a problem | ||
| 3/19/2026 | Listed for sale | $487,000+22.1%$189/sqft |
Source: HAR #77517027 Report a problem | ||
| 6/16/2020 | Listing removed | $399,000$155/sqft |
Source: Keller Williams Realty #63902027 Report a problem | ||
| 5/19/2020 | Pending sale | $399,000$155/sqft |
Source: Keller Williams Realty #63902027 Report a problem | ||
| 3/19/2020 | Listed for sale | $399,000$155/sqft |
Source: Keller Williams Realty #63902027 Report a problem | ||
Public tax history
| Year | Property taxes | Tax assessment |
|---|---|---|
| 2025 | $9,038 +2.9% | $504,273 +3.1% |
| 2024 | $8,781 +6.8% | $489,000 -7.2% |
| 2023 | $8,222 -2.1% | $527,009 +21.5% |
| 2022 | $8,396 | $433,619 +10.3% |
| 2021 | -- | $393,000 +2.1% |
| 2020 | $9,240 +29.5% | $385,103 +0.8% |
| 2019 | $7,134 -8.6% | $381,920 -6.8% |
| 2018 | $7,806 | $409,800 -0.4% |
| 2017 | $7,806 +10.3% | $411,627 |
| 2016 | $7,075 +17.5% | $411,627 -8.7% |
| 2015 | $6,020 | $450,872 +50.3% |
| 2014 | $6,020 | $299,900 +2.4% |
| 2013 | -- | $292,774 |
| 2012 | -- | -- |
Find assessor info on the county website
Monthly payment
Est. payment
Payment breakdown
Explore the cost of this home by adjusting the details. Changes won't be saved.Climate risks
Neighborhood: Washington Avenue Coalition - Memorial Park
Nearby schools
GreatSchools rating
- 3/10Love Elementary SchoolGrades: PK-5Distance: 1 mi
- 9/10Hogg Middle SchoolGrades: 6-8Distance: 1.9 mi
- 5/10Waltrip High SchoolGrades: 9-12Distance: 2.8 mi
Schools provided by the listing agent
- Elementary: Love Elementary School
- Middle: Hogg Middle School (Houston)
- High: Waltrip High School
Source: HAR. This data may not be complete. We recommend contacting the local school district to confirm school assignments for this home.
- $471,3003 bd3 ba2.5k sqft5229 Petty St, Houston, TX 77007Off Market

- $458,4003 bd4 ba2.5k sqft5229 Petty St, Houston, TX 77007Off Market
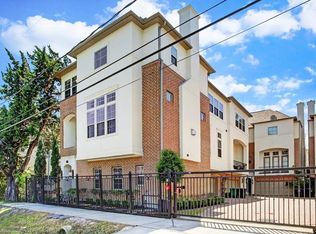
- $444,7003 bd3 ba2.1k sqft5229 Petty St #D, Houston, TX 77007Off Market
- $528,2003 bd3 ba2.5k sqft5229 Petty St, Houston, TX 77007Off Market
- $444,2003 bd3 ba2.6k sqft5229 Petty St UNIT C, Houston, TX 77007Off Market
- $455,6003 bd3 ba2.5k sqft5229 Petty St UNIT B, Houston, TX 77007Off Market
- $524,5003 bd3 ba2.5k sqft5229 Petty St, Houston, TX 77007Off Market
- $516,4003 bd3 ba2.6k sqft5229C Petty St, Houston, TX 77007Off Market
A local agent can set up tours, give advice and negotiate with sellers.
A local lender can help you make sure your offer is ready when you are.
Similar homes
- $500,0003 bd4 ba2.2k sqft714 N Shepherd Dr, Houston, TX 77007For Sale
 MLS ID #80086190, Jimmy Franklin, eXp Realty LLC. HAR
 - $469,0003 bd4 ba2.3k sqft244 Detering St, Houston, TX 77007For Sale
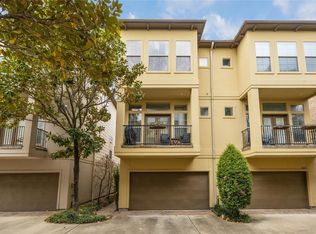 MLS ID #11473862, Tracie Pierce, Better Homes and Gardens Real Estate Gary Greene - Memorial. HAR
 - $479,0003 bd4 ba2.3k sqft2715 Cohn Garden Ln, Houston, TX 77007For Sale
 MLS ID #60428428, Eve Proust, Douglas Elliman Real Estate. HAR
 - $511,0003 bd4 ba2.2k sqft5306 Nolda St Unit A, Houston, TX 77007For Sale
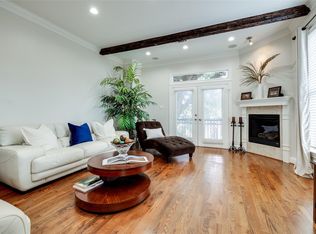 MLS ID #89744983, Lorna Ramsay, Keller Williams Realty Metropolitan. HAR
 - $435,0003 bd4 ba2.1k sqft1165 Beasley Hills Ln, Houston, TX 77008For SaleMLS ID #55972150, Rachel Bain, Better Homes and Gardens Real Estate Gary Greene - The Woodlands. HAR
- $449,0003 bd4 ba2.2k sqft5526 Darling St #C, Houston, TX 77007For SaleMLS ID #90183140, Whitney Conkling, Compass RE Texas, LLC - Houston. HAR
- $440,0003 bd4 ba2.2k sqft121 Roy St, Houston, TX 77007For SaleMLS ID #26938468, Barbara Lee Cochran, Hometown America Incorporated. HAR
- $429,9003 bd4 ba2.5k sqft5708 Kansas St Unit B, Houston, TX 77007For SaleMLS ID #9268725, Stephanie Finch, Compass RE Texas, LLC - The Heights. HAR
- $475,0003 bd4 ba2.5k sqft1815 Stacy Fls, Houston, TX 77008For SaleMLS ID #74781251, David Young, Compass RE Texas, LLC - Houston. HAR
- $449,0003 bd4 ba2.6k sqft5313 Inker St, Houston, TX 77007For SaleMLS ID #30230026, Khai Tran, Martha Turner Sotheby's International Realty. HAR
- $469,9003 bd4 ba2.2k sqft6005 Kansas St #B, Houston, TX 77007For SaleMLS ID #35834019, Alan Morlan, Keller Williams Realty Metropolitan. HAR
- $460,0003 bd4 ba2.3k sqft1244 W 23rd St, Houston, TX 77008For SaleMLS ID #29816952, Eileen Hartman, Compass RE Texas, LLC - The Heights. HAR
- $465,0003 bd4 ba2.1k sqft1129 Beasley Hills Ln, Houston, TX 77008For SaleMLS ID #44291762, Wanda Abel, Blair Realty Group. HAR
- $489,0003 bd4 ba2.2k sqft5528 Cornish St Unit E, Houston, TX 77007For SaleMLS ID #74308663, Karoline Walker, Brooks Ballard International Real Estate. HAR
- $531,0003 bd4 ba2.9k sqft3913 Rose St, Houston, TX 77007For SaleMLS ID #34569234, Andrea Pardo, Energy Realty. HAR
- $449,0003 bd4 ba2.3k sqft1208 W Dallas St, Houston, TX 77019For SaleMLS ID #38937271, Julian Hernandez, Martha Turner Sotheby's International Realty. HAR
- $518,9003 bd4 ba2.5k sqft5634 Kiam St #C, Houston, TX 77007For SaleMLS ID #94959425, Belinda Schmidt, Martha Turner Sotheby's International Realty. HAR
- $539,0003 bd4 ba2.2k sqft5629 Cohn Meadow Ln, Houston, TX 77007For SaleMLS ID #56997843, Linh Ward, Home & Investment Group. HAR
- $425,0003 bd4 ba2.1k sqft5809 E Post Oak Ln, Houston, TX 77055For SaleMLS ID #95802307, Richard Stone, Martha Turner Sotheby's International Realty. HAR
- $525,0003 bd3 ba2.5k sqft5728 Petty St, Houston, TX 77007For SaleMLS ID #29943477, Chris Cantele, RE/MAX Signature. HAR
