Skip main navigation
Sold for $265,000
  • $265,000

    5229 Plum St, North Chesterfield, VA 23237

    3beds
    1,008sqft
    Single Family Residence
    Built in 1984
    0.26 Acres Lot
    $305,200 Zestimate®
    $263/sqft
    $1,831 Estimated rent

    Home value

    $305,200

    $290,000 - $320,000

    $1,831/mo

    Zestimate® history
    Loading
    Loading...

    Owner options

    List your home for rent

    $1,831/mo

    Rent Zestimate®

    Find your next renter with Zillow Rental Manager. Plus, with online applications, you can quickly screen prospective tenants – for free.

    Learn more

    $1,831/mo

    Rent Zestimate®

    Refinance and save

    $1,576/mo

    Est. payment

    Refinancing to a lower rate could help reduce your monthly payments and save thousands over the life of the loan.

    See today's rates

    $1,576/mo

    Est. payment

    Explore your selling options

    Work with a Zillow partner agent

    Leverage their expertise and Zillow's premium Showcase listings to get your home seen by more buyers.

    Get started

    List with your own agent

    Get your home in front of millions of buyers by listing it on Zillow.

    Learn how to do it

    Sell it yourself

    Take full control of how buyers see your home on Zillow by listing For Sale by Owner (FSBO).

    List your home

    What's special

    Covered front porchModern eleganceSleek finishesExpansive rear deckGourmet kitchenUpdated fixturesTall ceilings
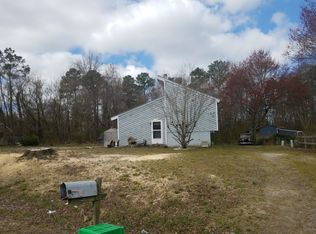
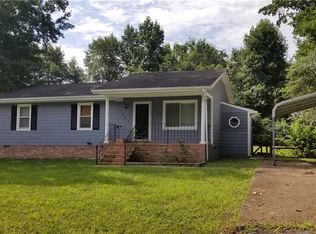
    Discover modern elegance in this beautifully updated home on a prime corner lot within a peaceful cul-de-sac. With its stunning wood floors, tall ceilings, and skylight, this residence exudes a bright and airy ambiance. Step onto the covered front porch and be welcomed into a seamless blend of contemporary design and classic charm. The spacious living area is accentuated by updated fixtures, adding a touch of sophistication to every corner. The heart of the home is a gourmet kitchen with sleek finishes, ready to inspire culinary delights. Entertain effortlessly on the expansive rear deck, perfect for outdoor lounging and dining. The attached garage ensures plenty of convenience and storage. Experience the pinnacle of modern living in this thoughtfully designed home that balances style and functionality. Don't miss the chance to make this modern masterpiece your own. Schedule a showing today and come see it for yourself!

    Zillow last checked:

    Listing updated:

    Listed by:

    Daniel Keeton 804-395-7081,

    Keeton & Co Real Estate,

    Tiffany Ailsworth 434-665-1678,

    Keeton & Co Real Estate

    Bought with:

    Thomas Stewart, 0225134213

    Century 21 All American

    Source: CVRMLS,MLS#: 2319215MLS LogoOriginating MLS: Central Virginia Regional MLS

    Facts & features

    Interior

    Bedrooms & bathrooms
    • Bedrooms: 3
    • Bathrooms: 1
    • Full bathrooms: 1
    Primary bedroom
    • Description: Spacious
    • Level: First
    • Dimensions: 0 x 0
    Bedroom 2
    • Description: Office
    • Level: First
    • Dimensions: 0 x 0
    Other
    • Description: Good-sized
    • Dimensions: 0 x 0
    Other
    • Description: Tub & Shower
    • Level: First
    Kitchen
    • Description: Eat-In Dining
    • Level: First
    • Dimensions: 0 x 0
    Living room
    • Description: Tall ceilings
    • Level: First
    • Dimensions: 0 x 0
    Heating
    • Electric
    Cooling
    • Electric
    Appliances
    • Included: Dishwasher, Electric Water Heater, Refrigerator, Stove
    Features
    • Cathedral Ceiling(s), High Ceilings, Skylights
    • Flooring: Wood
    • Windows: Skylight(s)
    • Basement: Crawl Space
    • Attic: Pull Down Stairs
    Interior area
    • Total interior livable area: 1,008 sqft
    • Finished area above ground: 1,008

    Property

    Parking
    • Total spaces: 1
    • Parking features: Attached, Direct Access, Driveway, Finished Garage, Garage, Oversized, Paved
    • Attached garage spaces: 1
    • Has uncovered spaces: Yes
    Features
    • Levels: One
    • Stories: 1
    • Patio & porch: Front Porch, Deck, Porch
    • Exterior features: Deck, Lighting, Porch, Storage, Shed, Paved Driveway
    • Pool features: None
    • Fencing: Fenced,Full,Mixed
    Lot
    • Size: 0.26 Acres
    Details
    • Parcel number: 781666660400000
    • Zoning description: R7

    Construction

    Type & style
    • Home type: SingleFamily
    • Architectural style: Ranch
    • Property subtype: Single Family Residence
    Materials
    • Brick, Drywall, Vinyl Siding
    • Roof: Shingle
    Condition
    • Resale
    • New construction: No
    • Year built: 1984

    Utilities & green energy

    • Sewer: Public Sewer
    • Water: Public

    Community & HOA

    Community
    • Subdivision: Sunbury One
    Location
    • Region: North Chesterfield

    Financial & listing details

    • Price per square foot: $263/sqft
    • Tax assessed value: $217,000
    • Annual tax amount: $1,975
    • Date on market: 1/17/2026
    • Ownership: Individuals
    • Ownership type: Sole Proprietor

    Price history

    DateEventPrice
    9/19/2023Sold$265,000$263/sqft
    Source: CVRMLS #2319215 Report a problem
    8/14/2023Pending sale$265,000$263/sqft
    Source: CVRMLS #2319215 Report a problem
    8/10/2023Listed for sale$265,000+25.6%$263/sqft
    Source: CVRMLS #2319215 Report a problem
    9/21/2021Sold$211,000+5.5%$209/sqft
    Source: CVRMLS #2123486 Report a problem
    8/9/2021Pending sale$200,000$198/sqft
    Source: CVRMLS #2123486 Report a problem
    8/3/2021Listed for sale$200,000+34.2%$198/sqft
    Source: CVRMLS #2123486 Report a problem
    12/28/2017Sold$149,000-3.2%$148/sqft
    Source: CVRMLS #1738575 Report a problem
    11/1/2017Listed for sale$153,950+8.2%$153/sqft
    Source: First Advantage Real Estate #1738575 Report a problem
    3/17/2011Sold$142,300+1.7%$141/sqft
    Source: Public Record Report a problem
    9/2/2010Price change$139,950-3.4%$139/sqft
    Source: RE/MAX Commonwealth Report a problem
    6/11/2010Price change$144,9250%$144/sqft
    Source: RE/MAX Commonwealth Report a problem
    5/8/2010Price change$144,9500%$144/sqft
    Source: RE/MAX Commonwealth #1013089 Report a problem
    4/18/2010Price change$145,000-6.4%$144/sqft
    Source: RE/MAX Commonwealth #1013089 Report a problem
    3/30/2010Listed for sale$154,900+49.7%$154/sqft
    Source: RE/MAX Commonwealth #1010357 Report a problem
    3/31/2003Sold$103,500+24%$103/sqft
    Source: Public Record Report a problem
    11/12/2002Sold$83,500$83/sqft
    Source: Public Record Report a problem

    Public tax history

    YearProperty taxesTax assessment
    2025$2,253 +1.7%$253,100 +2.8%
    2024$2,216 +12.2%$246,200 +13.5%
    2023$1,975 +6.4%$217,000 +7.6%
    2022$1,856 +13%$201,700 +16.7%
    2021$1,642 +5%$172,800 +5%
    2020$1,564 +10.5%$164,600 +10.5%
    2019$1,415 +4.9%$148,900 +8.9%
    2018$1,349 +8.7%$136,700 +5.3%
    2017$1,240 $129,800 +0.5%
    2016$1,240 +2.2%$129,200 +2.2%
    2015$1,213 -3.3%$126,400 -3.3%
    2014$1,255 $130,700
    2013-- $130,700 -1.7%
    2012-- $132,900 -0.7%
    2011-- $133,900 -1.5%
    2010-- $135,900 -3.8%
    2009-- $141,200 -3.6%
    2008-- $146,500 +11.6%
    2007-- $131,300 +39.5%
    2005-- $94,100 +7.3%
    2004-- $87,700 +7.1%
    2003-- $81,900 +7.1%
    2002-- $76,500 +9.1%
    2001-- $70,100
    Find assessor info on the county website

    Neighborhood: 23237

    Nearby schools

    GreatSchools rating
    Schools provided by the listing agent
    • Elementary: Salem
    • Middle: Salem
    • High: Bird

    Source: CVRMLS. This data may not be complete. We recommend contacting the local school district to confirm school assignments for this home.

    Get a cash offer in 3 minutes
    Find out how much your home could sell for in as little as 3 minutes with a no-obligation cash offer.
    Estimated market value
    $305,200
    Get a cash offer in 3 minutes
    Find out how much your home could sell for in as little as 3 minutes with a no-obligation cash offer.
    Estimated market value
    $305,200