SELLER’S LOSS IS YOUR GAIN…WORK RELOCATION FORCES THE SALE OF THIS LOVELY 2025 BUILT SINGLE STORY HOME! Welcome to 5229 Prairie Preserve Run located in the growing community of Cross Prairie where you will find walking & biking trails, playgrounds, community pool and over 1,400 acres of untouched natural Florida landscape! This BEAUTIFULLY MAINTAINED home has OVER 2500 SQ. FT. ON 1 LEVEL!!! It offers 4 bedrooms, 3 bathrooms along with its OWN PRIVATE SCREEN ENCLOSED HEATED POOL & HOT TUB featuring a swim out deck with NO REAR NEIGHBORS! . This MOVE IN READY home BACKS TO CONSERVATION giving you A VIEW THAT IS IRREPLACEABLE. Brimming with charm and offering the perfect blend of comfort, style, and convenience with its 3 WAY BEDROOM SPLIT. Step through the inviting foyer and into the spacious open-concept living area, where the living room, dining room, and modern kitchen flow effortlessly together—ideal for both everyday living and entertaining. The kitchen features stainless steel appliances, a large center island with seating & pendant lighting along with ample 42” cabinetry with crown molding and highlighted by quartz countertops & decorative tile backsplash. The home is flooded with natural light, highlighting the wood-look tiled floors throughout the main living areas. The bonus room offers flexibility for a family game room, home office or whatever your imagination can come up with. ALL BATHROOMS feature quartz countertops with walk in showers highlighted by seamless glass enclosures. Enjoy all that the “Cross Prairie” community has to offer while being just minutes from top-rated schools, shopping, restaurants and major highways. Don’t miss this opportunity to embrace the Florida lifestyle in a truly exceptional home that combines space, style, and location.
Sold for $560,000
Zillow last checked:
Listing updated:
Bought with:
Alex Gonzalez, 3515694
KELLER WILLIAMS REALTY AT THE PARKS
Source: Stellar MLS,MLS#: S5139609 Originating MLS: Osceola
Originating MLS: Osceola
Price history
| Date | Event | Price |
|---|---|---|
| 4/30/2026 | Sold | $560,000-2.6%$221/sqft |
Source:  Stellar MLS #S5139609 Report a problem Stellar MLS #S5139609 Report a problem | ||
| 4/1/2026 | Pending sale | $575,000$227/sqft |
Source: Stellar MLS #S5139609 Report a problem | ||
| 3/27/2026 | Price change | $575,000-3.4%$227/sqft |
Source: Stellar MLS #S5139609 Report a problem | ||
| 2/27/2026 | Price change | $595,000-2.5%$235/sqft |
Source: Stellar MLS #S5139609 Report a problem | ||
| 12/5/2025 | Listed for sale | $610,000+8%$241/sqft |
Source: Stellar MLS #S5139609 Report a problem | ||
| 2/24/2025 | Sold | $564,990$223/sqft |
Source: Stellar MLS #O6241282 Report a problem | ||
| 1/4/2025 | Pending sale | $564,990$223/sqft |
Source: Stellar MLS #O6241282 Report a problem | ||
| 12/18/2024 | Price change | $564,990-0.9%$223/sqft |
Source:  M/I Homes Report a problem M/I Homes Report a problem | ||
| 12/3/2024 | Price change | $569,990+0.4%$225/sqft |
Source: Stellar MLS #O6241282 Report a problem | ||
| 10/15/2024 | Price change | $567,990-0.4%$225/sqft |
Source: M/I Homes Report a problem | ||
| 9/13/2024 | Price change | $569,990-5.6%$225/sqft |
Source: Stellar MLS #O6241282 Report a problem | ||
| 8/31/2024 | Price change | $603,505+0.5%$239/sqft |
Source: M/I Homes Report a problem | ||
| 8/24/2024 | Listed for sale | $600,505$237/sqft |
Source: M/I Homes Report a problem | ||
Nearby homes
- $726,7964 bd3 ba2.7k sqft5221 Prairie Preserve Run, Saint Cloud, FL 34772Sold
- $435,9903 bd2 ba1.7k sqft5226 Prairie Preserve Run, Saint Cloud, FL 34772Sold
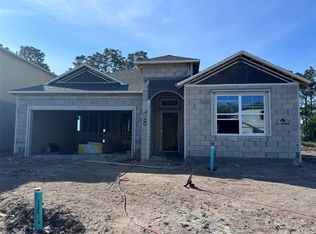
- $539,9904 bd3 ba2.4k sqft5208 Prairie Preserve Run St, Cloud, FL 34772Sold
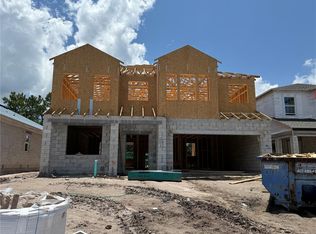
- $690,530-- bd-- ba-- sqft5213 Prairie Preserve Run, Saint Cloud, FL 34772Sold
Get a cash offer in 3 minutes
Find out how much your home could sell for in as little as 3 minutes with a no-obligation cash offer.
Estimated market value
$546,200
