Welcome to 5229 Proctor Landing NW, a 4-bedroom, 3-bath ranch on a full finished terrace level near Lake Allatoona. The updated main level features new luxury vinyl plank flooring, a kitchen with granite countertops, white cabinetry and a gas range, plus a vaulted great room with a stacked-stone fireplace. A bay-window flex room offers space for a home office, dining room, playroom or sitting area. The owner's suite includes a trey ceiling and private bath with a separate soaking tub and shower. The finished terrace level offers a private entrance, full second kitchen with stainless steel appliances and dishwasher, living area, full bath, laundry area and flexible private suite space. This layout works well for extended family, guests, a home-based business or buyers seeking potential income to help offset their mortgage. Investors will appreciate the separate living setup and added flexibility, while residential buyers can enjoy the extra space without giving up privacy. Additional features include a new AC installed in June 2026, an approximately 8-year-old roof, an oversized deck with privacy lattice and a wooded, nearly half-acre lot with fenced sections. Minutes from Proctor Beach, Lake Allatoona boat ramps, shopping and Cobb County schools. The terrace level is currently tenant-occupied. Seller is entertaining all offers .Preferred closing attorney is Pacific Law Group - West Cobb
Pending
$479,900
5229 Proctor Lndg NW, Acworth, GA 30101
5beds
2,720sqft
Single Family Residence
Built in 1999
0.49 Acres Lot
$471,600 Zestimate®
$176/sqft
$13/mo HOA
What's special
Stacked-stone fireplaceBay-window flex roomWhite cabinetryKitchen with granite countertopsGas rangeVaulted great roomUpdated main level
- 58 days
- 46
- 0
Zillow last checked:
Listing updated:
Listed by:
Jenneisha Parker 678-975-4686,
Hester Group, REALTORS
Source: GAMLS,MLS#: 10810655
Facts & features
Interior
Bedrooms & bathrooms
- Bedrooms: 5
- Bathrooms: 3
- Full bathrooms: 3
- Main level bathrooms: 2
- Main level bedrooms: 3
Rooms
- Room types: Laundry, Bonus Room, Den, Family Room, Game Room, Great Room, Office, Foyer, Media Room
Dining room
- Features: Seats 12+, Separate Room
Kitchen
- Features: Breakfast Bar, Breakfast Room, Pantry
Heating
- Central, Zoned
Cooling
- Central Air, Zoned, Ceiling Fan(s)
Appliances
- Included: Dishwasher, Microwave, Refrigerator, Oven/Range (Combo)
- Laundry: In Hall, Common Area, Laundry Closet
Features
- Vaulted Ceiling(s), Walk-In Closet(s), Double Vanity, Soaking Tub, Master On Main Level, High Ceilings, Roommate Plan, Separate Shower
- Flooring: Tile, Vinyl
- Windows: Bay Window(s)
- Basement: Full
- Number of fireplaces: 1
- Fireplace features: Family Room
- Common walls with other units/homes: No Common Walls
Interior area
- Total structure area: 2,720
- Total interior livable area: 2,720 sqft
- Finished area above ground: 1,620
- Finished area below ground: 1,100
Property
Parking
- Total spaces: 2
- Parking features: Garage
- Has garage: Yes
Features
- Levels: Two
- Stories: 2
- Patio & porch: Deck
- Exterior features: Other
- Has spa: Yes
- Spa features: Bath
- Fencing: Privacy,Back Yard
- Has view: Yes
- View description: City
Lot
- Size: 0.49 Acres
- Features: Level
Details
- Parcel number: 20007200690
Construction
Type & style
- Home type: SingleFamily
- Architectural style: Ranch
- Property subtype: Single Family Residence
Materials
- Vinyl Siding
- Foundation: Pillar/Post/Pier
- Roof: Composition
Condition
- Resale
- New construction: No
- Year built: 1999
Utilities & green energy
- Sewer: Septic Tank
- Water: Public
- Utilities for property: Natural Gas Available, Electricity Available, Cable Available, Phone Available, Sewer Available, Water Available
Green energy
- Energy efficient items: Thermostat
Community & HOA
Community
- Features: Lake, Sidewalks
- Subdivision: PROCTOR LANDING ESTATES
HOA
- Has HOA: Yes
- Services included: Maintenance Grounds
- HOA fee: $150 annually
Location
- Region: Acworth
Financial & listing details
- Price per square foot: $176/sqft
- Tax assessed value: $361,920
- Annual tax amount: $3,499
- Date on market: 7/22/2026
- Cumulative days on market: 58 days
- Listing agreement: Exclusive Right To Sell
- Electric utility on property: Yes
Estimated market value
$471,600
$448,000 - $495,000
$2,949/mo
Price history
| Date | Event | Price |
|---|---|---|
| 7/27/2026 | Pending sale | $479,900$176/sqft |
Source:  GAMLS #10810655 Report a problem GAMLS #10810655 Report a problem | ||
| 7/22/2026 | Listed for sale | $479,900+95.1%$176/sqft |
Source: GAMLS #10810655 Report a problem | ||
| 1/2/2024 | Listing removed | -- |
Source: GAMLS #10227881 Report a problem | ||
| 11/24/2023 | Listed for rent | $2,950$1/sqft |
Source: GAMLS #10227881 Report a problem | ||
| 6/29/2018 | Sold | $246,000+1.4%$90/sqft |
Source:  FMLS GA #6007881 Report a problem FMLS GA #6007881 Report a problem | ||
| 5/31/2018 | Pending sale | $242,706$89/sqft |
Source: Harry Norman, REALTORS� #6007881 Report a problem | ||
| 5/23/2018 | Listed for sale | $242,706$89/sqft |
Source: Harry Norman, REALTORS� #6007881 Report a problem | ||
| 5/9/2018 | Pending sale | $242,706$89/sqft |
Source: Harry Norman, REALTORS� #6007881 Report a problem | ||
| 5/7/2018 | Listed for sale | $242,706+25.1%$89/sqft |
Source: Harry Norman, REALTORS� #6007881 Report a problem | ||
| 3/14/2008 | Sold | $194,000+40.1%$71/sqft |
Source: Agent Provided Report a problem | ||
| 12/18/1998 | Sold | $138,500$51/sqft |
Source: Public Record Report a problem | ||
Public tax history
| Year | Property taxes | Tax assessment |
|---|---|---|
| 2024 | $3,502 +52.7% | $144,768 +26.9% |
| 2023 | $2,294 -19.7% | $114,064 |
| 2022 | $2,857 +10.5% | $114,064 +12.1% |
| 2021 | $2,587 | $101,712 |
| 2020 | $2,587 +2.9% | $101,712 +3.4% |
| 2019 | $2,514 +244.9% | $98,400 +31.3% |
| 2018 | $729 | $74,916 -1.7% |
| 2017 | $729 +17% | $76,228 +7.8% |
| 2016 | $623 +3% | $70,720 +10.4% |
| 2015 | $605 +24.6% | $64,040 +23.8% |
| 2014 | $486 -2.2% | $51,716 |
| 2013 | $496 -61.7% | $51,716 |
| 2012 | $1,296 -22.6% | $51,716 -19.3% |
| 2011 | $1,673 +5.5% | $64,108 |
| 2010 | $1,585 -9.2% | $64,108 -8% |
| 2009 | $1,746 +33.8% | $69,692 +12.8% |
| 2006 | $1,305 -0.5% | $61,760 |
| 2005 | $1,311 | $61,760 |
| 2004 | $1,311 | $61,760 |
| 2003 | $1,311 +2.8% | $61,760 +2.7% |
| 2002 | $1,275 -6.4% | $60,160 |
| 2001 | $1,362 +7.3% | $60,160 +8.9% |
| 2000 | $1,270 | $55,230 |
Find assessor info on the county website
Monthly payment
Est. payment
Payment breakdown
Explore the cost of this home by adjusting the details. Changes won't be saved.Climate risks
Neighborhood: 30101
Nearby schools
Schools provided by the listing agent
- Elementary: Frey
- Middle: Awtrey
- High: Allatoona
Source: GAMLS. This data may not be complete. We recommend contacting the local school district to confirm school assignments for this home.


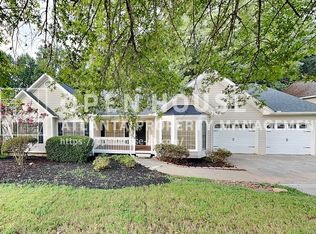
Similar homes
- $460,0005 bd3 ba2.4k sqft2608 Abbotts Glen Dr NW, Acworth, GA 30101Active
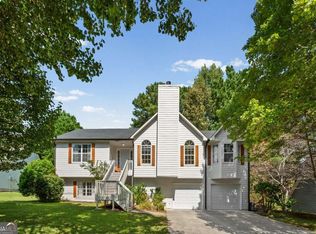
 MLS ID #10844167, Stephanie Overton, Classic Homes Realty. GAMLS
 - $389,0003 bd3 ba2.3k sqft3975 Abernathy Farm Way, Acworth, GA 30101Active
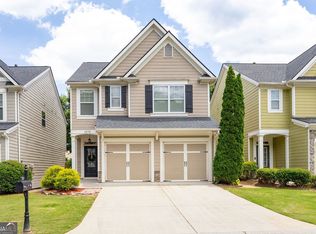 MLS ID #10833828, Wendy R Bunch, RE/MAX Pure. GAMLS
 - $549,5004 bd4 ba2.3k sqft4002 Baywatch Cv NW, Acworth, GA 30101Active
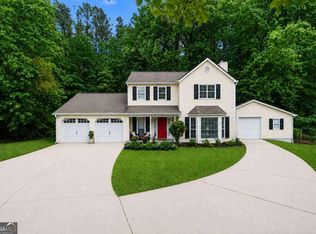 MLS ID #10763124, Lindsey Haas, Keller Williams Realty. GAMLS
 - $409,9004 bd3 ba3.3k sqft6160 Picketts Rdg NW, Acworth, GA 30101Active
 MLS ID #10814211, Ben Herring, eXp Realty. GAMLS
 - $519,9005 bd4 ba3.5k sqft700 Braidwood Rdg NW, Acworth, GA 30101ActiveMLS ID #10796293, Lauren S Loper, eXp Realty. GAMLS
- $475,0004 bd3 ba2.5k sqft3138 Elmendorf Dr NW, Kennesaw, GA 30144ActiveMLS ID #10843655, Kira Karlin, Keller Williams Realty First Atlanta. GAMLS
- $499,0005 bd3 ba3k sqft349 Garnet Dr, Acworth, GA 30101ActiveMLS ID #10815163, Steven T Koleno, Beycome Brokerage Realty LLC. GAMLS
- $450,0005 bd3 ba3k sqft6484 Victory Dr, Acworth, GA 30102ActiveMLS ID #10832288, The Premier Group, Keller Williams Realty Partners. GAMLS
- $490,0006 bd4 ba3.4k sqft2102 Kendall Close NW, Acworth, GA 30102ActiveMLS ID #10791088, Gregory Goad, Real Broker, LLC. GAMLS
- $532,5005 bd4 ba3.1k sqft73 Lilyfield Ln, Acworth, GA 30101ActiveMLS ID #10826236, Pam Rogers, REMAX Around Atlanta. GAMLS
- $485,0004 bd3 ba2.4k sqft426 Green Ridge Rd SE, Cartersville, GA 30120ActiveMLS ID #10765947, Renee Cagle, Maximum One Realty Greater Atlanta. GAMLS
- $379,9004 bd3 ba1.6k sqft2928 Noah Dr, Acworth, GA 30101ActiveMLS ID #10838486, Ed Printz, Virtual Properties Realty.com. GAMLS
- $372,0003 bd2 ba1.8k sqft149 Maplelake Dr, Acworth, GA 30101ActiveMLS ID #10839868, Barbara Martinez, eXp Realty. GAMLS
- $369,9003 bd2 ba1.5k sqft4323 Hillview Dr, Acworth, GA 30101ActiveMLS ID #10836907, Tammy Dewberry, Keller Williams Realty. GAMLS
- $480,0004 bd4 ba2.5k sqft83 Treadstone Ln, Dallas, GA 30132ActiveMLS ID #10809301, Tiffani Thompson, Mavis Lane Realty, LLC. GAMLS
- $450,0004 bd3 ba2.6k sqft3938 Lullwater Main NW, Kennesaw, GA 30144ActiveMLS ID #10779909, Ivy Evans-Sledge, HomeSmart. GAMLS
- $429,9005 bd3 ba2.5k sqft5295 Ridge Rd, Douglasville, GA 30134ActiveMLS ID #10846905, Kay Boyce, Zach Taylor Real Estate. GAMLS
- $484,9504 bd4 ba2.6k sqft140 Lakeside Dr NW, Kennesaw, GA 30144ActiveMLS ID #10820666, Allison Elliott, Real Broker, LLC. GAMLS
- $385,0004 bd3 ba2k sqft2642 Lake Park Bnd, Acworth, GA 30101ActiveMLS ID #10726851, Kevin Cornett, Dwelli. GAMLS
- $490,0004 bd3 ba3.1k sqft250 Sable Trace Dr, Acworth, GA 30102ActiveMLS ID #10787489, S Austin, Austin Realty & Co.. GAMLS
