Welcome to 5229 Purdue Drive, an exceptional 4-Bedroom / 4.5-Bath home offering 4,217 sq. ft. of refined living in one of Metairie’s most coveted neighborhoods with direct lakefront access - evening strolls and serene views become part of your everyday lifestyle.
Designed with functionality and comfort in mind - The first floor features the Primary Bedroom with cathedral ceilings and En-Suite Bathroom, large formal Living Room, additional Sitting Room with wood-burning fireplace, designer Kitchen with high-end appliances and custom cabinetry, and adjoining entertainer's bar; all of which is finished with heart of pine wood floors, reclaimed antique cypress doors, and spacious 10ft ceilings with triple-crown molding!
<p></p>
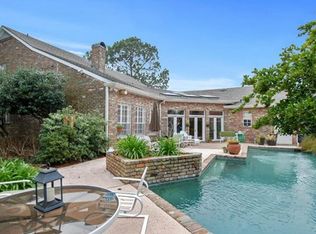
Entertain effortlessly with your stunning backyard retreat. The private outdoor oasis is complete with a sparkling in-ground pool and spa, and multiple lounge areas offering ample space for intimate or large gatherings!
Adding to the list of amenities offered by 5229 Purdue is the Bonus Suite above the two-car Garage! This large Bonus Suite/Flex Space has a en-suite full bathroom and wet/concession bar — excellent for guest accommodations, game room, media room, office, play room, gym, and more!
Blending traditional charm with thoughtful updates, a smart floor plan, and a location surrounded by amenities, this home offers a rare opportunity to enjoy luxury living just steps from the lakefront.
Closed
Price Unknown
5229 Purdue Dr, Metairie, LA 70003
4beds
4,217sqft
Single Family Residence
Built in 1980
8,360 Square Feet Lot
$744,500 Zestimate®
$--/sqft
$5,996 Estimated rent
Home value
$744,500
$663,000 - $834,000
$5,996/mo
Zestimate® history
Owner options
List your home for rent
$5,996/mo
Rent Zestimate®
Find your next renter with Zillow Rental Manager. Plus, with online applications, you can quickly screen prospective tenants – for free.
$5,996/mo
Rent Zestimate®
Refinance and save
Refinancing to a lower rate could help reduce your monthly payments and save thousands over the life of the loan.
Explore your selling options
Work with a Zillow partner agent
Leverage their expertise and Zillow's premium Showcase listings to get your home seen by more buyers.
Get startedList with your own agent
Get your home in front of millions of buyers by listing it on Zillow.
Learn how to do itSell it yourself
Take full control of how buyers see your home on Zillow by listing For Sale by Owner (FSBO).
List your homeWhat's special
Direct lakefront accessCustom cabinetryMultiple lounge areasSparkling in-ground poolStunning backyard retreatReclaimed antique cypress doorsDesigner kitchen
Zillow last checked:
Listing updated:
Listed by:
GiGi Burk 504-416-2244,
Burk Brokerage, LLC
Bought with:
Mardelle Groome
Riverside Realty, Inc.
Source: GSREIN,MLS#: 2520122
Facts & features
Interior
Bedrooms & bathrooms
- Bedrooms: 4
- Bathrooms: 5
- Full bathrooms: 4
- 1/2 bathrooms: 1
Primary bedroom
- Description: Flooring: Carpet
- Level: First
- Dimensions: 21.6x15.3
Bedroom
- Description: Flooring: Carpet
- Level: Second
- Dimensions: 13.2x18.7
Bedroom
- Description: Flooring: Carpet
- Level: Second
- Dimensions: 11.5x14.4
Bedroom
- Description: Flooring: Carpet
- Level: Second
- Dimensions: 12.9x23.4
Primary bathroom
- Description: Flooring: Tile
- Level: First
- Dimensions: 16.4x10.8
Bonus room
- Description: Flooring: Carpet
- Level: Second
- Dimensions: 20.10x24.6
Dining room
- Description: Flooring: Wood
- Level: First
- Dimensions: 13.1x13.9
Foyer
- Description: Flooring: Wood
- Level: First
- Dimensions: 15.10x13.9
Garage
- Description: Flooring: Other
- Level: First
- Dimensions: 21.10x29.2
Kitchen
- Description: Flooring: Wood
- Level: First
- Dimensions: 16.6x15.4
Laundry
- Description: Flooring: Tile
- Level: First
- Dimensions: 21.10x5.3
Living room
- Description: Flooring: Wood
- Level: First
- Dimensions: 16.5x29.5
Heating
- Central, Multiple Heating Units
Cooling
- Central Air, 3+ Units
Appliances
- Included: Dishwasher, Disposal, Oven, Range
Features
- Ceiling Fan(s), Carbon Monoxide Detector, Cathedral Ceiling(s), Granite Counters, High Ceilings, Stainless Steel Appliances, Vaulted Ceiling(s)
- Has fireplace: Yes
- Fireplace features: Gas, Wood Burning
Interior area
- Total structure area: 5,221
- Total interior livable area: 4,217 sqft
Property
Parking
- Parking features: Garage, Off Street, Three or more Spaces, Boat, Garage Door Opener, RV Access/Parking
- Has garage: Yes
Features
- Levels: Two
- Stories: 2
- Exterior features: Fence, Sound System
- Pool features: In Ground
- Has spa: Yes
Lot
- Size: 8,360 Square Feet
- Dimensions: 110 x 76
- Features: City Lot, Rectangular Lot
Details
- Parcel number: 0820012593
- Special conditions: None
Construction
Type & style
- Home type: SingleFamily
- Architectural style: Traditional
- Property subtype: Single Family Residence
Materials
- Brick, Stucco
- Foundation: Slab
- Roof: Shingle
Condition
- Excellent
- Year built: 1980
Utilities & green energy
- Electric: Generator
- Sewer: Public Sewer
- Water: Public
Green energy
- Energy efficient items: Insulation, Windows
Community & HOA
Community
- Security: Closed Circuit Camera(s), Smoke Detector(s)
HOA
- Has HOA: No
- HOA name: N/A
Location
- Region: Metairie
Financial & listing details
- Tax assessed value: $429,900
- Annual tax amount: $4,472
- Date on market: 9/8/2025
Price history
| Date | Event | Price |
|---|---|---|
| 10/31/2025 | Sold | -- |
Source:  GSREIN #2520122 Report a problem GSREIN #2520122 Report a problem | ||
| 10/9/2025 | Pending sale | $749,000$178/sqft |
Source: GSREIN #2520122 Report a problem | ||
| 9/22/2025 | Contingent | $749,000$178/sqft |
Source: GSREIN #2520122 Report a problem | ||
| 9/8/2025 | Listed for sale | $749,000-1.3%$178/sqft |
Source: GSREIN #2520122 Report a problem | ||
| 6/25/2025 | Listing removed | $759,000$180/sqft |
Source: GSREIN #2496193 Report a problem | ||
| 5/12/2025 | Price change | $759,000-3.3%$180/sqft |
Source: GSREIN #2496193 Report a problem | ||
| 5/5/2025 | Price change | $785,000-1.6%$186/sqft |
Source: GSREIN #2496193 Report a problem | ||
| 4/24/2025 | Price change | $798,000-2.6%$189/sqft |
Source: GSREIN #2496193 Report a problem | ||
| 4/11/2025 | Listed for sale | $819,000-1.1%$194/sqft |
Source: GSREIN #2496193 Report a problem | ||
| 5/29/2023 | Listing removed | $828,000$196/sqft |
Source: GSREIN #2376917 Report a problem | ||
| 5/16/2023 | Price change | $828,000-1.4%$196/sqft |
Source: GSREIN #2376917 Report a problem | ||
| 5/2/2023 | Price change | $839,999-0.6%$199/sqft |
Source: GSREIN #2376917 Report a problem | ||
| 4/2/2023 | Price change | $845,000-0.6%$200/sqft |
Source: GSREIN #2376917 Report a problem | ||
| 2/10/2023 | Price change | $850,000-0.6%$202/sqft |
Source: GSREIN #2376917 Report a problem | ||
| 2/2/2023 | Listed for sale | $855,000$203/sqft |
Source: GSREIN #2376917 Report a problem | ||
| 1/27/2023 | Pending sale | $855,000$203/sqft |
Source: GSREIN #2376917 Report a problem | ||
| 1/14/2023 | Listed for sale | $855,000$203/sqft |
Source: GSREIN #2376917 Report a problem | ||
| 8/25/2022 | Listing removed | -- |
Source: GSREIN #2352383 Report a problem | ||
| 8/2/2022 | Contingent | $855,000$203/sqft |
Source: GSREIN #2352383 Report a problem | ||
| 7/13/2022 | Pending sale | $855,000$203/sqft |
Source: GSREIN #2352383 Report a problem | ||
| 7/7/2022 | Listed for sale | $855,000+0.7%$203/sqft |
Source: GSREIN #2352383 Report a problem | ||
| 5/19/2022 | Listing removed | -- |
Source: Owner Report a problem | ||
| 5/11/2022 | Price change | $849,000-1.2%$201/sqft |
Source: Owner Report a problem | ||
| 4/30/2022 | Listed for sale | $859,000$204/sqft |
Source: Owner Report a problem | ||
Public tax history
| Year | Property taxes | Tax assessment |
|---|---|---|
| 2024 | $4,472 +0.6% | $42,990 +4.1% |
| 2023 | $4,445 +2.7% | $41,290 |
| 2022 | $4,329 +7.7% | $41,290 |
| 2021 | $4,021 +0.7% | $41,290 |
| 2020 | $3,992 +3.8% | $41,290 +5.4% |
| 2019 | $3,845 +7.1% | $39,160 |
| 2018 | $3,590 | $39,160 |
| 2017 | $3,590 +0% | $39,160 |
| 2016 | $3,590 +32.2% | $39,160 +2% |
| 2015 | $2,716 | $38,400 +21.3% |
| 2014 | $2,716 | $31,650 |
| 2013 | -- | $31,650 |
| 2012 | -- | $31,650 +0.6% |
| 2011 | -- | $31,460 |
| 2010 | -- | $31,460 |
| 2009 | -- | $31,460 |
| 2008 | -- | $31,460 +33.8% |
| 2007 | -- | $23,510 |
| 2006 | -- | -- |
| 2005 | -- | -- |
| 2004 | -- | -- |
| 2003 | -- | -- |
| 2002 | -- | -- |
| 2001 | -- | -- |
| 2000 | -- | -- |
Find assessor info on the county website
Neighborhood: 70003
Nearby homes
- $791,4005 bd4 ba4.7k sqft5925 Wheeler Dr, Metairie, LA 70003Off Market
- $990,400-- bd-- ba-- sqft5916 Cleveland Pl, Metairie, LA 70003Off Market
- $712,7004 bd3 ba3.8k sqft5912 Cleveland Pl, Metairie, LA 70003Off Market

- $1,041,100-- bd-- ba-- sqft5921 Wheeler Dr, Metairie, LA 70003Off Market
- $1,070,900-- bd-- ba-- sqft5300 Purdue Dr, Metairie, LA 70003Off Market
- $523,800-- bd-- ba-- sqft5300 Purdue Dr, Metairie, LA 70003Off Market
- $784,0004 bd4 ba5.9k sqft5920 Cleveland Pl, Metairie, LA 70003Off Market
- $223,2007,405 Square Feet5224 Purdue Dr, Metairie, LA 70003Off Market
Nearby schools
GreatSchools rating
- 7/10Harold Keller Elementary SchoolGrades: PK-5Distance: 0.9 mi
- 4/10John Q. Adams Middle SchoolGrades: 6-8Distance: 0.4 mi
- 3/10Grace King High SchoolGrades: 9-12Distance: 3.2 mi
Get a cash offer in 3 minutes
Find out how much your home could sell for in as little as 3 minutes with a no-obligation cash offer.
Estimated market value
$744,500
Get a cash offer in 3 minutes
Find out how much your home could sell for in as little as 3 minutes with a no-obligation cash offer.
Estimated market value
$744,500
- Louisiana
- Jefferson Parish
- Metairie
- 70003
- 5229 Purdue Dr
Nearby cities
Nearby neighborhoods
Nearby zip codes
Other Metairie Topics
