Skip main navigation
Off market
  • $5,437,400

    5229 Saint Andrews Dr, Fayetteville, AR 72704

    6beds
    15,209sqft
    SingleFamily
    Built in 2008
    1.41 Acres Lot
    $5,437,400 Zestimate®
    $358/sqft
    $6,668 Estimated rent

    Home value

    $5,437,400

    $4.30M - $6.74M

    $6,668/mo

    Zestimate® history
    Loading
    Loading...

    Owner options

    List your home for rent

    $6,668/mo

    Rent Zestimate®

    Find your next renter with Zillow Rental Manager. Plus, with online applications, you can quickly screen prospective tenants – for free.

    Learn more

    $6,668/mo

    Rent Zestimate®

    Refinance and save

    $25,594/mo

    Est. payment

    Refinancing to a lower rate could help reduce your monthly payments and save thousands over the life of the loan.

    See today's rates

    $25,594/mo

    Est. payment

    Explore your selling options

    Work with a Zillow partner agent

    Leverage their expertise and Zillow's premium Showcase listings to get your home seen by more buyers.

    Get started

    List with your own agent

    Get your home in front of millions of buyers by listing it on Zillow.

    Learn how to do it

    Sell it yourself

    Take full control of how buyers see your home on Zillow by listing For Sale by Owner (FSBO).

    List your home

    What's special

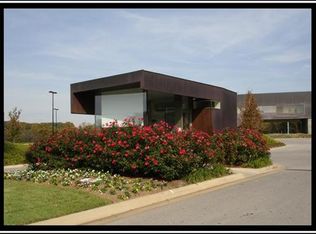
    Your Legacy Awaits: Stunning architecturally significant estate overlooking the 5th, 6th & 15th hole of Blessings Golf Course perfectly situated on 1.41 acres of luxurious manicured grounds. Offering a plethora of hosting opportunities, including elegantly sized interior spaces for both grand & intimate events. This sophisticated estate built in 2010 boasts uniquely designed & superbly crafted handpicked materials including hardwood & limestone floors, 4 inspired fireplaces, media room with golf simulator, 2 kitchens, office, wine cellar with luxurious furnishings. Multiple patios for soaking up the picturesque views.

    This property is not currently displayed as for sale or rent on Zillow. This may be different from what's on other websites or public sources.
    Facts & features

    Interior

    Bedrooms & bathrooms
    • Bedrooms: 6
    • Bathrooms: 6
    • Full bathrooms: 6
    • 1/2 bathrooms: 3
    Heating
    • Forced air, Gas
    Cooling
    • Central
    Appliances
    • Included: Dishwasher, Garbage disposal, Microwave, Range / Oven, Refrigerator, Trash compactor
    • Laundry: Washer/Dryer Connection
    Features
    • Ceiling Fan(s), Wet Bar, Elevator, Pantry, Central Vacuum, Attic Storage, Walk-In Closet(s), Granite Counters, Cathedral Ceiling(s), Eat-in Kitchen, Built-in Features, Drapes, Wired for Sound, Blinds, Ice Maker Connection, Washer/Dryer Connection
    • Flooring: Tile, Carpet, Hardwood
    • Windows: Wood Frames
    • Basement: Finished
    • Has fireplace: Yes
    Interior area
    • Structure area source: court house
    • Total interior livable area: 15,209 sqft

    Property

    Parking
    • Total spaces: 6
    • Parking features: Garage - Detached, Off-street
    Accessibility
    • Accessibility features: Accessible Elevator Installed
    Features
    • Patio & porch: Deck, Patio, Porch, Balcony, Covered, See Remarks, Stone
    • Exterior features: Stone, Stucco
    • Pool features: Gunite, Heated, Private In Ground Pool
    • Has spa: Yes
    • Fencing: Partial
    • Has view: Yes
    • View description: Mountain
    • Frontage type: Golf Course
    Lot
    • Size: 1.41 Acres
    • Features: Cul-de-Sac, Views, Sidewalk, Subdivided, Landscaped, Curbing
    Details
    • Parcel number: 78519136000
    • Zoning description: Residential
    • Other equipment: Intercom

    Construction

    Type & style
    • Home type: SingleFamily
    • Architectural style: Estate
    Materials
    • masonry
    • Foundation: Piers
    • Roof: Tile
    Condition
    • Year built: 2008

    Utilities & green energy

    • Water: Public
    • Utilities for property: Phone Available, Cable Connected

    Community & HOA

    Community
    • Security: Security System, Security Service, Gated Community, Fire Alarm, Smoke Detector(s)
    HOA
    • Has HOA: Yes
    • Amenities included: Gated, Clubhouse, Pool, Security, Fitness Center
    • Services included: Call Lister
    • HOA fee: $250 monthly
    Location
    • Region: Fayetteville

    Financial & listing details

    • Price per square foot: $358/sqft
    • Tax assessed value: $5,099,950
    • Annual tax amount: $46,055
    • Road surface type: Paved

    Price history

    DateEventPrice
    8/1/2019Listing removed$6,100,000$401/sqft
    Source: Bassett Mix & Associates #1081940 Report a problem
    6/13/2018Listed for sale$6,100,000+3966.7%$401/sqft
    Source: Bassett Mix & Associates #10007119 Report a problem
    10/25/2005Sold$150,000$10/sqft
    Source: Public Record Report a problem

    Public tax history

    YearProperty taxesTax assessment
    2024$46,055 +9.3%$818,028 +9.1%
    2023$42,142 +8.2%$749,859 +10%
    2022$38,959 +13.6%$681,690 +12.3%
    2021$34,302 +5.2%$606,774 -11%
    2020$32,595 +5.5%$681,690 +24.6%
    2019$30,887 -0.1%$547,020
    2018$30,912 +0.9%$547,020
    2017$30,639 $547,020
    2016$30,639 +2.5%$547,020
    2015$29,897 $547,020 +7.9%
    2014$29,897 +4.1%$507,190
    2013$28,732 $507,190
    2012$28,732 $507,190 +1.1%
    2011-- $501,540
    2010-- $501,540 +457.3%
    2009$4,878 $90,000
    2008$4,878 +60.4%$90,000 +65.3%
    2007$3,042 $54,450
    2006-- --
    2005-- $45,000
    Find assessor info on the county website

    Neighborhood: 72704

    Nearby schools

    GreatSchools rating
    Schools provided by the listing agent
    • District: Fayetteville

    Source: The MLS. This data may not be complete. We recommend contacting the local school district to confirm school assignments for this home.

    Sell for more on Zillow
    Get a Zillow Showcase℠ listing at no additional cost and you could sell for .
    $5,437,400
    2% more
    +$108K
    With Zillow Showcase(estimated)
    $5,546,148