Discover this stunning, spacious brick home filled with thoughtful updates and an abundance of charm! Boasting 4 bedrooms, 3.5 bathrooms, and a dedicated office, this home offers ample space for comfortable living. Step inside to a welcoming family room with a striking stone wood-burning fireplace, seamlessly connected to the expansive island kitchen featuring granite countertops, abundant cabinetry, and plenty of prep space—perfect for gatherings and culinary adventures.
The oversized primary suite is a true retreat with a generous walk-in closet, while the additional bedrooms are equally spacious, each with ample storage. The first level offers incredible versatility, featuring two dining areas, two living spaces, a private office, and a convenient guest bath.
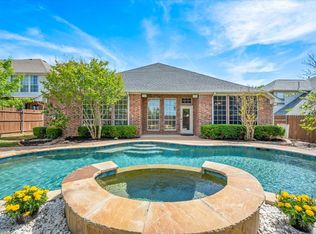
Nestled in a beautiful community with mature trees, scenic parks, and walking trails, this home invites you to enjoy the outdoors as much as the indoors. The covered deck overlooks a beautifully maintained backyard, complete with a storage building for extra convenience.
Don’t miss out on this incredible opportunity—schedule your showing today!
Sold
Price Unknown
5229 Saint Croix Ln, Fort Worth, TX 76137
4beds
3,414sqft
Single Family Residence
Built in 1997
7,927 Square Feet Lot
$471,500 Zestimate®
$--/sqft
$3,128 Estimated rent
Home value
$471,500
$434,000 - $514,000
$3,128/mo
Zestimate® history
Owner options
List your home for rent
$3,128/mo
Rent Zestimate®
Find your next renter with Zillow Rental Manager. Plus, with online applications, you can quickly screen prospective tenants – for free.
$3,128/mo
Rent Zestimate®
Refinance and save
$66/mo
Est. payment
Refinancing to a lower rate could help reduce your monthly payments and save thousands over the life of the loan.
$66/mo
Est. payment
Explore your selling options
Work with a Zillow partner agent
Leverage their expertise and Zillow's premium Showcase listings to get your home seen by more buyers.
Get startedList with your own agent
Get your home in front of millions of buyers by listing it on Zillow.
Learn how to do itSell it yourself
Take full control of how buyers see your home on Zillow by listing For Sale by Owner (FSBO).
List your homeWhat's special
Zillow last checked:
Listing updated:
Listed by:
Jon Baker 0506284 817-770-0725,
NextHome Integrity Group 817-770-0725
Bought with:
Marcel Naddaf
Competitive Edge Realty LLC
Source: NTREIS,MLS#: 20864337
Facts & features
Interior
Bedrooms & bathrooms
- Bedrooms: 4
- Bathrooms: 4
- Full bathrooms: 3
- 1/2 bathrooms: 1
Primary bedroom
- Features: Dual Sinks, Garden Tub/Roman Tub, Linen Closet, Separate Shower, Walk-In Closet(s)
- Level: Second
- Dimensions: 27 x 19
Living room
- Features: Built-in Features, Ceiling Fan(s), Fireplace
- Level: First
- Dimensions: 19 x 15
Heating
- Central, Electric
Cooling
- Central Air, Ceiling Fan(s), Electric
Appliances
- Included: Some Gas Appliances, Dishwasher, Electric Cooktop, Electric Oven, Disposal, Plumbed For Gas
Features
- Decorative/Designer Lighting Fixtures, Double Vanity, Granite Counters, High Speed Internet, Kitchen Island, Cable TV, Walk-In Closet(s)
- Flooring: Carpet, Engineered Hardwood, Hardwood
- Has basement: No
- Number of fireplaces: 1
- Fireplace features: Family Room, Wood Burning
Interior area
- Total interior livable area: 3,414 sqft
Property
Parking
- Total spaces: 2
- Parking features: Door-Multi, Garage, Garage Door Opener
- Attached garage spaces: 2
Features
- Levels: Two
- Stories: 2
- Patio & porch: Covered, Deck
- Exterior features: Deck
- Pool features: None
- Fencing: Wood
Lot
- Size: 7,927 Square Feet
- Features: Few Trees
Details
- Parcel number: 06954146
Construction
Type & style
- Home type: SingleFamily
- Architectural style: Traditional,Detached
- Property subtype: Single Family Residence
Materials
- Brick
- Foundation: Slab
- Roof: Composition
Condition
- Year built: 1997
Utilities & green energy
- Sewer: Public Sewer
- Water: Public
- Utilities for property: Sewer Available, Water Available, Cable Available
Community & HOA
Community
- Subdivision: Park Glen Add
HOA
- Has HOA: Yes
- Services included: All Facilities
- HOA fee: $66 annually
- HOA name: Park Glen HOA
- HOA phone: 972-359-1548
Location
- Region: Fort Worth
Financial & listing details
- Tax assessed value: $455,751
- Annual tax amount: $9,465
- Date on market: 3/7/2025
- Cumulative days on market: 98 days
Price history
| Date | Event | Price |
|---|---|---|
| 8/14/2026 | Listing removed | $3,100$1/sqft |
Source: Zillow Rentals Report a problem | ||
| 6/4/2026 | Price change | $3,100-3.1%$1/sqft |
Source: Zillow Rentals Report a problem | ||
| 5/25/2026 | Price change | $3,200-3%$1/sqft |
Source: Zillow Rentals Report a problem | ||
| 5/7/2026 | Listed for rent | $3,300$1/sqft |
Source: Zillow Rentals Report a problem | ||
| 5/2/2025 | Sold | -- |
Source: NTREIS #20864337 Report a problem | ||
| 4/17/2025 | Pending sale | $479,800$141/sqft |
Source: NTREIS #20864337 Report a problem | ||
| 4/8/2025 | Contingent | $479,800$141/sqft |
Source: NTREIS #20864337 Report a problem | ||
| 3/28/2025 | Price change | $479,8000%$141/sqft |
Source: NTREIS #20864337 Report a problem | ||
| 3/7/2025 | Price change | $479,900-2%$141/sqft |
Source: NTREIS #20864337 Report a problem | ||
| 2/21/2025 | Price change | $489,8900%$143/sqft |
Source: NTREIS #20803967 Report a problem | ||
| 2/6/2025 | Price change | $489,900-2%$143/sqft |
Source: NTREIS #20803967 Report a problem | ||
| 12/30/2024 | Listed for sale | $499,900+92.3%$146/sqft |
Source: NTREIS #20803967 Report a problem | ||
| 7/5/2016 | Sold | -- |
Source: Agent Provided Report a problem | ||
| 6/8/2016 | Pending sale | $259,900$76/sqft |
Source: The Robinson Team #13368021 Report a problem | ||
| 4/21/2016 | Listed for sale | $259,900$76/sqft |
Source: Owner Report a problem | ||
Public tax history
| Year | Property taxes | Tax assessment |
|---|---|---|
| 2025 | $7,916 +4.7% | $455,751 |
| 2024 | $7,559 +8.4% | $455,751 -3.5% |
| 2023 | $6,971 -11.8% | $472,175 +16.2% |
| 2022 | $7,900 +4.2% | $406,254 +38.3% |
| 2021 | $7,585 -2.4% | $293,650 |
| 2020 | $7,771 -3.1% | $293,650 -2.6% |
| 2019 | $8,023 +7% | $301,427 +11.6% |
| 2018 | $7,498 -1.7% | $270,000 |
| 2017 | $7,631 +87.4% | $270,000 +4% |
| 2016 | $4,072 +1.1% | $259,505 +16.3% |
| 2015 | $4,029 | $223,199 +11.1% |
| 2014 | $4,029 | $200,900 +4.3% |
| 2013 | -- | $192,700 +0.9% |
| 2012 | -- | $191,000 -2.8% |
| 2011 | -- | $196,500 -0.1% |
| 2010 | -- | $196,700 -6.4% |
| 2009 | -- | $210,100 |
| 2008 | -- | $210,100 +3.3% |
| 2007 | -- | $203,300 +2.6% |
| 2006 | -- | $198,100 |
| 2005 | -- | $198,100 |
| 2004 | -- | $198,100 |
| 2003 | -- | $198,100 -1.7% |
| 2002 | -- | $201,500 +0.8% |
| 2001 | -- | $200,000 +9.8% |
| 2000 | -- | $182,100 |
Find assessor info on the county website
Neighborhood: Park Glen
Nearby homes
- $434,1004 bd3 ba2.7k sqft5233 Saint Croix Ln, Fort Worth, TX 76137Off Market

- $--3 bd2 ba2.4k sqft5225 Saint Croix Ln, Fort Worth, TX 76137Sold
- $384,3004 bd3 ba2.5k sqft5221 Saint Croix Ln, Fort Worth, TX 76137Off Market

- $372,8004 bd2 ba2.4k sqft5237 Saint Croix Ln, Fort Worth, TX 76137Off Market
- $2,689,900-- bd-- ba15k sqft8437 Park Vista Blvd, Fort Worth, TX 76137Off Market
- $408,3004 bd2 ba2.7k sqft5228 Saint Croix Ln, Fort Worth, TX 76137Off Market
- $406,3004 bd3 ba2.7k sqft5224 Saint Croix Ln, Fort Worth, TX 76137Off Market
- $--4 bd4 ba3.5k sqft5232 Saint Croix Ln, Fort Worth, TX 76137Sold
Nearby schools
GreatSchools rating
- 6/10Parkwood Hill Intermediate SchoolGrades: 5-6Distance: 0.6 mi
- 7/10Hillwood Middle SchoolGrades: 7-8Distance: 0.7 mi
- 6/10Central High SchoolGrades: 9-12Distance: 1.3 mi
Schools provided by the listing agent
- Elementary: Parkglen
- Middle: Hillwood
- High: Central
- District: Keller ISD
Source: NTREIS. This data may not be complete. We recommend contacting the local school district to confirm school assignments for this home.
Get a cash offer in 3 minutes
Find out how much your home could sell for in as little as 3 minutes with a no-obligation cash offer.
Estimated market value
$471,500
Get a cash offer in 3 minutes
Find out how much your home could sell for in as little as 3 minutes with a no-obligation cash offer.
Estimated market value
$471,500
- Texas
- Tarrant County
- Fort Worth
- 76137
- Park Glen
- 5229 Saint Croix Ln
