Skip main navigation
Sold for $439,900
  • $439,900

    5229 Stone Station Dr, Raleigh, NC 27616

    4beds
    2,900sqft
    Single Family Residence
    Built in 2006
    6,534 Square Feet Lot
    $432,700 Zestimate®
    $152/sqft
    $2,388 Estimated rent

    Home value

    $432,700

    $411,000 - $454,000

    $2,388/mo

    Zestimate® history
    Loading
    Loading...

    Owner options

    List your home for rent

    $2,388/mo

    Rent Zestimate®

    Find your next renter with Zillow Rental Manager. Plus, with online applications, you can quickly screen prospective tenants – for free.

    Learn more

    $2,388/mo

    Rent Zestimate®

    Refinance and save

    $2,874/mo

    Est. payment

    Refinancing to a lower rate could help reduce your monthly payments and save thousands over the life of the loan.

    See today's rates

    $2,874/mo

    Est. payment

    Explore your selling options

    Work with a Zillow partner agent

    Leverage their expertise and Zillow's premium Showcase listings to get your home seen by more buyers.

    Get started

    List with your own agent

    Get your home in front of millions of buyers by listing it on Zillow.

    Learn how to do it

    Sell it yourself

    Take full control of how buyers see your home on Zillow by listing For Sale by Owner (FSBO).

    List your home

    What's special

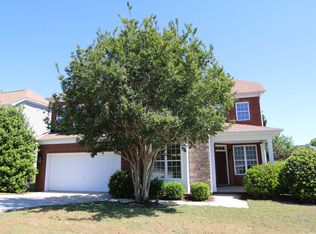
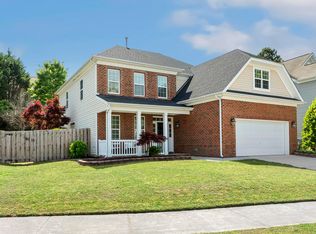
    Impressive 4 bedroom, 3 1/2 bath home in amazing Stone Ridge Subdivision right in the middle of North Raleigh in the desirable 27616 zip code! Located just 1 mile from I540, this home has it all! Formal dining room & formal living room that can be used as an office or flex Rm! This open concept home boasts a family room w/a cozy fireplace, breakfast room and large Kitchen combo, so perfect for entertaining & large gatherings! Mud room/laundry room combo on the main floor. Easy access to home from the neighborhood entrance. Enjoy this beautiful established neighborhood with a great playground & community Pool! Neighborhood conveniently located near a dog park, walking trails & lots of shopping, nearby malls & hospitals! Gleaming hardwoods throughout most of the main floor. NEW ROOF, ALL NEW CARPET & fresh paint! Upstairs offers 3 spacious secondary bedrooms, all connected to Jack & Jill baths! Huge luxury primary suite with trey ceiling & dual closets! Glamour bath with soaking tub, separate shower, dual vanities plus a water closet! Fenced in backyard is beautifully landscaped offers total privacy in your backyard with a pergola covered patio! Oversized 2 car garage with built in storage shelves. Great Wake County Schools! What a well maintained home! A must see!

    Zillow last checked:

    Listing updated:

    Listed by:

    Yolanda Martin 919-669-5073,

    Yolanda Martin Homes,

    Derrick Martin 404-484-9976,

    Yolanda Martin Homes

    Bought with:

    Deborah Israel, 305629

    Keller Williams Elite Realty

    Source: Doorify MLS,MLS#: 10050422MLS Logo

    Facts & features

    Interior

    Bedrooms & bathrooms
    • Bedrooms: 4
    • Bathrooms: 4
    • Full bathrooms: 3
    • 1/2 bathrooms: 1
    • Main level bathrooms: 1
    Primary bedroom
    • Level: Second
    Bedroom 2
    • Level: Second
    Bedroom 3
    • Level: Second
    Bedroom 4
    • Level: First
    Primary bathroom
    • Level: Second
    Bathroom 2
    • Level: Second
    • Area: 28.8 Square Feet
    • Dimensions: 6 x 4.8
    Bathroom 3
    • Level: Second
    Bathroom 4
    • Description: Powder Bath
    • Level: Main
    • Area: 32 Square Feet
    • Dimensions: 6.4 x 5
    Breakfast room
    • Level: Main
    • Area: 133.86 Square Feet
    • Dimensions: 13.8 x 9.7
    Dining room
    • Description: Formal
    • Level: Main
    • Area: 157.38 Square Feet
    • Dimensions: 12.9 x 12.2
    Family room
    • Description: With Fireplace
    • Level: Main
    • Area: 283.86 Square Feet
    • Dimensions: 17.1 x 16.6
    Kitchen
    • Level: Main
    • Area: 180 Square Feet
    • Dimensions: 15 x 12
    Living room
    • Description: Formal for office or flex area
    • Level: Main
    • Area: 117.72 Square Feet
    • Dimensions: 10.9 x 10.8
    Heating
    • Forced Air, Natural Gas
    Cooling
    • Central Air, Electric
    Appliances
    • Included: Dishwasher, Exhaust Fan, Free-Standing Electric Range, Microwave, Refrigerator
    • Laundry: Laundry Room, Upper Level
    Features
    • Ceiling Fan(s), Entrance Foyer, Eat-in Kitchen, His and Hers Closets, High Speed Internet, Kitchen Island, Open Floorplan, Pantry, Recessed Lighting, Soaking Tub, Tray Ceiling(s), Walk-In Closet(s), Whirlpool Tub, Separate Shower, Bathtub/Shower Combination, Walk-In Shower, Water Closet, Smooth Ceilings
    • Flooring: Carpet, Ceramic Tile, Hardwood, Vinyl
    • Windows: Blinds, Double Pane Windows, Screens
    • Number of fireplaces: 1
    • Fireplace features: Family Room, Gas Log
    • Common walls with other units/homes: No Common Walls
    Interior area
    • Total structure area: 2,900
    • Total interior livable area: 2,900 sqft
    • Finished area above ground: 2,900
    • Finished area below ground: 0

    Property

    Parking
    • Total spaces: 4
    • Parking features: Driveway, Garage Faces Front, Garage, Garage Door Opener, Paved
    • Garage spaces: 2
    • Uncovered spaces: 2
    Features
    • Levels: Two
    • Stories: 2
    • Entry location: Front
    • Patio & porch: Patio, Porch
    • Exterior features: Private Yard, Rain Gutters
    • Pool features: Community
    Lot
    • Size: 6,534 Square Feet
    • Features: Back Yard, Front Yard, Landscaped
    • Residential vegetation: Grassed
    Details
    • Parcel number: 1736549070
    • Zoning: RES
    • Special conditions: Standard
    • Horse amenities: None

    Construction

    Type & style
    • Home type: SingleFamily
    • Architectural style: Transitional
    • Property subtype: Single Family Residence
    Materials
    • Brick, Vinyl Siding
    • Foundation: Brick/Mortar
    • Roof: Shingle,Architectural Shingle
    Condition
    • Updated/Remodeled
    • New construction: No
    • Year built: 2006

    Utilities & green energy

    • Sewer: Public Sewer
    • Water: Public
    • Utilities for property: Cable Available

    Community & HOA

    Community
    • Features: Playground, Pool, Street Lights
    • Security: Security System
    • Subdivision: Stone Ridge
    HOA
    • Has HOA: Yes
    • Amenities included: Management, Playground, Pool
    • Services included: Maintenance Grounds
    • HOA fee: $150 quarterly
    • HOA name: Stone Ridge HOA
    • HOA phone: 919-790-8000
    Location
    • Region: Raleigh

    Financial & listing details

    • Price per square foot: $152/sqft
    • Tax assessed value: $451,600
    • Annual tax amount: $3,942
    • Date on market: 9/3/2024
    • Listing agreement: Exclusive Right To Sell
    • Listing terms: Cash,Conventional,FHA,VA Loan
    • Road surface type: Asphalt

    Price history

    DateEventPrice
    12/5/2024Sold$439,900$152/sqft
    Source: Doorify MLS #10050422 Report a problem
    11/4/2024Pending sale$439,900$152/sqft
    Source: Doorify MLS #10050422 Report a problem
    10/26/2024Price change$439,900-4.3%$152/sqft
    Source: Doorify MLS #10050422 Report a problem
    9/3/2024Listed for sale$459,900+87.3%$159/sqft
    Source: Doorify MLS #10050422 Report a problem
    1/7/2016Sold$245,500-2.6%$85/sqft
    Source: Public Record Report a problem
    9/18/2015Price change$252,000-2.9%$87/sqft
    Source: CENTURY 21 Triangle Group #2007656 Report a problem
    6/27/2015Price change$259,500-0.2%$89/sqft
    Source: CENTURY 21 Triangle Group #2007656 Report a problem
    5/16/2015Listed for sale$260,000-1.9%$90/sqft
    Source: CENTURY 21 Triangle Group #2007656 Report a problem
    7/27/2007Sold$265,000$91/sqft
    Source: Public Record Report a problem

    Public tax history

    YearProperty taxesTax assessment
    2025$3,958 +0.4%$451,600
    2024$3,942 +24.3%$451,600 +56.2%
    2023$3,172 +7.6%$289,145
    2022$2,948 +4%$289,145
    2021$2,833 +1.9%$289,145
    2020$2,782 -1.8%$289,145 +19.1%
    2019$2,833 $242,722
    2018$2,833 +11.3%$242,722
    2017$2,545 +2.1%$242,722
    2016$2,493 -6.2%$242,722 -4.7%
    2015$2,658 $254,787
    2014-- $254,787
    2013-- $254,787
    2012-- $254,787
    2011-- $254,787
    2010-- $254,787
    2009-- $254,787
    2008-- --
    2007-- --
    Find assessor info on the county website

    Neighborhood: Northeast Raleigh

    Nearby schools

    GreatSchools rating
    Schools provided by the listing agent
    • Elementary: Wake County Schools
    • Middle: Wake County Schools
    • High: Wake County Schools

    Source: Doorify MLS. This data may not be complete. We recommend contacting the local school district to confirm school assignments for this home.

    Get a cash offer in 3 minutes
    Find out how much your home could sell for in as little as 3 minutes with a no-obligation cash offer.
    Estimated market value
    $432,700
    Get a cash offer in 3 minutes
    Find out how much your home could sell for in as little as 3 minutes with a no-obligation cash offer.
    Estimated market value
    $432,700