Located in the highly desirable Granite Dells Estates subdivision, this beautifully finished home offers professional landscaping with thoughtfully placed lighting, a paver driveway, a paver walkway to the front door, and a stucco exterior accented by stacked stone. The arched entry, covered front patio, and glass-accented front door create an impressive first impression before opening into a wide, welcoming interior.Inside, luxury vinyl flooring flows through the main traffic areas, complementing the open-concept design and clean, modern finishes. Just beyond the spacious and inviting entry, the living room opens beautifully with massive windows that frame the surrounding views while filling the space with natural light. Double tray ceilings, recessed lighting, built-in wall insets for art or decor, and a stacked-stone corner gas fireplace create a warm and refined centerpiece for the home.The kitchen and dining areas are bright, open, and designed for both everyday living and entertaining. Multiple seating areas are available along the double peninsulas, each enhanced by pendant lighting. The kitchen features granite countertops, a large center island with a prep/washing station, wine cooler, abundant cabinetry, generous counter space, an LG stainless steel smart refrigerator, matching gas cooktop, and a double-door oven with microwave above. Large windows continue through the dining and kitchen spaces, keeping the home light and connected to the outdoor setting.The primary suite is spacious and comfortable, with plenty of room, large windows for natural light, and an attached bathroom suite featuring a dual vanity with leathered granite finish, full-size walk-in shower, private water closet, and a spacious walk-in closet. Both guest bedrooms include ceiling fans and closets, with one featuring the same luxury vinyl flooring and its own dedicated exterior access from the front of the home. The laundry room is also generously sized with ample cabinetry and counter space.The backyard is a standout feature, offering a beautifully landscaped outdoor retreat with a covered patio that wraps around the side of the home. The built-in BBQ station includes stacked stone accents and counter space, while artificial turf, flagstone walkways, decorative rock, and mature plantings create a polished low-maintenance setting. Block wall fencing provides privacy, and the entire yard is enhanced by its own lighting system designed to uplight the plants and trees, making the outdoor space just as impressive in the evening as it is during the day.Additional features include a 3+ car garage with a dedicated storage area, epoxy-style flooring, overhead storage, and a dog washing station. The home also includes an ERV system to help recirculate indoor air, along with a whole-house water filtration system. With its thoughtful upgrades, refined finishes, exceptional garage space, and beautifully designed indoor-outdoor living, this Granite Dells Estates home offers a level of quality and comfort that is best experienced in person.
For sale
$924,900
5229 Sweeping Granite Way, Prescott, AZ 86301
3beds
2,467sqft
Single Family Residence
Built in 2019
0.34 Acres Lot
$901,700 Zestimate®
$375/sqft
$72/mo HOA
What's special
Stacked-stone corner gas fireplaceOpen-concept designPaver drivewayCovered front patioPolished low-maintenance settingMature plantingsFlagstone walkways
- 23 days |
- 947 |
- 53 |
Likely to sell faster than
Zillow last checked:
Listing updated:
Listed by:
Geoffrey Hyland 928-445-2100,
eXp Realty
Source: PAAR as distributed by MLS GRID,MLS#: 1084016
Facts & features
Interior
Bedrooms & bathrooms
- Bedrooms: 3
- Bathrooms: 3
- Full bathrooms: 1
- 3/4 bathrooms: 1
- 1/2 bathrooms: 1
Heating
- Forced - Gas, Natural Gas
Cooling
- Central Air
Appliances
- Included: Built-In Electric Oven, Convection Oven, Cooktop, Dishwasher, Disposal, Dryer, Gas Cooktop, Microwave, Other, Oven, Refrigerator, Washer, Rev Osmosis System, Water Purifier
- Laundry: Wash/Dry Connection, Sink
Features
- Solid Surface Counters, Wired for Data, Eat-in Kitchen, Granite Counters, Kit/Din Combo, Kitchen Island, Liv/Din Combo, Live on One Level, Master Downstairs, High Ceilings, Walk-In Closet(s)
- Flooring: Carpet, Vinyl
- Windows: Double Pane Windows, Interior Shutter, Other, Screens, Vinyl Windows
- Basement: None,Slab
- Has fireplace: Yes
- Fireplace features: Gas, Insert
Interior area
- Total structure area: 2,467
- Total interior livable area: 2,467 sqft
Video & virtual tour
Property
Parking
- Total spaces: 3
- Parking features: Paver Block, Garage Door Opener
- Attached garage spaces: 3
Features
- Patio & porch: Covered, Patio
- Exterior features: Drought Tolerant Spc, Landscaping-Front, Landscaping-Rear, Level Entry, Native Species, Other, Built-in Barbecue, See Remarks, Sprinkler/Drip, Storm Gutters, Water Feature
- Fencing: Back Yard
- Has view: Yes
- View description: Boulders, Glassford Hill, Granite Mountain, Mingus Mountain, Mountain(s), Other, Panoramic
Lot
- Size: 0.34 Acres
- Topography: Level,Other - See Remarks,Other Trees,Views
Details
- Parcel number: 10369231
- Zoning: BG
- Other equipment: Air Purifier
Construction
Type & style
- Home type: SingleFamily
- Architectural style: Contemporary,Ranch
- Property subtype: Single Family Residence
Materials
- Frame, Stone, Stucco
- Roof: Tile
Condition
- Year built: 2019
Utilities & green energy
- Electric: 220 Volts
- Sewer: City Sewer
- Water: Public
- Utilities for property: Cable Available, Electricity Available, Individual Meter, Natural Gas Available, Underground Utilities
Green energy
- Green verification: ENERGY STAR Certified Homes, HERS Index Score
- Energy efficient items: Appliances, HVAC, Insulation, Lighting, Thermostat, Windows
- Water conservation: Water-Smart Landscaping
Community & HOA
Community
- Security: Security System, Smoke Detector(s)
- Subdivision: Granite Dells Estates
HOA
- Has HOA: Yes
- HOA fee: $72 monthly
- HOA phone: 928-350-8146
Location
- Region: Prescott
Financial & listing details
- Price per square foot: $375/sqft
- Tax assessed value: $830,359
- Annual tax amount: $2,654
- Date on market: 7/30/2026
- Electric utility on property: Yes
- Road surface type: Asphalt, Paved
Estimated market value
$901,700
$857,000 - $947,000
$3,252/mo
Price history
| Date | Event | Price |
|---|---|---|
| 7/30/2026 | Listed for sale | $924,900-5.1%$375/sqft |
Source:  PAAR as distributed by MLS GRID #1084016 Report a problem PAAR as distributed by MLS GRID #1084016 Report a problem | ||
| 10/27/2025 | Sold | $975,000-4.8%$395/sqft |
Source: PAAR as distributed by MLS GRID #1075522 Report a problem | ||
| 10/6/2025 | Contingent | $1,024,000$415/sqft |
Source: PAAR as distributed by MLS GRID #1075522 Report a problem | ||
| 9/16/2025 | Price change | $1,024,000-2.5%$415/sqft |
Source: PAAR as distributed by MLS GRID #1075522 Report a problem | ||
| 8/7/2025 | Listed for sale | $1,050,000+782.4%$426/sqft |
Source: PAAR as distributed by MLS GRID #1075522 Report a problem | ||
| 11/19/2018 | Sold | $119,000$48/sqft |
Source: Public Record Report a problem | ||
Public tax history
| Year | Property taxes | Tax assessment |
|---|---|---|
| 2025 | $2,571 +2.2% | $53,754 +5% |
| 2024 | $2,516 +1.4% | $51,194 -50.2% |
| 2023 | $2,482 -6.8% | $102,779 +16.6% |
| 2022 | $2,663 +314.9% | $88,142 +2.7% |
| 2021 | $642 +4401.8% | $85,792 +33412.5% |
| 2020 | $14 | $256 |
Find assessor info on the county website
Monthly payment
Est. payment
Payment breakdown
Explore the cost of this home by adjusting the details. Changes won't be saved.Climate risks
Neighborhood: 86301
Nearby schools
GreatSchools rating
- 8/10Taylor Hicks SchoolGrades: K-5Distance: 5.7 mi
- 8/10Prescott High SchoolGrades: 8-12Distance: 6.3 mi
- 6/10Granite Mountain Middle SchoolGrades: K-8Distance: 6.5 mi
- $1,150,700-- bd-- ba2.8k sqft5223 Sweeping Granite Way, Prescott, AZ 86301Off Market
- $935,2003 bd2 ba2.3k sqft5235 Sweeping Granite Way, Prescott, AZ 86301Off Market
- $865,600-- bd-- ba2.2k sqft5217 Sweeping Granite Way, Prescott, AZ 86301Off Market
- $889,1920.35 acres5228 Sweeping Granite Way, Prescott, AZ 86301Off Market
- $875,700-- bd-- ba2.2k sqft5242 S Silver Dollar Ln, Prescott, AZ 86303Off Market
- $783,6000.35 acres5234 Sweeping Granite Way, Prescott, AZ 86301Off Market
- $915,800-- bd-- ba2.2k sqft5241 Sweeping Granite Way, Prescott, AZ 86301Off Market
- $975,0003 bd3 ba2.7k sqft5210 Sweeping Granite Way, Prescott, AZ 86301Sold
A local agent can set up tours, give advice and negotiate with sellers.
Similar homes
- $1,024,2553 bd3 ba2.6k sqft5212 Iron Stone Way, Prescott, AZ 86301For Sale
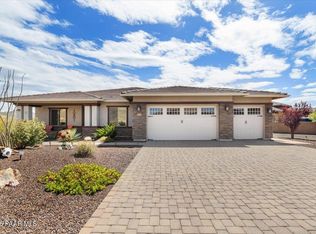
 MLS ID #1081619, Debra Roach-Lee, My Home Group Real Estate. PAAR as distributed by MLS GRID
 - $799,0003 bd3 ba2.1k sqft5037 PORTER CREEK Drive, Prescott, AZ 86301For Sale
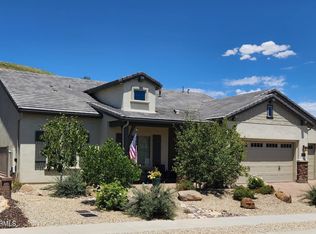 MLS ID #7062093, Kellie Rutherford, Keller Williams Integrity First Realty. ARMLS
 - $849,9003 bd2 ba2.2k sqft4024 THUNDERING HERD --, Prescott, AZ 86301For Sale
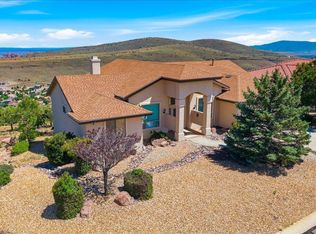 MLS ID #7059538, Shelley Baker, Realty Executives Arizona Territory. ARMLS
 - $850,0003 bd3 ba2.3k sqft1125 Sunrise Blvd, Prescott, AZ 86301For Sale
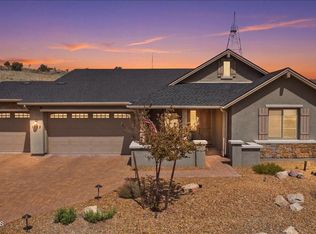 MLS ID #1080840, Geoffrey Hyland, eXp Realty. PAAR as distributed by MLS GRID
 - $1,059,9953 bd4 ba3.2k sqft3270 Jagged Spire Ct, Prescott, AZ 86301For SaleMLS ID #1082613, Geoffrey Hyland, eXp Realty. PAAR as distributed by MLS GRID
- $850,0003 bd3 ba2.4k sqft1592 Gettysvue Way, Prescott, AZ 86301For Sale By Owner
- $1,038,0003 bd3 ba3k sqft4740 SHARP SHOOTER Way, Prescott, AZ 86301For SaleMLS ID #7046117, Courtney Schaefer-Gorder, Keller Williams Realty Phoenix. ARMLS
- $1,224,9893 bd4 ba2.8k sqft5243 High Cliff Way, Prescott, AZ 86301New ConstructionMLS ID #1084369, Geoffrey Hyland, eXp Realty. PAAR as distributed by MLS GRID
- $1,200,0003 bd4 ba3.6k sqft898 N Lakeview Dr, Prescott, AZ 86301For SaleMLS ID #1084496, Angela Bergemann, Panoramic Realty. PAAR as distributed by MLS GRID
- $889,0003 bd3 ba2.3k sqft7092 Sienna Place, Prescott, AZ 86305For SaleMLS ID #7046453, Daniel J Cardot, HomeSmart. ARMLS
- $1,050,0003 bd3 ba2.2k sqft1924 Perfect Pl, Prescott, AZ 86305For SaleMLS ID #1083974, Angela Bergemann, Panoramic Realty. PAAR as distributed by MLS GRID
- $799,0004 bd3 ba2.9k sqft1496 Varsity Dr, Prescott, AZ 86301For SaleMLS ID #1083568, Debbi Avila, Realty ONE Group Mountain Desert. PAAR as distributed by MLS GRID
- $639,8003 bd2 ba1.9k sqft566 Deer Horn Ct, Prescott, AZ 86301For SaleMLS ID #1084409, Lynn Ann Kent, Panoramic Realty. PAAR as distributed by MLS GRID
- $825,0002 bd3 ba1.9k sqft1711 TRINITY ROSE Drive, Prescott, AZ 86301For SaleMLS ID #7007070, Wendy Birtcher, Better Homes and Gardens Real Estate BloomTree Realty. ARMLS
- $974,9003 bd3 ba2.1k sqft1355 Rockwood Dr, Prescott, AZ 86305For SaleMLS ID #1079462, Kelly Devereaux, Real Estate Investment Opportunities, LLC. PAAR as distributed by MLS GRID
- $949,0003 bd3 ba3.5k sqft468 Glen Echo Cir, Prescott, AZ 86303For SaleMLS ID #1080456, Charles Anderson, Better Homes And Gardens Real Estate Bloomtree Realty. PAAR as distributed by MLS GRID
- $850,0003 bd3 ba2.4k sqft5072 N JEFFERS Avenue, Prescott Valley, AZ 86314For SaleMLS ID #7040897, Rhonda Rosdahl, Coldwell Banker Northland. ARMLS
- $925,0003 bd3 ba2.5k sqft13148 E Belgian Way, Prescott Valley, AZ 86315For SaleMLS ID #1082761, Chad M Schreiner, RE/MAX Mountain Properties. PAAR as distributed by MLS GRID
- $880,0003 bd3 ba2.4k sqft7030 E Autumn Ln, Prescott Valley, AZ 86315For SaleMLS ID #1080425, Alysia Carlin, Iannelli and Associates. PAAR as distributed by MLS GRID
- $625,0003 bd2 ba1.9k sqft3144 TRAIL Walk, Prescott, AZ 86301For SaleMLS ID #7001802, Di Ann Norkus, Realty Executives Arizona Territory. ARMLS
