Welcome to 5229 Teal Lane, located in the highly sought after Cottage Section of River Island-the premier conservation community in Evans, GA. Built in 2022 by one of the CSRA's top custom builders, this immaculate 4 bedroom 3.5 bath residence spans 3,137 square ft of refined living space. Tucked away in a side walk lined cul-de-sac this home is sure to capture your attention with it's striking curb appeal! Step on to the expansive , covered front porch- the perfect spot to take in gorgeous Georgia sunsets or greet neighbors passing by. Inside a bright open floor plan unfolds., highlighted by beautiful hardwood floors and soaring ceilings that connect the spacious Great Room, Dining Room area and a chef's dream kitchen! Designed seamlessly for both casual and everyday living and grand entertaining, the kitchen features custom soft-close cabinetry, and an expansive quartz countertop island with an integrated pantry. Working from home is a luxury with the dedicated main level office, which showcases a warm, custom wood ceiling and tailored built-ins. The primary owners suite boasts soaring 10-ft ceilings, an elegant en suite bathroom with dual vanities, a custom soaking tub, a large walk-in closet featuring ample space and built in dressers. Ascent the stairs to find multifunctional loft space alongside three generously sized bedrooms. Each equipped with it's own private walk-in custom closet and custom built-ins. Two of these upstairs bedrooms feature their own private en suite bathrooms, making the layout exceptionally versatile. Because of this layout and the home's premier location, the property boasts proven highly lucrative Masters golf tournament rental History. The top floor is rounded out with an enormous amount of easily accessible floored storage space. Step out back to enjoy a fully landscaped, fenced back yard complete with front and rear automatic sprinkler systems- offering plenty of privacy and room for outdoor activities. Living in River Island could have you feeling you are living in a luxury resort park right along the Savannah River. Access to a large community park, a spectacular clubhouse with a large pavilion overlooking the river, a community pool, playgrounds, and over three miles of scenic paved walking trails and boardwalks are all a part of the River Island experience. To top it all off, this home is zoned for Columbia County's top rated school district: River Ridge Elementary, Stallings Island Middle, and Lakeside High School. Don't miss this chance to own a piece of custom luxury in one of Evans' most coveted neighborhood. Schedule your tour of 5229 Teal Lane today! (some images courtesy of River Island Subdivision website)
Under contract
Price cut: $10K (6/27)
$730,000
5229 Teal Lane, Evans, GA 30809
4beds
3,137sqft
:
Get pre-qualified$4,704/mo
Single Family Residence
Built in 2022
8,276 Square Feet Lot
$720,600 Zestimate®
$233/sqft
$125/mo HOA
What's special
Soaring ceilingsMultifunctional loft spaceBright open floor planDining room areaExpansive covered front porchExpansive quartz countertop islandStriking curb appeal
- 51 days |
- 1,014 |
- 41 |
Zillow last checked:
Listing updated:
Listed by:
Andrea Johnson 706-832-5678,
Dogwood Real Estate, LLC
Source: Hive MLS,MLS#: 100578063 Originating MLS: REALTORS® of Greater Augusta
Originating MLS: REALTORS® of Greater AugustaFacts & features
Interior
Bedrooms & bathrooms
- Bedrooms: 4
- Bathrooms: 4
- Full bathrooms: 3
- 1/2 bathrooms: 1
Rooms
- Room types: Great Room, Dining Room, Bedroom 4, Bedroom 3, Bedroom 2, Master Bedroom, Laundry, Loft, Office
Primary bedroom
- Level: Main
- Dimensions: 18 x 17
Bedroom 2
- Level: Upper
- Dimensions: 13 x 11
Bedroom 3
- Level: Upper
- Dimensions: 11 x 11
Bedroom 4
- Level: Upper
- Dimensions: 23 x 16
Dining room
- Level: Main
- Dimensions: 14 x 13
Great room
- Level: Main
- Dimensions: 21 x 17
Kitchen
- Level: Main
- Dimensions: 18 x 13
Laundry
- Level: Main
- Dimensions: 11 x 8
Loft
- Level: Upper
- Dimensions: 9 x 8
Office
- Level: Main
- Dimensions: 10 x 12
Heating
- Fireplace(s), Electric, Forced Air, Natural Gas
Cooling
- Central Air, Ceiling Fan(s), Multi Units
Appliances
- Included: Vented Exhaust Fan, Built-In Microwave, Built-In Electric Oven, Disposal, Dishwasher
- Laundry: Dryer Hookup, Washer Hookup
Features
- Walk-in Closet(s), Kitchen Island, Pantry, Built-in Features, Tile Counters, Walk-In Closet(s)
- Flooring: Ceramic Tile, Hardwood
- Doors: Thermal Doors
- Windows: Thermal Windows
- Basement: None
- Attic: Partially Floored,Pull Down Stairs
Interior area
- Total structure area: 3,137
- Total interior livable area: 3,137 sqft
Video & virtual tour
Property
Parking
- Total spaces: 4
- Parking features: Attached, Concrete, Garage Door Opener, Garage, Parking Pad
- Attached garage spaces: 4
Features
- Levels: Two
- Patio & porch: Covered, Porch, Front Porch, Rear Porch
- Exterior features: Thermal Doors
- Fencing: Fenced
- Has view: Yes
- View description: See Remarks
- Frontage type: See Remarks
Lot
- Size: 8,276 Square Feet
- Dimensions: 60 x 140 x 60 x 140
- Features: Wooded, Landscaped, Sprinklers in Front, Sprinklers in Rear
Details
- Parcel number: 081 631
- Zoning: Residential
- Special conditions: Standard
Construction
Type & style
- Home type: SingleFamily
- Property subtype: Single Family Residence
Materials
- Brick, Fiber Cement, Wood Frame
- Foundation: Slab
- Roof: Metal,Composition
Condition
- New construction: No
- Year built: 2022
Utilities & green energy
- Sewer: Public Sewer
- Water: Public
- Utilities for property: Cable Available, Natural Gas Available
Community & HOA
Community
- Security: Smoke Detector(s)
- Subdivision: River Island
HOA
- Has HOA: Yes
- Amenities included: Clubhouse, Pool, Park, Playground, Sidewalks, Street Lights, Trail(s)
- HOA fee: $1,500 annually
- HOA name: River Island POA
- HOA phone: 762-222-3406
Location
- Region: Evans
Financial & listing details
- Price per square foot: $233/sqft
- Tax assessed value: $657,328
- Annual tax amount: $6,327
- Date on market: 6/1/2026
- Cumulative days on market: 52 days
- Listing agreement: Exclusive Right To Sell
- Listing terms: Cash,Conventional,FHA,VA Loan
Estimated market value
$720,600
$685,000 - $757,000
$2,993/mo
Price history
| Date | Event | Price |
|---|---|---|
| 7/21/2026 | Contingent | $730,000$233/sqft |
Source:  Hive MLS #100578063 Report a problem Hive MLS #100578063 Report a problem | ||
| 6/27/2026 | Price change | $730,000-1.4%$233/sqft |
Source: Hive MLS #100578063 Report a problem | ||
| 6/1/2026 | Listed for sale | $740,000+23.3%$236/sqft |
Source: Hive MLS #100578063 Report a problem | ||
| 5/27/2022 | Sold | $600,000$191/sqft |
Source: Hive MLS #98164525 Report a problem | ||
| 2/2/2022 | Pending sale | $600,000$191/sqft |
Source:  REALTORS® of Greater Augusta #480707 Report a problem REALTORS® of Greater Augusta #480707 Report a problem | ||
| 2/2/2022 | Listed for sale | $600,000$191/sqft |
Source: REALTORS® of Greater Augusta #480707 Report a problem | ||
Public tax history
| Year | Property taxes | Tax assessment |
|---|---|---|
| 2025 | $6,327 -2.7% | $657,328 +1.9% |
| 2024 | $6,504 +5.5% | $645,126 +7.5% |
| 2023 | $6,166 +584.8% | $600,000 +592.1% |
| 2022 | $900 -4.4% | $86,688 |
| 2021 | $942 | $86,688 |
| 2020 | -- | -- |
Find assessor info on the county website
Monthly payment
Est. payment
Payment breakdown
Explore the cost of this home by adjusting the details. Changes won't be saved.Climate risks
Neighborhood: 30809
Nearby schools
GreatSchools rating
- 9/10River Ridge Elementary SchoolGrades: PK-5Distance: 1.7 mi
- 7/10Stallings Island Middle SchoolGrades: 6-8Distance: 0.2 mi
- 8/10Lakeside High SchoolGrades: 9-12Distance: 1.8 mi
Schools provided by the listing agent
- Elementary: River Ridge
- Middle: Stallings Island
- High: Lakeside
Source: Hive MLS. This data may not be complete. We recommend contacting the local school district to confirm school assignments for this home.
- $653,0005 bd5 ba3.1k sqft5227 Teal Ln, Evans, GA 30809Off Market
- $783,8004 bd3 ba3.1k sqft5231 Teal Ln, Evans, GA 30809Off Market
- $686,0005 bd5 ba3.2k sqft5225 Teal Ln, Evans, GA 30809Off Market
- $45-- bd-- ba-- sqft5233 Teal Ln, Evans, GA 30809Off Market
- $683,3005 bd4 ba2.9k sqft5236 Teal Ln, Evans, GA 30809Off Market
- $702,8005 bd4 ba3.5k sqft5221 Teal Ln, Evans, GA 30809Off Market
- $665,4003 bd3 ba2.6k sqft5234 Teal Ln, Evans, GA 30809Off Market
- $684,6005 bd3 ba3.1k sqft5222 Teal Ln, Evans, GA 30809Off Market
A local agent can set up tours, give advice and negotiate with sellers.
A local lender can help you make sure your offer is ready when you are.
Similar homes
- $710,0005 bd4 ba2.9k sqft1715 Gannet Drive, Evans, GA 30809For Sale

 MLS ID #100584866, Greg Oldham, Meybohm Real Estate - Evans. Hive MLS
 - $795,0004 bd5 ba3.4k sqft304 Hornsby Lane, Evans, GA 30809For Sale
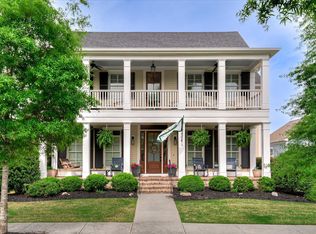 MLS ID #98256169, The Stone Team, Meybohm Real Estate - Wheeler. Hive MLS
 - $730,0005 bd4 ba3.9k sqft3483 Greenway Drive, Evans, GA 30809For Sale
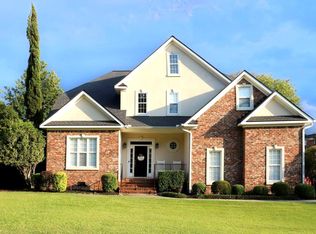 MLS ID #98257315, Debra Vernon, Blanchard & Calhoun - Evans. Hive MLS
 - $825,0005 bd5 ba3.3k sqft205 Dixon Court, Evans, GA 30809For Sale
 MLS ID #100579576, Madera Hollowell, Southeastern Residential, LLC. Hive MLS
 - $725,0005 bd4 ba3.9k sqft1052 Emerald Pl, Evans, GA 30809Active Under Contract
 MLS ID #10787375, Ansley Hampton, Century 21 Results. GAMLS
 - $447,0004 bd4 ba2.9k sqft2334 Malone Way, Evans, GA 30809For SaleMLS ID #100591067, Greg Oldham, Meybohm Real Estate - Evans. Hive MLS
- $674,9005 bd3 ba3.3k sqft4176 Pellary Place, Evans, GA 30809New ConstructionMLS ID #100582136, Scott Madaus, Meybohm Real Estate - Evans. Hive MLS
- $795,0005 bd4 ba4.1k sqft629 Emerald Crsg, Evans, GA 30809For SaleMLS ID #100587461, The Stone Team, Meybohm Real Estate - Wheeler. Hive MLS
- $599,0004 bd4 ba2.8k sqft2087 Egret Circle, Evans, GA 30809For SaleMLS ID #98254369, Greg Oldham, Meybohm Real Estate - Evans. Hive MLS
- $685,0004 bd4 ba3.4k sqft909 Ellis Lane, Evans, GA 30809For SaleMLS ID #100578024, Michael Todd Luckey, RE/MAX Reinvented. Hive MLS
- $519,0004 bd3 ba2.9k sqft1014 Sluice Gate Drive, Evans, GA 30809For SaleMLS ID #100573644, Naresh P Punjabi, Connect Realty, LLC. Hive MLS
- $699,9005 bd4 ba3.5k sqft621 Darien Drive, Evans, GA 30809For SaleMLS ID #100587471, Ehrin Fairey, EXP Realty, LLC. Hive MLS
- $769,9003 bd3 ba3.2k sqft4234 Riverside Drive, Evans, GA 30809For SaleMLS ID #98202238, The Stone Team, Meybohm Real Estate - Wheeler. Hive MLS
- $589,9004 bd4 ba3k sqft301 N Sandhills Lane, Evans, GA 30809For SaleMLS ID #100586804, Peter Larson, Summer House Realty. Hive MLS
- $699,9004 bd5 ba3.4k sqft4304 Sabal Drive, Evans, GA 30809For SaleMLS ID #98257297, Lisa M Moss, Blanchard & Calhoun - Evans. Hive MLS
- $459,0004 bd3 ba2.8k sqft604 Jones Landing Court, Evans, GA 30809For SaleMLS ID #100585737, Deborah C Eichmann, Re/max True Advantage. Hive MLS
- $649,9006 bd5 ba4.1k sqft781 Sparkleberry Road, Evans, GA 30809For SaleMLS ID #100578465, Michael Todd Luckey, RE/MAX Reinvented. Hive MLS
- $750,0005 bd4 ba4.2k sqft4324 Sabal Drive, Evans, GA 30809For SaleMLS ID #100591167, Amanda Hollimon, Meybohm Real Estate - Evans. Hive MLS
- $650,0005 bd4 ba3.4k sqft4312 Sabal Drive, Evans, GA 30809For SaleMLS ID #100583879, Farrah Barber, Meybohm Real Estate - Evans. Hive MLS
- $980,0004 bd4 ba4.1k sqft4160 Stonegate Drive, Evans, GA 30809For SaleMLS ID #100574538, Amanda Hollimon, Meybohm Real Estate - Evans. Hive MLS
