This residence presents an ideal blend of rural serenity and urban accessibility, situated on a generous 1.49-acre lot, offering the peaceful ambiance of country living while remaining conveniently close to downtown Brighton and major expressways. The house itself is impeccably maintained and boasts abundant living space, including generously sized bedrooms and a fully finished basement.
The versatile first-floor office/study, complete with a closet, can easily be transformed into a fifth bedroom, enhancing flexibility. The primary suite stands out with a capacious walk-in closet and a private bathroom, ensuring comfort and seclusion. All additional bedrooms are generously proportioned, accommodating various needs.
The family room, with a cozy gas fireplace, opens up to the beauty of the outdoors through sliding glass doors, providing a captivating view of the natural surroundings. The open kitchen and breakfast area offer a casual dining space, and there's a formal dining area for larger gatherings. The property also includes a spacious living room, a first-floor laundry room, and a substantial finished basement that offers ample storage options.
Further enhancing practicality, the property encompasses a 2 1/2 car garage and a shed, furnishing abundant storage solutions for your requirements. Mornings can be relished on the expansive deck or paver patio, immersing you in the tranquility of the surroundings. A sprinkler system ensures the landscape remains lush and verdant.
Noteworthy recent updates encompass new gutters and refreshed exterior paint in 2023, a new well pump installed in 2018, driveway replacement in 2017, and an upgraded sprinkler system in 2017.
Sold for $485,000
$485,000
5229 Van Amberg Rd, Brighton, MI 48114
4beds
3,749sqft
Single Family Residence
Built in 1978
1.49 Acres Lot
$550,800 Zestimate®
$129/sqft
$4,047 Estimated rent
Home value
$550,800
$523,000 - $584,000
$4,047/mo
Zestimate® history
Owner options
List your home for rent
$4,047/mo
Rent Zestimate®
Find your next renter with Zillow Rental Manager. Plus, with online applications, you can quickly screen prospective tenants – for free.
$4,047/mo
Rent Zestimate®
Refinance and save
$3,228/mo
Est. payment
Refinancing to a lower rate could help reduce your monthly payments and save thousands over the life of the loan.
$3,228/mo
Est. payment
Explore your selling options
Work with a Zillow partner agent
Leverage their expertise and Zillow's premium Showcase listings to get your home seen by more buyers.
Get startedList with your own agent
Get your home in front of millions of buyers by listing it on Zillow.
Learn how to do itSell it yourself
Take full control of how buyers see your home on Zillow by listing For Sale by Owner (FSBO).
List your homeWhat's special
Cozy gas fireplaceUrban accessibilityAmple storage optionsAbundant living spaceCasual dining spaceCountry livingPrivate bathroom
Zillow last checked:
Listing updated:
Listed by:
John MacLeod 248-866-7694,
Partners Real Estate Professionals PC,
Susan Bonstelle 810-360-3163,
Partners Real Estate Professionals PC
Bought with:
Michael Perna, 6501309650
EXP Realty Main
Steve Bockmann, 6501390158
EXP Realty Main
Source: Realcomp II,MLS#: 20230085292
Facts & features
Interior
Bedrooms & bathrooms
- Bedrooms: 4
- Bathrooms: 3
- Full bathrooms: 2
- 1/2 bathrooms: 1
Primary bedroom
- Level: Second
- Dimensions: 16 x 13
Bedroom
- Level: Second
- Dimensions: 13 x 13
Bedroom
- Level: Second
- Dimensions: 11 x 11
Bedroom
- Level: Second
- Dimensions: 10 x 13
Primary bathroom
- Level: Second
- Dimensions: 5 x 10
Other
- Level: Second
- Dimensions: 8 x 8
Other
- Level: Entry
- Dimensions: 5 x 6
Other
- Level: Entry
- Dimensions: 12 x 11
Dining room
- Level: Entry
- Dimensions: 11 x 11
Family room
- Level: Entry
- Dimensions: 12 x 20
Flex room
- Level: Basement
- Dimensions: 23 x 24
Flex room
- Level: Basement
- Dimensions: 18 x 14
Kitchen
- Level: Entry
- Dimensions: 10 x 10
Laundry
- Level: Entry
- Dimensions: 5 x 12
Library
- Level: Entry
- Dimensions: 10 x 12
Living room
- Level: Entry
- Dimensions: 13 x 19
Heating
- Forced Air, Natural Gas
Cooling
- Central Air
Appliances
- Included: Built In Electric Range, Dishwasher, Disposal, Dryer, Free Standing Freezer, Free Standing Refrigerator, Microwave, Washer, Water Softener Owned
- Laundry: Gas Dryer Hookup, Laundry Room
Features
- Basement: Finished,Full
- Has fireplace: Yes
- Fireplace features: Family Room, Gas
Interior area
- Total interior livable area: 3,749 sqft
- Finished area above ground: 2,549
- Finished area below ground: 1,200
Property
Parking
- Total spaces: 2.5
- Parking features: Twoand Half Car Garage, Attached, Direct Access, Electricityin Garage, Garage Door Opener
- Attached garage spaces: 2.5
Features
- Levels: Two
- Stories: 2
- Entry location: GroundLevelwSteps
- Patio & porch: Deck, Patio, Porch
- Exterior features: Lighting
- Pool features: None
Lot
- Size: 1.49 Acres
- Dimensions: 240.00 x 270.00
- Features: Sprinklers
Details
- Additional structures: Sheds
- Parcel number: 1227300011
- Special conditions: Short Sale No,Standard
Construction
Type & style
- Home type: SingleFamily
- Architectural style: Colonial
- Property subtype: Single Family Residence
Materials
- Brick, Wood Siding
- Foundation: Basement, Poured
- Roof: Asphalt
Condition
- New construction: No
- Year built: 1978
Utilities & green energy
- Sewer: Septic Tank
- Water: Well
Community & HOA
Community
- Security: Carbon Monoxide Detectors, Security System Owned, Smoke Detectors
HOA
- Has HOA: No
Location
- Region: Brighton
Financial & listing details
- Price per square foot: $129/sqft
- Tax assessed value: $133,676
- Annual tax amount: $3,270
- Date on market: 10/13/2023
- Cumulative days on market: 7 days
- Listing agreement: Exclusive Right To Sell
- Listing terms: Cash,Conventional
- Exclusions: Exclusion(s) Exist
Price history
| Date | Event | Price |
|---|---|---|
| 11/14/2023 | Sold | $485,000$129/sqft |
Source:  Realcomp II #20230085292 Report a problem Realcomp II #20230085292 Report a problem | ||
| 10/18/2023 | Pending sale | $485,000$129/sqft |
Source: Realcomp II #20230085292 Report a problem | ||
| 10/13/2023 | Listed for sale | $485,000$129/sqft |
Source: Realcomp II #20230085292 Report a problem | ||
Public tax history
| Year | Property taxes | Tax assessment |
|---|---|---|
| 2026 | $5,095 -11.6% | $272,300 +6.2% |
| 2025 | $5,766 +75% | $256,500 +6.9% |
| 2024 | $3,295 +0.8% | $240,000 +14% |
| 2023 | $3,270 +2.7% | $210,500 +7.6% |
| 2022 | $3,185 | $195,600 +14.7% |
| 2021 | -- | $170,500 +2.5% |
| 2020 | -- | $166,300 +13.5% |
| 2019 | $3,105 +127.1% | $146,500 -3% |
| 2018 | $1,367 -10.4% | $151,100 +3.1% |
| 2017 | $1,526 | $146,500 +5.2% |
| 2016 | $1,526 | $139,300 +14.9% |
| 2014 | $1,526 -36.4% | $121,240 +7.7% |
| 2012 | $2,399 | $112,610 -0.3% |
| 2011 | -- | $112,910 -2.2% |
| 2010 | -- | $115,503 -8.8% |
| 2009 | -- | $126,709 -8.9% |
| 2008 | -- | $139,077 -15.2% |
| 2007 | $1,066 +17.9% | $164,094 +1.9% |
| 2006 | $905 +19.6% | $160,975 +6.4% |
| 2005 | $757 -52.8% | $151,303 +8.5% |
| 2003 | $1,605 | $139,455 |
| 2002 | -- | -- |
| 2001 | -- | -- |
| 2000 | $1,994 | $113,416 |
Find assessor info on the county website
Neighborhood: 48114
Nearby homes
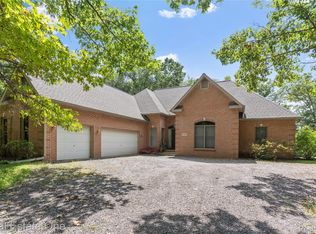
- $668,0004 bd4 ba5.1k sqft5266 Van Amberg Rd, Brighton, MI 48114Sold
- $515,5003 bd2 ba2.1k sqft5315 Van Amberg Rd, Brighton, MI 48114Off Market
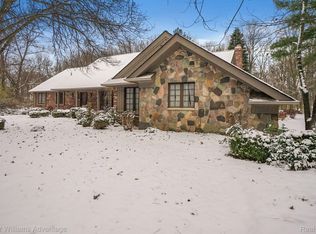
- $599,0004 bd3 ba3.7k sqft5169 Van Amberg Rd, Brighton, MI 48114Sold
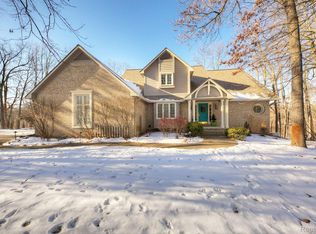
- $645,0004 bd3 ba2.6k sqft5096 Van Amberg Rd, Brighton, MI 48114Sold
- $615,5004 bd4 ba2.4k sqft5298 Van Amberg Rd, Brighton, MI 48114Off Market
- $674,6003 bd2 ba2.9k sqft5200 Van Amberg Rd, Brighton, MI 48114Off Market
- $559,2003 bd3 ba2.6k sqft5172 Van Amberg Rd, Brighton, MI 48114Off Market
- $600,0003 bd4 ba2.8k sqft11287 Casa Loma, Brighton, MI 48114Off Market
Nearby schools
GreatSchools rating
- 10/10Spencer Road Elementary SchoolGrades: K-4Distance: 0.8 mi
- 7/10Scranton Middle SchoolGrades: 7-8Distance: 3.5 mi
- 7/10Brighton High SchoolGrades: 9-12Distance: 3.4 mi
Get a cash offer in 3 minutes
Find out how much your home could sell for in as little as 3 minutes with a no-obligation cash offer.
Estimated market value
$550,800
Get a cash offer in 3 minutes
Find out how much your home could sell for in as little as 3 minutes with a no-obligation cash offer.
Estimated market value
$550,800
- Michigan
- Livingston County
- Brighton
- 48114
- 5229 Van Amberg Rd
