Beautifully updated end-unit townhome in the sought-after Lakewood Estates community, offering an attached two-car garage and an open, light-filled floor plan. The main level is finished with sleek laminate flooring and features a spacious living room that opens effortlessly to the kitchen, dining area, and conveniently located laundry—perfect for everyday living and entertaining. Designed with flexibility in mind, this home is ideal for roommates, guests, or multi-generational living, offering two primary suite options. The main level includes a large bedroom with en-suite access to a full bath, while the upper level features a private primary suite with a full bath, situated just beyond a versatile loft or home office space. The fully updated basement expands the living options even further, complete with a third bedroom, a stylish 3/4 bath, and additional flex space. A kitchenette enhances the functionality of this level, making it an ideal retreat for extended family or long-term guests. Enjoy an unbeatable location close to everything—just minutes from Belmar’s shopping and dining, Harvey Park, and Pinehurst Country Club, with quick access to the mountains for hiking, skiing, and weekend escapes. This move-in-ready home combines modern updates, thoughtful design, and exceptional convenience in one impressive package.
Sold for $410,000
$410,000
5229 W Iliff Drive #105, Lakewood, CO 80227
3beds
1,845sqft
Townhouse
Built in 1987
6,594 Square Feet Lot
$400,500 Zestimate®
$222/sqft
$2,632 Estimated rent
Home value
$400,500
$376,000 - $429,000
$2,632/mo
Zestimate® history
Owner options
List your home for rent
$2,632/mo
Rent Zestimate®
Find your next renter with Zillow Rental Manager. Plus, with online applications, you can quickly screen prospective tenants – for free.
$2,632/mo
Rent Zestimate®
Refinance and save
$2,922/mo
Est. payment
Refinancing to a lower rate could help reduce your monthly payments and save thousands over the life of the loan.
$2,922/mo
Est. payment
Explore your selling options
Work with a Zillow partner agent
Leverage their expertise and Zillow's premium Showcase listings to get your home seen by more buyers.
Get startedList with your own agent
Get your home in front of millions of buyers by listing it on Zillow.
Learn how to do itSell it yourself
Take full control of how buyers see your home on Zillow by listing For Sale by Owner (FSBO).
List your homeWhat's special
Zillow last checked:
Listing updated:
Listed by:
Troy Hansford Team HansfordTeam@TroyHansford.com,
RE/MAX Professionals,
Shannon Fiala 720-255-6853,
RE/MAX Professionals
Bought with:
Maria Gallucci, 100002515
Compass - Denver
Source: REcolorado as distributed by MLS GRID,MLS#: 5150491
Facts & features
Interior
Bedrooms & bathrooms
- Bedrooms: 3
- Bathrooms: 3
- Full bathrooms: 2
- 3/4 bathrooms: 1
- Main level bathrooms: 1
- Main level bedrooms: 1
Bedroom
- Features: Primary Suite
- Level: Main
Bedroom
- Features: Primary Suite
- Level: Upper
Bedroom
- Level: Basement
Bathroom
- Features: En Suite Bathroom
- Level: Main
Bathroom
- Level: Upper
Bathroom
- Level: Basement
Family room
- Level: Basement
Kitchen
- Level: Main
Laundry
- Level: Main
Loft
- Level: Upper
Heating
- Forced Air, Natural Gas
Cooling
- Central Air
Appliances
- Included: Dishwasher, Dryer, Microwave, Oven, Range, Refrigerator, Washer
- Laundry: In Unit
Features
- Ceiling Fan(s), Laminate Counters, Primary Suite, Smart Thermostat, Vaulted Ceiling(s)
- Flooring: Carpet, Laminate
- Basement: Finished,Partial
- Number of fireplaces: 1
- Fireplace features: Living Room, Wood Burning
- Common walls with other units/homes: 2+ Common Walls
Interior area
- Total structure area: 1,845
- Total interior livable area: 1,845 sqft
- Finished area above ground: 1,264
- Finished area below ground: 0
Property
Parking
- Total spaces: 2
- Parking features: Garage Door Opener
- Attached garage spaces: 2
Features
- Levels: Two
- Stories: 2
- Entry location: Ground
- Patio & porch: Patio
- Fencing: None
Lot
- Size: 6,594 Square Feet
Details
- Parcel number: 403421
- Special conditions: Standard
Construction
Type & style
- Home type: Townhouse
- Property subtype: Townhouse
- Attached to another structure: Yes
Materials
- Brick, Frame, Wood Siding
Condition
- Year built: 1987
Utilities & green energy
- Sewer: Public Sewer
- Water: Public
Community & HOA
Community
- Subdivision: Lakewood Estates
HOA
- Has HOA: Yes
- Amenities included: Pool
- Services included: Maintenance Grounds, Maintenance Structure, Road Maintenance, Sewer, Snow Removal, Trash, Water
- HOA fee: $540 monthly
- HOA name: Keystone Pacific Property Management
- HOA phone: 303-369-0800
Location
- Region: Lakewood
Financial & listing details
- Price per square foot: $222/sqft
- Tax assessed value: $439,175
- Annual tax amount: $2,693
- Date on market: 1/16/2026
- Listing terms: Cash,Conventional
- Exclusions: Flat Screen Tvs, Mounts And Brackets
- Ownership: Individual
Price history
| Date | Event | Price |
|---|---|---|
| 2/27/2026 | Sold | $410,000+2.5%$222/sqft |
Source:  REcolorado as distributed by MLS GRID #5150491 Report a problem REcolorado as distributed by MLS GRID #5150491 Report a problem | ||
| 2/3/2026 | Pending sale | $400,000$217/sqft |
Source: REcolorado as distributed by MLS GRID #5150491 Report a problem | ||
| 1/16/2026 | Listed for sale | $400,000+25%$217/sqft |
Source: REcolorado as distributed by MLS GRID #5150491 Report a problem | ||
| 10/18/2019 | Sold | $320,000-1.5%$173/sqft |
Source: Public Record Report a problem | ||
| 9/10/2019 | Pending sale | $325,000$176/sqft |
Source: Go Colorado Realty #6297436 Report a problem | ||
| 9/5/2019 | Price change | $325,000-3%$176/sqft |
Source: Go Colorado Realty #6297436 Report a problem | ||
| 8/28/2019 | Price change | $335,000-1.5%$182/sqft |
Source: Go Colorado Realty #6297436 Report a problem | ||
| 8/22/2019 | Listed for sale | $340,000+15.3%$184/sqft |
Source: Go Colorado Realty #6297436 Report a problem | ||
| 8/17/2017 | Sold | $295,000$160/sqft |
Source: Public Record Report a problem | ||
| 7/17/2017 | Price change | $295,000-4.8%$160/sqft |
Source: Porchlight Real Estate Group #6347445 Report a problem | ||
| 7/5/2017 | Listed for sale | $310,000$168/sqft |
Source: Porchlight Real Estate Group #6347445 Report a problem | ||
Public tax history
| Year | Property taxes | Tax assessment |
|---|---|---|
| 2025 | $2,338 +0.5% | $27,448 +7.6% |
| 2024 | $2,327 +16.6% | $25,501 |
| 2023 | $1,995 -1.4% | $25,501 +19.5% |
| 2022 | $2,024 -7.2% | $21,341 -2.8% |
| 2021 | $2,180 | $21,956 -7.5% |
| 2020 | $2,180 +1.3% | $23,735 |
| 2019 | $2,152 +36.9% | $23,735 +41.8% |
| 2018 | $1,572 | $16,742 |
| 2017 | $1,572 +127.1% | $16,742 +8.3% |
| 2016 | $692 | $15,459 |
| 2015 | $692 +14.3% | $15,459 +23.5% |
| 2014 | $605 -1.8% | $12,513 |
| 2013 | $617 -49% | $12,513 -2.8% |
| 2012 | $1,209 -2.6% | $12,872 |
| 2011 | $1,241 +0.2% | $12,872 -3.2% |
| 2010 | $1,239 +86% | $13,300 |
| 2009 | $666 +0.2% | $13,300 -6.7% |
| 2008 | $665 -1% | $14,260 |
| 2007 | $671 -48.8% | $14,260 -0.1% |
| 2006 | $1,311 -3.4% | $14,280 -1.2% |
| 2005 | $1,358 +9% | $14,450 |
| 2004 | $1,245 +103.2% | $14,450 |
| 2003 | $613 -49.2% | $14,450 +3.1% |
| 2002 | $1,206 +4.6% | $14,020 +14.5% |
| 2001 | $1,152 -0.9% | $12,240 |
| 2000 | $1,162 | $12,240 |
Find assessor info on the county website
Neighborhood: Thraemoor
Nearby homes
- $438,0002 bd3 ba1.6k sqft5229 W Iliff Dr APT 104, Lakewood, CO 80227Sold
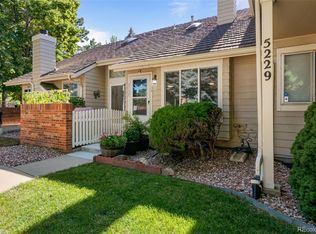
- $421,1003 bd2 ba1.8k sqft5229 W Iliff Dr APT 101, Lakewood, CO 80227Off Market
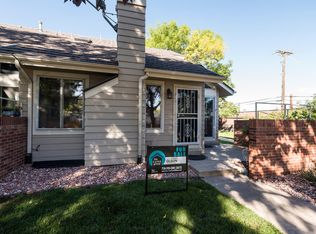
- $344,1002 bd3 ba1.1k sqft5229 W Iliff Dr APT 102, Lakewood, CO 80227Off Market
- $306,0002 bd2 ba964 sqft5229 W Iliff Dr APT 103, Lakewood, CO 80227Off Market
- $336,9002 bd2 ba1.4k sqft5229 W Iliff Dr APT 201, Lakewood, CO 80227Off Market
- $440,0002 bd3 ba1.6k sqft5239 W Iliff Dr APT 102, Lakewood, CO 80227Sold
- $385,3002 bd2 ba1.8k sqft5239 W Iliff Dr APT 101, Lakewood, CO 80227Off Market
- $376,0002 bd3 ba1.6k sqft5239 W Iliff Dr APT 104, Lakewood, CO 80227Off Market
Nearby schools
GreatSchools rating
- 4/10Lasley Elementary SchoolGrades: K-6Distance: 1.3 mi
- 3/10Alameda International High SchoolGrades: 7-12Distance: 2.1 mi
Schools provided by the listing agent
- Elementary: Lasley
- Middle: Alameda Int'l
- High: Alameda Int'l
- District: Jefferson County R-1
Source: REcolorado as distributed by MLS GRID. This data may not be complete. We recommend contacting the local school district to confirm school assignments for this home.
Get a cash offer in 3 minutes
Find out how much your home could sell for in as little as 3 minutes with a no-obligation cash offer.
Estimated market value
$400,500
Get a cash offer in 3 minutes
Find out how much your home could sell for in as little as 3 minutes with a no-obligation cash offer.
Estimated market value
$400,500
- Colorado
- Jefferson County
- Lakewood
- 80227
- Thraemoor
- 5229 W Iliff Drive Unit 105
Nearby cities
Nearby neighborhoods
Nearby zip codes
Other Lakewood Topics
