Multiple offers received. Sellers request highest and best offers by today (Sunday 6/8) at 1pm. Perched at the top of a quiet road overlooking Lake Nokomis, this home has historic charm, high-end updates, and an unbeatable location. Gleaming wood floors greet you in the living room, along with coved ceilings and large windows for lake and sunset views. The dining room features gorgeous built-ins, as does the kitchen / breakfast nook area, which looks out onto the fully-fenced backyard oasis. Upstairs are four sizable bedrooms, two bathrooms, and a deck nestled in the trees. The primary suite is a sanctuary, with tall ceilings, a fireplace, and a double walk-in closet. Both the bedroom and its spa-like bathroom have heated floors for cold mornings and evenings. On the lower level, the speakeasy-style wine bar accesses the attached (yes, attached!) garage. The great room is anchored by the home’s third fireplace, and spacious enough to be your next playroom, theater, game room, or all of the above. A spacious attic presents opportunities to build equity.
Walkable to coffee shops and bakeries as well as the Grand Rounds bike path, Minnehaha Creek, and both Nokomis beaches, this home is a dream for active families and outdoor enthusiasts.
Quick close possible. Agent is related to the Sellers.
Closed
$951,000
5229 Woodlawn Blvd, Minneapolis, MN 55417
4beds
3,138sqft
Single Family
Built in 1930
6,534 Square Feet Lot
$973,500 Zestimate®
$303/sqft
$3,399 Estimated rent
Home value
$973,500
$896,000 - $1.06M
$3,399/mo
Zestimate® history
Owner options
List your home for rent
$3,399/mo
Rent Zestimate®
Find your next renter with Zillow Rental Manager. Plus, with online applications, you can quickly screen prospective tenants – for free.
$3,399/mo
Rent Zestimate®
Refinance and save
$6,137/mo
Est. payment
Refinancing to a lower rate could help reduce your monthly payments and save thousands over the life of the loan.
$6,137/mo
Est. payment
Explore your selling options
Work with a Zillow partner agent
Leverage their expertise and Zillow's premium Showcase listings to get your home seen by more buyers.
Get startedList with your own agent
Get your home in front of millions of buyers by listing it on Zillow.
Learn how to do itSell it yourself
Take full control of how buyers see your home on Zillow by listing For Sale by Owner (FSBO).
List your homeWhat's special
Zillow last checked:
Listing updated:
Listed by:
Bonnie Marie Smith 612-227-1501,
RE/MAX Results
Bought with:
Jan M Worthen
Jason Mitchell Group
Source: NorthstarMLS as distributed by MLS GRID,MLS#: 6726852
Facts & features
Interior
Bedrooms & bathrooms
- Bedrooms: 4
- Bathrooms: 3
- Full bathrooms: 1
- 3/4 bathrooms: 1
- 1/2 bathrooms: 1
Bedroom
- Level: Upper
- Area: 247 Square Feet
- Dimensions: 19x13
Bedroom 2
- Level: Upper
- Area: 168 Square Feet
- Dimensions: 14x12
Bedroom 3
- Level: Upper
- Area: 120 Square Feet
- Dimensions: 12x10
Bedroom 4
- Level: Upper
- Area: 90 Square Feet
- Dimensions: 10x9
Deck
- Level: Upper
- Area: 306 Square Feet
- Dimensions: 18x17
Dining room
- Level: Main
- Area: 169 Square Feet
- Dimensions: 13x13
Foyer
- Level: Main
- Area: 20 Square Feet
- Dimensions: 5x4
Great room
- Level: Lower
- Area: 468 Square Feet
- Dimensions: 36x13
Informal dining room
- Level: Main
- Area: 64 Square Feet
- Dimensions: 8x8
Kitchen
- Level: Main
- Area: 140 Square Feet
- Dimensions: 14x10
Living room
- Level: Main
- Area: 338 Square Feet
- Dimensions: 26x13
Patio
- Level: Main
- Area: 368 Square Feet
- Dimensions: 23x16
Sun room
- Level: Main
- Area: 130 Square Feet
- Dimensions: 13x10
Other
- Level: Third
- Area: 348 Square Feet
- Dimensions: 29x12
Walk in closet
- Level: Upper
- Area: 133 Square Feet
- Dimensions: 19x7
Other
- Level: Lower
- Area: 169 Square Feet
- Dimensions: 13x13
Heating
- Hot Water, In-Floor Heating, Radiator
Cooling
- Central Air, Ductless Mini-Split
Appliances
- Included: Chandelier, Dishwasher, Disposal, Dryer, Exhaust Fan, Gas Water Heater, Microwave, Range, Refrigerator, Stainless Steel Appliance(s), Washer, Wine Cooler
- Laundry: In Basement, Sink
Features
- Basement: Finished,Full
- Number of fireplaces: 3
- Fireplace features: Circulating, Electric Log, Family Room, Gas, Living Room, Primary Bedroom, Wood Burning
Interior area
- Total structure area: 3,497
- Total interior livable area: 3,138 sqft
- Finished area above ground: 2,366
- Finished area below ground: 772
Property
Parking
- Total spaces: 2
- Parking features: Attached, Concrete, Garage Door Opener, Insulated Garage, Tuckunder Garage
- Attached garage spaces: 2
- Has uncovered spaces: Yes
- Details: Garage Dimensions (19x19)
Accessibility
- Accessibility features: None
Features
- Levels: Two
- Stories: 2
- Patio & porch: Deck, Patio
- Fencing: Full,Privacy,Wood
- Has view: Yes
- View description: Lake, Panoramic, West
- Has water view: Yes
- Water view: Lake
- Waterfront features: Lake View
Lot
- Size: 6,534 Square Feet
- Dimensions: 51 x 124 x 50 x 130
Details
- Foundation area: 1131
- Parcel number: 1302824430076
- Zoning description: Residential-Single Family
Construction
Type & style
- Home type: SingleFamily
- Property subtype: Single Family
Materials
- Roof: Age Over 8 Years,Tile
Condition
- New construction: No
- Year built: 1930
Utilities & green energy
- Electric: Circuit Breakers, Power Company: Xcel Energy
- Gas: Natural Gas
- Sewer: City Sewer/Connected, City Sewer - In Street
- Water: City Water/Connected
Community & HOA
Community
- Subdivision: Lake Nokomis Shores
HOA
- Has HOA: No
Location
- Region: Minneapolis
Financial & listing details
- Price per square foot: $303/sqft
- Tax assessed value: $928,000
- Annual tax amount: $14,665
- Date on market: 6/4/2025
- Cumulative days on market: 2 days
- Road surface type: Paved
Price history
| Date | Event | Price |
|---|---|---|
| 6/27/2025 | Sold | $951,000+6.3%$303/sqft |
Source:  NorthstarMLS as distributed by MLS GRID #6726852 Report a problem NorthstarMLS as distributed by MLS GRID #6726852 Report a problem | ||
| 6/9/2025 | Pending sale | $895,000$285/sqft |
Source: NorthstarMLS as distributed by MLS GRID #6726852 Report a problem | ||
| 6/6/2025 | Listed for sale | $895,000+17%$285/sqft |
Source: NorthstarMLS as distributed by MLS GRID #6726852 Report a problem | ||
| 6/19/2020 | Sold | $765,000-3.8%$244/sqft |
Source: NorthstarMLS as distributed by MLS GRID #5498617 Report a problem | ||
| 6/3/2020 | Pending sale | $795,000$253/sqft |
Source: RE/MAX Results #5498617 Report a problem | ||
| 3/6/2020 | Listed for sale | $795,000-3%$253/sqft |
Source: RE/MAX Results #5498617 Report a problem | ||
| 7/2/2019 | Listing removed | $820,000$261/sqft |
Source: RE/MAX Results #5221570 Report a problem | ||
| 6/7/2019 | Price change | $820,000-5.2%$261/sqft |
Source: RE/MAX Results #5221570 Report a problem | ||
| 4/30/2019 | Listed for sale | $865,000$276/sqft |
Source: RE/MAX Results #5221570 Report a problem | ||
Public tax history
| Year | Property taxes | Tax assessment |
|---|---|---|
| 2025 | $14,665 +11.5% | $928,000 +3.2% |
| 2024 | $13,154 +9.7% | $899,000 -1.9% |
| 2023 | $11,989 -2.4% | $916,000 +9.4% |
| 2022 | $12,279 +3.6% | $837,000 +2.7% |
| 2021 | $11,848 -7.6% | $815,000 |
| 2020 | $12,823 +8.2% | $815,000 |
| 2019 | $11,848 -7.6% | $815,000 |
| 2018 | $12,823 +17.6% | $815,000 +23.2% |
| 2017 | $10,907 +1.7% | $661,500 +11.5% |
| 2016 | $10,723 +10% | $593,500 |
| 2015 | $9,747 -4.6% | $593,500 +6.4% |
| 2014 | $10,221 -0.2% | $558,000 |
| 2013 | $10,243 -9.3% | $558,000 -10% |
| 2012 | $11,293 +4.8% | $620,000 |
| 2011 | $10,773 +14.4% | $620,000 |
| 2010 | $9,414 +0.5% | $620,000 +1.3% |
| 2009 | $9,370 +57.4% | $611,800 +45.1% |
| 2006 | $5,952 +10.2% | $421,500 +15% |
| 2005 | $5,404 +11.2% | $366,600 +17.7% |
| 2004 | $4,857 +11.3% | $311,500 +12% |
| 2002 | $4,366 -57.4% | $278,200 |
| 2001 | $10,251 | -- |
Find assessor info on the county website
Neighborhood: Keewaydin
Nearby homes
- $680,2003 bd2 ba1.7k sqft5233 Woodlawn Blvd, Minneapolis, MN 55417Off Market
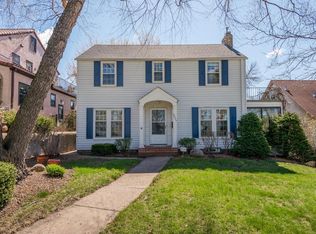
- $786,2004 bd3 ba2.4k sqft5225 Woodlawn Blvd, Minneapolis, MN 55417Off Market
- $715,0004 bd2 ba2.5k sqft5237 Woodlawn Blvd, Minneapolis, MN 55417Sold
- $761,8004 bd4 ba2.1k sqft5221 Woodlawn Blvd, Minneapolis, MN 55417Off Market
- $329,6543 bd1 ba1k sqft5244 Shoreview Ave, Minneapolis, MN 55417Sold
- $581,2003 bd1 ba1.8k sqft5241 Woodlawn Blvd, Minneapolis, MN 55417Off Market
- $394,9003 bd2 ba1.6k sqft5248 Shoreview Ave, Minneapolis, MN 55417Sold
- $431,2003 bd1 ba1.3k sqft5236 Shoreview Ave, Minneapolis, MN 55417Off Market
Nearby schools
GreatSchools rating
- NALk Nokomis Community-Keewaydin CampusGrades: 3-8Distance: 0.3 mi
- NARoosevelt High School - SwsGrades: 9-12Distance: 1.5 mi
- NALk Nokomis Community-Wenonah CampusGrades: K-1Distance: 0.5 mi
Get a cash offer in 3 minutes
Find out how much your home could sell for in as little as 3 minutes with a no-obligation cash offer.
Estimated market value
$973,500
Get a cash offer in 3 minutes
Find out how much your home could sell for in as little as 3 minutes with a no-obligation cash offer.
Estimated market value
$973,500
- Minnesota
- Hennepin County
- Minneapolis
- 55417
- Keewaydin
- 5229 Woodlawn Blvd
Nearby cities
Nearby neighborhoods
Nearby zip codes
Other Minneapolis Topics
