Welcome to 5229 Woodleaf Court—a beautifully appointed colonial in the sought-after Sully Station community. This 4-bedroom, 3.5-bath home offers over 3,000 square feet of stylish living space, with tasteful updates and a seamless blend of comfort and elegance. The gourmet kitchen features granite countertops, stainless steel appliances, and custom cabinetry, opening to a bright and spacious family room with a cozy fireplace. Upstairs, the expansive primary suite includes vaulted ceilings and a spa-inspired en-suite bath. The fully finished lower level provides a versatile rec room, full bath, and additional space ideal for guests, a gym, or home office. Enjoy outdoor entertaining on the private deck. With its thoughtful layout and prime location, this home offers the perfect balance of lifestyle, convenience, and comfort.
Sold for $835,000
$835,000
5229 Woodleaf Ct, Centreville, VA 20120
4beds
3,069sqft
Single Family Residence
Built in 1988
7,364 Square Feet Lot
$854,000 Zestimate®
$272/sqft
$3,969 Estimated rent
Home value
$854,000
$803,000 - $914,000
$3,969/mo
Zestimate® history
Owner options
List your home for rent
$3,969/mo
Rent Zestimate®
Find your next renter with Zillow Rental Manager. Plus, with online applications, you can quickly screen prospective tenants – for free.
$3,969/mo
Rent Zestimate®
Refinance and save
$5,340/mo
Est. payment
Refinancing to a lower rate could help reduce your monthly payments and save thousands over the life of the loan.
$5,340/mo
Est. payment
Explore your selling options
Work with a Zillow partner agent
Leverage their expertise and Zillow's premium Showcase listings to get your home seen by more buyers.
Get startedList with your own agent
Get your home in front of millions of buyers by listing it on Zillow.
Learn how to do itSell it yourself
Take full control of how buyers see your home on Zillow by listing For Sale by Owner (FSBO).
List your homeWhat's special
Cozy fireplacePrivate deckFully finished lower levelStylish living spaceGranite countertopsTasteful updatesVersatile rec room
Zillow last checked:
Listing updated:
Listed by:
Jeanine Fehrman 571-379-0758,
Real Broker, LLC,
Listing Team: One Harbor Homes
Bought with:
Diane U Freeman, 0225211779
Redfin Corporation
Source: Bright MLS,MLS#: VAFX2237982
Facts & features
Interior
Bedrooms & bathrooms
- Bedrooms: 4
- Bathrooms: 4
- Full bathrooms: 3
- 1/2 bathrooms: 1
- Main level bathrooms: 1
Basement
- Area: 1112
Heating
- Forced Air, Natural Gas
Cooling
- Central Air, Electric
Appliances
- Included: Dishwasher, Disposal, Humidifier, Oven/Range - Gas, Refrigerator, Stainless Steel Appliance(s), Gas Water Heater
Features
- Breakfast Area, Dining Area, Family Room Off Kitchen, Kitchen - Gourmet, Primary Bath(s), Recessed Lighting, Upgraded Countertops
- Flooring: Wood
- Windows: Bay/Bow, Vinyl Clad
- Basement: Connecting Stairway,Finished
- Number of fireplaces: 1
Interior area
- Total structure area: 3,568
- Total interior livable area: 3,069 sqft
- Finished area above ground: 2,456
- Finished area below ground: 613
Property
Parking
- Total spaces: 2
- Parking features: Garage Door Opener, Attached, Driveway
- Attached garage spaces: 2
- Has uncovered spaces: Yes
Accessibility
- Accessibility features: None
Features
- Levels: Three
- Stories: 3
- Patio & porch: Deck, Porch
- Pool features: Community
Lot
- Size: 7,364 Square Feet
Details
- Additional structures: Above Grade, Below Grade
- Parcel number: 0443 05 0779
- Zoning: 303
- Special conditions: Standard
Construction
Type & style
- Home type: SingleFamily
- Architectural style: Colonial
- Property subtype: Single Family Residence
Materials
- Vinyl Siding
- Foundation: Concrete Perimeter
Condition
- New construction: No
- Year built: 1988
Utilities & green energy
- Sewer: Public Sewer
- Water: Public
Community & HOA
Community
- Subdivision: Sully Station
HOA
- Has HOA: Yes
- Amenities included: Baseball Field, Basketball Court, Common Grounds, Community Center, Jogging Path, Picnic Area, Pool, Tennis Court(s), Tot Lots/Playground
- Services included: Common Area Maintenance, Management, Snow Removal, Trash
- HOA fee: $106 monthly
- HOA name: SULLY STATION COMMUNITY ASSOCIATION
Location
- Region: Centreville
Financial & listing details
- Price per square foot: $272/sqft
- Tax assessed value: $841,760
- Annual tax amount: $9,752
- Date on market: 5/15/2025
- Listing agreement: Exclusive Right To Sell
- Ownership: Fee Simple
Price history
| Date | Event | Price |
|---|---|---|
| 6/27/2025 | Sold | $835,000-2.3%$272/sqft |
Source:  Bright MLS #VAFX2237982 Report a problem Bright MLS #VAFX2237982 Report a problem | ||
| 6/7/2025 | Pending sale | $855,000$279/sqft |
Source: Bright MLS #VAFX2237982 Report a problem | ||
| 5/27/2025 | Price change | $855,000-2.7%$279/sqft |
Source: Bright MLS #VAFX2237982 Report a problem | ||
| 5/15/2025 | Listed for sale | $879,000+45.3%$286/sqft |
Source: Bright MLS #VAFX2237982 Report a problem | ||
| 5/3/2018 | Sold | $605,000+0.8%$197/sqft |
Source: Public Record Report a problem | ||
| 3/28/2018 | Listed for sale | $599,950$195/sqft |
Source: Coldwell Banker Residential Brokerage #1000314634 Report a problem | ||
Public tax history
| Year | Property taxes | Tax assessment |
|---|---|---|
| 2025 | $9,731 +4.4% | $841,760 +4.7% |
| 2024 | $9,317 +1.9% | $804,240 -0.7% |
| 2023 | $9,144 +8.4% | $810,310 +9.8% |
| 2022 | $8,439 | $737,980 +17.7% |
| 2021 | -- | $627,240 +4.4% |
| 2020 | $7,107 | $600,530 |
| 2019 | $7,107 +9.8% | $600,530 +9.8% |
| 2018 | $6,475 +4.3% | $547,080 +2.3% |
| 2017 | $6,209 +0.2% | $534,820 |
| 2016 | $6,196 +3.8% | $534,820 |
| 2015 | $5,969 +5.8% | $534,820 +5.6% |
| 2014 | $5,640 | $506,530 +5.4% |
| 2013 | -- | $480,420 +2.8% |
| 2012 | -- | $467,300 -1.8% |
| 2011 | -- | $475,910 +3.3% |
| 2010 | -- | $460,720 -9.8% |
| 2009 | -- | $510,550 -8.9% |
| 2008 | -- | $560,140 -5.9% |
| 2007 | -- | $595,250 +76.1% |
| 2003 | -- | $338,040 +6% |
| 2002 | -- | $318,905 +14% |
| 2001 | -- | $279,740 |
Find assessor info on the county website
Neighborhood: 20120
Nearby homes
- $780,0004 bd4 ba3.3k sqft5227 Woodleaf Ct, Centreville, VA 20120Sold

- $830,0004 bd3 ba2.5k sqft14320 Brookmere Dr, Centreville, VA 20120Sold
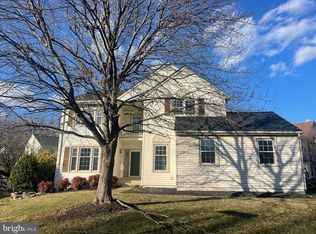
- $809,6003 bd3 ba2.8k sqft5217 Woodleaf Ct, Centreville, VA 20120Off Market

- $867,5004 bd3 ba2.5k sqft14318 Brookmere Dr, Centreville, VA 20120Off Market

- $823,4003 bd3 ba2.1k sqft5225 Woodleaf Ct, Centreville, VA 20120Off Market
- $839,8003 bd2 ba2.4k sqft5219 Woodleaf Ct, Centreville, VA 20120Off Market
- $825,0003 bd3 ba2.1k sqft5218 Woodleaf Ct, Centreville, VA 20120Sold
- $940,6005 bd4 ba3.7k sqft14332 Brookmere Dr, Centreville, VA 20120Off Market
Nearby schools
GreatSchools rating
- 7/10Cub Run Elementary SchoolGrades: PK-6Distance: 0.8 mi
- 6/10Stone Middle SchoolGrades: 7-8Distance: 0.7 mi
- 5/10Westfield High SchoolGrades: 9-12Distance: 1.9 mi
Schools provided by the listing agent
- Elementary: Cub Run
- Middle: Stone
- High: Westfield
- District: Fairfax County Public Schools
Source: Bright MLS. This data may not be complete. We recommend contacting the local school district to confirm school assignments for this home.
Get a cash offer in 3 minutes
Find out how much your home could sell for in as little as 3 minutes with a no-obligation cash offer.
Estimated market value
$854,000
Get a cash offer in 3 minutes
Find out how much your home could sell for in as little as 3 minutes with a no-obligation cash offer.
Estimated market value
$854,000
- Virginia
- Fairfax County
- Centreville
- 20120
- 5229 Woodleaf Ct
Nearby cities
Nearby neighborhoods
Nearby zip codes
Other Centreville Topics
