Skip main navigation
Sold for $3,151,000
  • $3,151,000

    5229 Wrangler Ct, Fremont, CA 94555

    5beds
    2,750sqft
    Residential, Single Family Residence
    Built in 2017
    5,022.47 Square Feet Lot
    $3,157,200 Zestimate®
    $1,146/sqft
    $6,088 Estimated rent

    Home value

    $3,157,200

    $2.84M - $3.50M

    $6,088/mo

    Zestimate® history
    Loading
    Loading...

    Owner options

    List your home for rent

    $6,088/mo

    Rent Zestimate®

    Find your next renter with Zillow Rental Manager. Plus, with online applications, you can quickly screen prospective tenants – for free.

    Learn more

    $6,088/mo

    Rent Zestimate®

    Refinance and save

    $20,157/mo

    Est. payment

    Refinancing to a lower rate could help reduce your monthly payments and save thousands over the life of the loan.

    See today's rates

    $20,157/mo

    Est. payment

    Explore your selling options

    Work with a Zillow partner agent

    Leverage their expertise and Zillow's premium Showcase listings to get your home seen by more buyers.

    Get started

    List with your own agent

    Get your home in front of millions of buyers by listing it on Zillow.

    Learn how to do it

    Sell it yourself

    Take full control of how buyers see your home on Zillow by listing For Sale by Owner (FSBO).

    List your home

    What's special

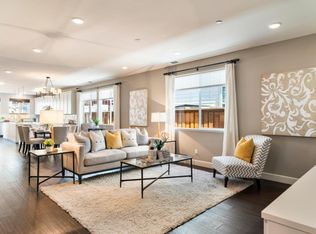
    Welcome to this beautiful 5-bedroom, 3-bathroom home in the highly desirable Patterson Ranch Community of Fremont. Built by KB Home, this stunning property combines luxury, comfort, and convenience. The grand 9-foot ceiling in the great room and recessed lighting throughout create a bright and inviting space. The sleek modern open kitchen features a spacious island, high-end appliances, and a pantry room, perfect for cooking enthusiasts and hosting guests. Enjoy stylish PVC flooring on the first floor, cozy carpeting upstairs, and a welcoming gas fireplace. Energy efficiency is enhanced with owned Tesla solar panels, a tankless water heater, and reliable central AC. The master suite offers a tranquil retreat with a generous walk-in closet. Step into a low-maintenance backyard oasis featuring travertine, artificial turf, and a pergola. Enjoy fruit-bearing trees and a gorgeous Japanese Cherry Blossom. Community perks include easy freeway access, nearby strip malls, high-tech companies, and a quiet, safe neighborhood. Residents enjoy HOA amenities such as Tennis and Basketball Courts, Playground, and Clubhouse—all for a low HOA fee. Direct access to Alameda Creek Trail. Don’t miss your chance to own this exceptional home where modern luxury, comfort, and community come together.

    Zillow last checked:

    Listing updated:

    Listed by:

    Candice Chan DRE #02098042 Alt:925-388-8281,

    Outstanding Investment Co.,

    Robben Tan DRE #02079113 510-352-9100,

    Outstanding Investment Co.

    Bought with:

    Chee Lee, DRE #01361559

    Re/max Accord

    Source: Bay East AOR,MLS#: 41090248MLS Logo

    Facts & features

    Interior

    Bedrooms & bathrooms
    • Bedrooms: 5
    • Bathrooms: 3
    • Full bathrooms: 3
    Bathroom
    • Features: Walk-In Closet(s), Window, Stall Shower, Tile, Tub, Double Vanity
    Kitchen
    • Features: Counter - Stone, Dishwasher, Double Oven, Eat In Kitchen, Garbage Disposal, Gas Range/Cooktop, Island, Microwave, Oven Built-in, Pantry, Refrigerator
    Heating
    • Forced Air
    Cooling
    • Has cooling: Yes
    Appliances
    • Included: Dishwasher, Double Oven, Gas Range, Microwave, Oven, Refrigerator, Dryer, Tankless Water Heater, Washer
    • Laundry: Inside, Sink, Common Area
    Features
    • Storage, Pantry
    • Flooring: Vinyl, Carpet
    • Windows: Window Coverings
    • Number of fireplaces: 1
    • Fireplace features: Family Room, Gas Starter
    Interior area
    • Total structure area: 2,750
    • Total interior livable area: 2,750 sqft

    Property

    Parking
    • Total spaces: 2
    • Parking features: On Street, Garage Door Opener
    • Attached garage spaces: 2
    • Has uncovered spaces: Yes
    Features
    • Levels: Two
    • Stories: 2
    • Exterior features: Garden, Entry Gate
    • Pool features: None
    • Fencing: Fenced
    Lot
    • Size: 5,022 sqft
    • Features: Cul-De-Sac, Curb(s), Dead End, Front Yard, Back Yard
    Details
    • Parcel number: 54348122
    • Special conditions: Offer As Is
    • Other equipment: DSL/Modem Line, Irrigation Equipment

    Construction

    Type & style
    • Home type: SingleFamily
    • Architectural style: Contemporary
    • Property subtype: Residential, Single Family Residence
    Materials
    • Wood Siding
    • Roof: Composition
    Condition
    • Existing
    • New construction: No
    • Year built: 2017

    Utilities & green energy

    • Electric: Photovoltaics Seller Owned, 220 Volts in Laundry

    Community & neighborhood

    Security
    • Security features: Carbon Monoxide Detector(s)
    Location
    • Region: Fremont
    • Subdivision: Ardenwood Fremont

    HOA & financial

    HOA
    • Has HOA: Yes
    • HOA fee: $170 monthly
    • Amenities included: Playground, Tennis Court(s), Other
    • Services included: Common Area Maint, Water/Sewer
    • Association name: Patterson Ranch
    • Association phone: 510-896-2700

    Other

    Other facts
    • Listing agreement: Excl Right
    • Price range: $3.2M - $3.2M
    • Listing terms: Cash,Conventional

    Price history

    DateEventPrice
    4/17/2025Sold$3,151,000+5.5%$1,146/sqft
    Source: Bay East AOR #41090248 Report a problem
    4/3/2025Pending sale$2,988,000$1,087/sqft
    Source: bridgeMLS/CCAR/Bay East AOR #41090248 Report a problem
    3/21/2025Listed for sale$2,988,000$1,087/sqft
    Source: bridgeMLS/CCAR/Bay East AOR #41090248 Report a problem

    Public tax history

    YearProperty taxesTax assessment
    2025-- $1,819,061 +2%
    2024$20,943 +2.6%$1,783,403 +2%
    2023$20,407 +1.1%$1,748,434 +2%
    2022$20,180 +2.6%$1,714,155 +2%
    2021$19,675 -0.9%$1,680,549 +1%
    2020$19,852 +1.2%$1,663,324 +2%
    2019$19,619 +320%$1,630,722 +2%
    2018$4,671 $1,598,748 +348.3%
    2017$4,671 $356,623

    Find assessor info on the county website

    Neighborhood: Ardenwood

    Nearby schools

    GreatSchools rating
    Get a cash offer in 3 minutes
    Find out how much your home could sell for in as little as 3 minutes with a no-obligation cash offer.
    Estimated market value
    $3,157,200
    Get a cash offer in 3 minutes
    Find out how much your home could sell for in as little as 3 minutes with a no-obligation cash offer.
    Estimated market value
    $3,157,200