Skip main navigation
Closed
  • $349,000

    523 12th Ave, De Witt, IA 52742

    4beds
    2,057sqft
    Single Family Residence
    Built in 1948
    0.41 Acres Lot
    $352,200 Zestimate®
    $170/sqft
    $1,685 Estimated rent

    Home value

    $352,200

    $335,000 - $370,000

    $1,685/mo

    Zestimate® history
    Loading
    Loading...

    Owner options

    List your home for rent

    $1,685/mo

    Rent Zestimate®

    Find your next renter with Zillow Rental Manager. Plus, with online applications, you can quickly screen prospective tenants – for free.

    Learn more

    $1,685/mo

    Rent Zestimate®

    Refinance and save

    $2,506/mo

    Est. payment

    Refinancing to a lower rate could help reduce your monthly payments and save thousands over the life of the loan.

    See today's rates

    $2,506/mo

    Est. payment

    Explore your selling options

    Work with a Zillow partner agent

    Leverage their expertise and Zillow's premium Showcase listings to get your home seen by more buyers.

    Get started

    List with your own agent

    Get your home in front of millions of buyers by listing it on Zillow.

    Learn how to do it

    Sell it yourself

    Take full control of how buyers see your home on Zillow by listing For Sale by Owner (FSBO).

    List your home

    What's special

    Flexible bedroom optionsWalk-in closetGorgeous real hardwood floorsAnderson windowsQuartz countertopsSpacious primary suiteFenced backyard
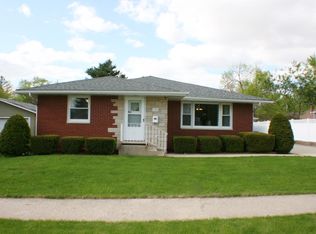
    REIMAGINED RANCH WITH ROOM TO IMPRESS! This exceptional DeWitt ranch offers more space, thoughtful updates, and incredible versatility than meets the eye! Situated on an extra-large corner lot with a fully fenced backyard, this special home combines original charm with an impressive 2014 expansion. The expansion added a spacious primary suite with a walk-in closet and private bathroom, along with an oversized 3-car heated garage offering convenient access to the backyard. Enjoy outdoor living with a newer patio, freshly stained deck, and plenty of room to relax, entertain, and play. Inside, the heart of the home is the beautifully updated kitchen, redesigned in 2020 by local design firm Jocelyn Pankey. Featuring custom cabinetry and quartz countertops, this kitchen blends style and functionality. Original character remains throughout much of the main level, including gorgeous real hardwood floors. The main floor offers three bedrooms, including the spacious primary suite, plus two additional bedrooms and a full bathroom. The living room features crown molding and a newer slider, while the primary bedroom adds an elegant touch with crown molding and a tray ceiling with integrated lighting. The 2014 improvements also included Anderson windows, siding, and roof replacement, plus a new basement foundation beneath the addition. Downstairs, you'll find a fourth bedroom, extensive storage, and the potential for a fifth bedroom with the existing egress window. From the heated 3-car garage to the fenced backyard, spacious living areas, and flexible bedroom options, this is a ranch home that truly delivers space, comfort, and opportunity in a package that's bigger than it looks!

    Zillow last checked:

    Listing updated:

    Listed by:

    Lindsay Thiel (563)343-5602,

    QC Reserve - Real Broker, LLC

    Bought with:

    Jessica Eggers

    Mel Foster Co. Clinton

    Source: MRED as distributed by MLS GRID,MLS#: 12747106MLS Logo

    Facts & features

    Interior

    Bedrooms & bathrooms
    • Bedrooms: 4
    • Bathrooms: 2
    • Full bathrooms: 2
    Rooms
    • Room types: No additional rooms
    Primary bedroom
    • Features: Flooring (Carpet), Bathroom (Full)
    • Level: Main
    • Area: 216 Square Feet
    • Dimensions: 18X12
    Bedroom 2
    • Level: Main
    • Area: 130 Square Feet
    • Dimensions: 13X10
    Bedroom 3
    • Level: Main
    • Area: 169 Square Feet
    • Dimensions: 13X13
    Bedroom 4
    • Features: Flooring (Carpet)
    • Level: Basement
    • Area: 156 Square Feet
    • Dimensions: 13X12
    Dining room
    • Features: Flooring (Hardwood)
    • Level: Main
    • Area: 234 Square Feet
    • Dimensions: 18X13
    Kitchen
    • Features: Flooring (Hardwood)
    • Level: Main
    • Area: 169 Square Feet
    • Dimensions: 13X13
    Laundry
    • Level: Basement
    • Area: 132 Square Feet
    • Dimensions: 12X11
    Living room
    • Features: Flooring (Carpet)
    • Level: Main
    • Area: 255 Square Feet
    • Dimensions: 15X17
    Heating
    • Has Heating (Unspecified Type)
    Cooling
    • Central Air
    Appliances
    • Included: Range, Microwave, Dishwasher, Refrigerator
    Features
    • Basement: Partially Finished,Egress Window,Full
    Interior area
    • Total structure area: 2,367
    • Total interior livable area: 2,057 sqft
    • Finished area below ground: 614

    Property

    Parking
    • Total spaces: 3
    • Parking features: Heated Garage, Attached, Garage
    • Attached garage spaces: 3
    Accessibility
    • Accessibility features: No Disability Access
    Features
    • Stories: 1
    • Patio & porch: Deck, Patio
    • Fencing: Fenced
    Lot
    • Size: 0.41 Acres
    • Dimensions: 132x136
    Details
    • Parcel number: 2009320000
    • Special conditions: Standard

    Construction

    Type & style
    • Home type: SingleFamily
    • Architectural style: Ranch
    • Property subtype: Single Family Residence
    Materials
    • Vinyl Siding
    • Foundation: Block, Concrete Perimeter
    • Roof: Asphalt
    Condition
    • New construction: No
    • Year built: 1948

    Utilities & green energy

    • Sewer: Public Sewer
    • Water: Public

    Community & HOA

    HOA
    • Services included: None
    Location
    • Region: De Witt

    Financial & listing details

    • Price per square foot: $170/sqft
    • Tax assessed value: $325,930
    • Annual tax amount: $5,174
    • Date on market: 9/21/2026
    • Listing terms: Conventional

    Price history

    DateEventPrice
    11/17/2026Sold$349,000$170/sqft
    Source: MRED as distributed by MLS GRID #12747106 Report a problem
    9/22/2026Pending sale$349,000$170/sqft
    Source: MRED as distributed by MLS GRID #12747106 Report a problem
    9/21/2026Listed for sale$349,000$170/sqft
    Source: MRED as distributed by MLS GRID #12747106 Report a problem

    Public tax history

    YearProperty taxesTax assessment
    2025$5,398 +9%$325,930 +7.3%
    2024$4,952 -6.5%$303,660
    2023$5,296 +121.8%$303,660 +12.2%
    2022$2,388 +2.1%$270,690 +114%
    2021$2,338 -2.9%$126,520 +7%
    2020$2,409 -0.9%$118,190
    2019$2,430 +6.8%$118,190 +3.7%
    2018$2,276 +3.8%$114,020
    2017$2,192 +28.9%$114,020
    2016$1,700 --
    2015$1,700 -12.6%$100,800
    2014$1,944 +1.9%$100,800
    2013$1,908 +13.7%--
    2012$1,678 +2.7%--
    2011$1,634 +5.1%--
    2010$1,554 +9.4%--
    2009$1,420 +5.7%--
    2008$1,344 +7.2%--
    2007$1,254 +18.8%--
    2005$1,056 --
    Find assessor info on the county website

    Neighborhood: 52742

    Nearby schools

    GreatSchools rating
    Schools provided by the listing agent
    • District: 1082

    Source: MRED as distributed by MLS GRID. This data may not be complete. We recommend contacting the local school district to confirm school assignments for this home.

    Get pre-qualified for a loan
    At Zillow Home Loans, we can pre-qualify you in as little as 5 minutes with no impact to your credit score.

    An equal housing lender. NMLS #10287.