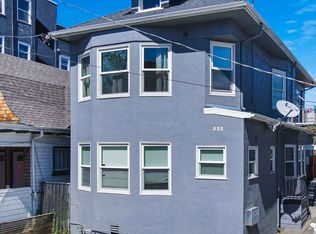
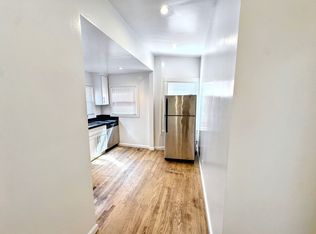
Welcome to 523 25th Street, a thoughtfully renovated Oakland duplex, where modern updates and timeless character come together effortlessly. Beyond the private gate, this beautiful property offers an ideal opportunity for owner-occupants, investors, or multi-generational living. Extensively updated throughout, the home features a new roof, fully updated electrical, dual-pane windows, new flooring, fresh low-maintenance landscaping, and carefully selected finishes designed for comfortable everyday living. The beautifully reimagined upper unit offers 3 bedrooms and 2 full bathrooms with a bright, inviting layout that seamlessly connects the living and dining spaces. The modern, stylish kitchen is equipped with all-new stainless steel appliances, while in-unit laundry adds everyday convenience. The spacious lower unit features 4 bedrooms and 1.5 bathrooms with generous living areas, refinished hardwood floors, updated lighting, new stainless steel kitchen appliances, in-unit laundry, and direct access to the backyard patio and garden. A partial basement and attached front-entry garage provide valuable flexibility for storage, a home gym, workshop, office, or creative studio. All separate utility meters. Ideally located just minutes from Whole Foods, New Parkway Theater, the Fox and Paramount Theatres, Lake Merritt, local restaurants, shopping, public transit, and freeway access, this exceptional property offers the best of urban convenience. A rare opportunity to own an extensively renovated duplex, offering exceptional flexibility, modern upgrades, and outstanding long-term potential.
Auction
Est. $775,000
523 25th St, Oakland, CA 94612
7beds
4baths
2,985sqft
Duplex
Built in 1904
-- sqft lot
$1,111,700 Zestimate®
$260/sqft
$-- HOA
Overview
- 13 days |
- 907 |
- 82 |
Zillow last checked:
Listing updated:
Listed by:
Kerri Naslund-Monday DRE #01759031 510-409-4966,
KW Advisors East Bay,
Melanie Burnette DRE #02249765 434-770-1738,
KW Advisors East Bay
Source: bridgeMLS/CCAR/Bay East AOR,MLS#: 41141100
Facts & features
Interior
Bedrooms & bathrooms
- Bedrooms: 7
- Bathrooms: 4
Heating
- Central
Cooling
- No Air Conditioning
Appliances
- Included: Dryer, Washer, Gas Water Heater
- Laundry: 220 Volt Outlet, Dryer, Laundry Closet, Laundry Room, In Unit, Washer, In Kitchen
Features
- Updated Kitchen
- Flooring: Tile, Vinyl, Wood, Engineered Wood
- Doors: Mirrored Closet Door(s)
- Basement: Separate Entry,Storage Space
- Has fireplace: Yes
Interior area
- Total structure area: 2,985
- Total interior livable area: 2,985 sqft
Property
Parking
- Total spaces: 3
- Parking features: Attached, Garage, Guest, Off Street, Space Per Unit - 1, Garage Faces Front, Side By Side
- Has attached garage: Yes
Features
- Exterior features: Front Yard, Entry Gate, Garden, Landscape Back, Landscape Front, Low Maintenance, Yard Space
- Fencing: Fenced,Front Yard,Full
- Has view: Yes
- View description: City Lights
Lot
- Size: 6,098 Square Feet
- Features: Level, Rectangular Lot, Back Yard, Security Gate
Details
- Parcel number: 867546
- Special conditions: Auction
Construction
Type & style
- Home type: MultiFamily
- Property subtype: Duplex
Materials
- Wood Siding, Wood
Condition
- Year built: 1904
Utilities & green energy
- Electric: No Solar
- Sewer: Public Sewer
- Water: Public
- Utilities for property: Individual Electric Meter
Community & HOA
Community
- Security: Carbon Monoxide Detector(s), Smoke Detector(s)
HOA
- Has HOA: No
Location
- Region: Oakland
Financial & listing details
- Price per square foot: $260/sqft
- Tax assessed value: $916,500
- Date on market: 7/9/2026
- Listing terms: C.H.F.A.,Cash,Conventional,1031 Exchange,FHA,VA Loan,Other,Call Listing Agent,CalVet,Cryptocurrency
- Electric utility on property: Yes
Estimated market value
$1,111,700
$1.06M - $1.17M
$2,780/mo
Public tax history
| Year | Property taxes | Tax assessment |
|---|---|---|
| 2025 | -- | $916,500 +2156.2% |
| 2024 | $3,073 +5.6% | $40,621 +2% |
| 2023 | $2,909 +8.7% | $39,825 +2% |
| 2022 | $2,675 -49.7% | $39,045 +2% |
| 2021 | $5,317 +132.7% | $38,279 +1% |
| 2020 | $2,286 +11.7% | $37,887 +2% |
| 2019 | $2,046 +9.6% | $37,144 +2% |
| 2018 | $1,867 | $36,416 +2% |
| 2017 | $1,867 +9.3% | $35,702 +2% |
| 2016 | $1,708 +5.5% | $35,001 +1.5% |
| 2015 | $1,618 | $34,476 +2% |
| 2014 | $1,618 | $33,800 +0.5% |
| 2013 | -- | $33,648 +2% |
| 2012 | -- | $32,988 +2% |
| 2011 | -- | $32,342 +0.8% |
| 2010 | -- | $32,099 -0.2% |
| 2009 | -- | $32,176 +2% |
| 2008 | -- | $31,546 +2% |
| 2007 | -- | $30,927 +2% |
| 2006 | -- | $30,320 +2% |
| 2005 | -- | $29,726 +2% |
| 2004 | -- | $29,145 +1.9% |
| 2003 | -- | $28,610 +2% |
| 2002 | -- | $28,049 +2% |
| 2001 | $886 | $27,499 |
Find assessor info on the county website
Climate risks
Neighborhood: Northgate
Nearby schools
GreatSchools rating
- 1/10Martin Luther King, Jr. Elementary SchoolGrades: K-5Distance: 0.9 mi
- 2/10Westlake Middle SchoolGrades: 6-8Distance: 0.4 mi
- 8/10Oakland Technical High SchoolGrades: 9-12Distance: 1.5 mi
- $595,3002 bd2 ba1.5k sqft518 25th St, Oakland, CA 94612Off Market
- $497,5005 bd5 ba2.2k sqft532 25th St, Oakland, CA 94612Sold
- $--1 bd1 ba315 sqft532 25th St APT 5, Oakland, CA 94612Off Market
- $--1 bd1 ba280 sqft532 25th St APT 1, Oakland, CA 94612Off Market
- $--1 bd1 ba480 sqft532 25th St APT 2, Oakland, CA 94612Off Market
- $--3 bd1 ba-- sqft530 24th St #205, Oakland, CA 94612Off Market
- $--3 bd1 ba-- sqft530 24th St #304, Oakland, CA 94612Off Market
- $--5 bd2 ba-- sqft530 24th St APT 201, Oakland, CA 94612Off Market
Local buyer's agents are ready to help
