Solid Victorian-style home with beautiful original woodwork + staircase + room dividers & stained glass windows! The main floor features a large remodeled kitchen with a center island + black granite countertops + oak cabinets, a main-floor bedroom option with a full bathroom, formal but open dining room that is connected to the living room with a built-in room divider. The upper level has 2 large bedrooms with stained glass windows and good closets & a spacious bathroom with double sinks. There is also a long walk-in closet between the rooms that is plumbed for another toilet to make a 2nd upstairs bathroom if desired. The basement is concrete with a modern-style furnace and sump pump. No warranties on the appliances. The almost half-acre lot has a (20x20) detached garage, (10x12) shed, wraparound porch/deck (on the house) & a private cemented patio area for entertaining. Heat worked all winter; AC works. Electricity is on. Water shut-off at curb. Metal roof on the garage.
For sale
$25,000
523 3rd St S, Albert City, IA 50510
3beds
1,853sqft
Single Family Residence
Built in 1910
0.49 Acres Lot
$-- Zestimate®
$13/sqft
$-- HOA
What's special
Stained glass windowsBeautiful original woodworkBuilt-in room dividerRoom dividersLarge remodeled kitchenAlmost half-acre lotBlack granite countertops
- 10 days
- 1,817
- 140
Zillow last checked:
Listing updated:
Listed by:
Dana Reinders PRIM:712-358-0042,
EXIT Realty Midwest- Spencer/Emmetsburg
Source: Iowa Great Lakes BOR,MLS#: 261050
Facts & features
Interior
Bedrooms & bathrooms
- Bedrooms: 3
- Bathrooms: 2
- Full bathrooms: 2
Bathroom
- Features: Main Floor Full Bath, Upper Level Bath
Dining room
- Features: Formal, Open Floorplan, Separate
Heating
- Forced Air
Cooling
- Central Air
Appliances
- Included: Dishwasher, Microwave, Range/Stove, Gas Water Heater
- Laundry: Main Level, Washer/Dryer Hkups
Features
- Ceiling Fan(s), Eat-in Kitchen, Kitchen Island, Main Floor Bedrooms, Natural Woodwork, Walk-In Closet(s)
- Flooring: Hardwood, Tile
- Basement: Sump Pump,Unfinished,Block,Partial
- Has fireplace: No
- Fireplace features: None
Interior area
- Total structure area: 2,503
- Total interior livable area: 1,853 sqft
- Finished area above ground: 1,853
- Finished area below ground: 0
Property
Parking
- Total spaces: 1
- Parking features: Gravel, Detached
- Garage spaces: 1
- Has uncovered spaces: Yes
Features
- Levels: Two
- Stories: 2
- Patio & porch: Deck, Patio, Porch
Lot
- Size: 0.49 Acres
- Dimensions: 100 x 211.80
Details
- Additional structures: Storage
- Parcel number: 0823102011
- Other equipment: Sump Pump
Construction
Type & style
- Home type: SingleFamily
- Architectural style: Victorian
- Property subtype: Single Family Residence
Materials
- Wood Siding, Stick Built
- Roof: Asphalt
Condition
- Year built: 1910
Utilities & green energy
- Electric: Circuit Breakers
- Sewer: Public Sewer
- Water: Public
- Utilities for property: Natural Gas Connected
Community & HOA
Community
- Subdivision: IA
Location
- Region: Albert City
Financial & listing details
- Price per square foot: $13/sqft
- Tax assessed value: $97,190
- Annual tax amount: $1,118
- Date on market: 8/24/2026
Estimated market value
Not available
Estimated sales range
Not available
Not available
Price history
| Date | Event | Price |
|---|---|---|
| 8/24/2026 | Listed for sale | $25,000-75%$13/sqft |
Source:  Iowa Great Lakes BOR #261050 Report a problem Iowa Great Lakes BOR #261050 Report a problem | ||
| 10/9/2018 | Sold | $100,000+0.1%$54/sqft |
Source: Public Record Report a problem | ||
| 7/25/2018 | Listed for sale | $99,900+38.8%$54/sqft |
Source: Gustafson Realty #801869 Report a problem | ||
| 2/9/2018 | Sold | $72,000-9.4%$39/sqft |
Source: Public Record Report a problem | ||
| 5/24/2013 | Listing removed | $79,500+13.7%$43/sqft |
Source: CENTURY 21 The Professional Group #15017 Report a problem | ||
| 1/30/2013 | Sold | $69,900-12.1%$38/sqft |
Source: Public Record Report a problem | ||
| 4/2/2011 | Price change | $79,500-6.4%$43/sqft |
Source: CENTURY 21 The Professional Group #15017 Report a problem | ||
| 10/2/2010 | Price change | $84,900-10.2%$46/sqft |
Source: CENTURY 21 The Professional Group #15017 Report a problem | ||
| 9/5/2010 | Listed for sale | $94,500$51/sqft |
Source: CENTURY 21 The Professional Group #15017 Report a problem | ||
Public tax history
| Year | Property taxes | Tax assessment |
|---|---|---|
| 2024 | $1,192 +2.8% | $97,190 |
| 2023 | $1,160 +5.3% | $97,190 +27.5% |
| 2022 | $1,102 +3.4% | $76,210 |
| 2021 | $1,066 +0.8% | $76,210 +7.7% |
| 2020 | $1,058 -12.6% | $70,740 |
| 2019 | $1,211 +0.1% | $70,740 +7.5% |
| 2018 | $1,210 +14.8% | $65,790 |
| 2017 | $1,054 +20.9% | $65,790 +10.5% |
| 2016 | $872 | $59,550 +4% |
| 2015 | $872 +4.6% | $57,260 |
| 2014 | $834 -9.3% | $57,260 |
| 2013 | $920 +10.6% | -- |
| 2012 | $832 -1.2% | $57,260 |
| 2011 | $842 +4.2% | -- |
| 2010 | $808 +8% | -- |
| 2009 | $748 +1.6% | -- |
| 2008 | $736 +15.7% | -- |
| 2007 | $636 | -- |
Find assessor info on the county website
Monthly payment
Est. payment
Payment breakdown
Explore the cost of this home by adjusting the details. Changes won't be saved.Climate risks
Neighborhood: 50510
Nearby schools
Schools provided by the listing agent
- District: Albert City Truesdale
Source: Iowa Great Lakes BOR. This data may not be complete. We recommend contacting the local school district to confirm school assignments for this home.
Similar homes
- $23,1473 bd1 ba1.1k sqft208 S 3rd St, Laurens, IA 50554For Sale
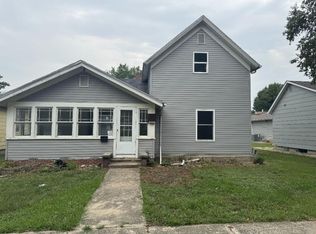
 MLS ID #70848, Lora Ahrens Olerich, Heartland Realty. CIBR
 - $29,9003 bd1 ba1.2k sqft203 W High St, Linn Grove, IA 51033For Sale
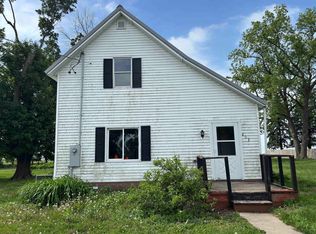 MLS ID #260662, Patricia Mortenson, EXIT Realty Midwest- Spencer/Emmetsburg. Iowa Great Lakes BOR
 - $27,5002 bd1 ba1.6k sqft416 Evans St, Sioux Rapids, IA 50585For Sale
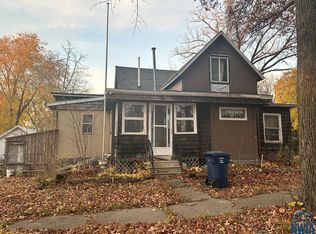
 MLS ID #830914, Joyce L Rasmus, Rasmus Realty & Auction. Northwest Iowa Regional BOR
