Skip main navigation
Sold for $385,000
  • $385,000

    523 69th Pl, Capitol Heights, MD 20743

    4beds
    1,980sqft
    Single Family Residence
    Built in 1957
    5,200 Square Feet Lot
    $405,200 Zestimate®
    $194/sqft
    $3,030 Estimated rent

    Home value

    $405,200

    $385,000 - $425,000

    $3,030/mo

    Zestimate® history
    Loading
    Loading...

    Owner options

    List your home for rent

    $3,030/mo

    Rent Zestimate®

    Find your next renter with Zillow Rental Manager. Plus, with online applications, you can quickly screen prospective tenants – for free.

    Learn more

    $3,030/mo

    Rent Zestimate®

    Refinance and save

    $2,417/mo

    Est. payment

    Refinancing to a lower rate could help reduce your monthly payments and save thousands over the life of the loan.

    See today's rates

    $2,417/mo

    Est. payment

    Explore your selling options

    Work with a Zillow partner agent

    Leverage their expertise and Zillow's premium Showcase listings to get your home seen by more buyers.

    Get started

    List with your own agent

    Get your home in front of millions of buyers by listing it on Zillow.

    Learn how to do it

    Sell it yourself

    Take full control of how buyers see your home on Zillow by listing For Sale by Owner (FSBO).

    List your home

    What's special

    Separate entranceStone exteriorAdditional living spacePrivate oasisAttractive aluminumModern eleganceHall bath
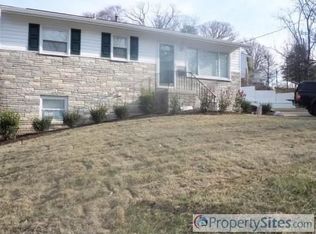

    Welcome to this charming rancher nestled in the Seat Pleasant town of Capitol Heights, boasting an attractive aluminum and stone exterior that exudes curb appeal. Step inside to discover a well-appointed main level featuring a spacious living room adorned with soft colors and gleaming hardwood floors that extend throughout, creating an inviting atmosphere for everyday living and entertaining. The kitchen is a chef's dream, offering granite countertops, ample shaker-style cabinetry, a stylish stone backsplash, and stainless steel appliances, providing both functionality and modern elegance. Adjacent to the kitchen, the dining area offers convenient access to the rear fenced yard and seamlessly flows into the bar area, perfect for casual dining and hosting gatherings with friends and family. The main level is complete with three comfortable bedrooms and a hall bath, providing comfortable accommodations for residents and guests alike. Descend to the lower level, where additional living space awaits, including a kitchenette, breakfast nook, a spacious living area, a separate entrance for added privacy and convenience, a bedroom, and a versatile den area, offering endless possibilities for customization to suit your lifestyle needs. Outside, the rear fenced yard offers a private oasis for outdoor relaxation and recreation, ideal for enjoying warm weather days with loved ones. Conveniently located in the Seat Pleasant town of Capitol Heights, this home offers easy access to a variety of local amenities, parks, shopping, dining, and major commuter routes, providing the perfect blend of comfort, convenience, and community. Don't miss your opportunity to make this delightful rancher your new home! Major commuter routes US-1, MD-704, and I-495.

    Zillow last checked:

    Listing updated:

    Listed by:

    Maria McGrath 301-639-9420,

    Northrop Realty

    Bought with:

    Fernando Balbi-Espinar, 608288

    First Decision Realty LLC

    Source: Bright MLS,MLS#: MDPG2104348MLS Logo

    Facts & features

    Interior

    Bedrooms & bathrooms
    • Bedrooms: 4
    • Bathrooms: 2
    • Full bathrooms: 2
    • Main level bathrooms: 1
    • Main level bedrooms: 3
    Basement
    • Area: 900
    Heating
    • Heat Pump, Electric
    Cooling
    • Central Air, Electric
    Appliances
    • Included: Dishwasher, Disposal, Freezer, Self Cleaning Oven, Oven, Oven/Range - Electric, Refrigerator, Stainless Steel Appliance(s), Water Heater, Electric Water Heater
    Features
    • 2nd Kitchen, Combination Dining/Living, Open Floorplan, Entry Level Bedroom, Eat-in Kitchen, Recessed Lighting, Bathroom - Tub Shower, Upgraded Countertops, Dry Wall, Paneled Walls
    • Flooring: Hardwood, Laminate, Wood
    • Doors: Six Panel
    • Windows: Double Pane Windows, Double Hung
    • Basement: Front Entrance,Finished,Heated,Improved,Exterior Entry,Side Entrance,Windows,Other,Interior Entry,Space For Rooms,Walk-Out Access
    • Has fireplace: No
    Interior area
    • Total structure area: 1,980
    • Total interior livable area: 1,980 sqft
    • Finished area above ground: 1,080
    • Finished area below ground: 900

    Property

    Parking
    • Total spaces: 3
    • Parking features: Concrete, Driveway, Attached Carport, On Street, Off Street
    • Carport spaces: 1
    • Uncovered spaces: 2
    Accessibility
    • Accessibility features: Other
    Features
    • Levels: Two
    • Stories: 2
    • Exterior features: Lighting, Sidewalks
    • Pool features: None
    • Fencing: Back Yard
    • Has view: Yes
    • View description: Garden
    Lot
    • Size: 5,200 sqft
    • Features: Landscaped
    Details
    • Additional structures: Above Grade, Below Grade
    • Parcel number: 17181990340
    • Zoning: RSF65
    • Special conditions: Standard

    Construction

    Type & style
    • Home type: SingleFamily
    • Architectural style: Other
    • Property subtype: Single Family Residence
    Materials
    • Frame
    • Foundation: Slab
    • Roof: Shingle
    Condition
    • Excellent
    • New construction: No
    • Year built: 1957

    Utilities & green energy

    • Sewer: Public Sewer
    • Water: Public

    Community & neighborhood

    Security
    • Security features: Main Entrance Lock, Smoke Detector(s)
    Location
    • Region: Capitol Heights
    • Subdivision: Seat Pleasant Heights
    • Municipality: Seat Pleasant

    Other

    Other facts
    • Listing agreement: Exclusive Agency
    • Ownership: Fee Simple

    Price history

    DateEventPrice
    4/8/2024Sold$385,000+2.7%$194/sqft
    Source: Bright MLS #MDPG2104348 Report a problem
    3/5/2024Pending sale$375,000$189/sqft
    Source: Bright MLS #MDPG2104348 Report a problem
    3/4/2024Listing removed--
    Source: Bright MLS #MDPG2104348 Report a problem
    2/29/2024Listed for sale$375,000+27.6%$189/sqft
    Source: Bright MLS #MDPG2104348 Report a problem
    5/29/2018Sold$294,000+1.4%$148/sqft
    Source: Public Record Report a problem
    5/1/2018Pending sale$289,900$146/sqft
    Source: Keller Williams Realty Reston #1000241194 Report a problem
    3/14/2018Listed for sale$289,900+76.2%$146/sqft
    Source: Keller Williams Realty #1000241194 Report a problem
    7/10/2017Listing removed$164,500$83/sqft
    Source: Washington Metro Realty, LLC #PG9963520 Report a problem
    7/5/2017Pending sale$164,500-0.1%$83/sqft
    Source: Washington Metro Realty, LLC #PG9963520 Report a problem
    6/16/2017Sold$164,648+0.1%$83/sqft
    Source: Public Record Report a problem
    6/1/2017Listed for sale$164,500+135%$83/sqft
    Source: Homepath Report a problem
    12/21/2012Listing removed$70,000$35/sqft
    Source: EOP Real Estate, LLC #PG7891251 Report a problem
    12/15/2012Listed for sale$70,000$35/sqft
    Source: EOP Real Estate, LLC #PG7891251 Report a problem

    Public tax history

    YearProperty taxesTax assessment
    2025$6,093 +35%$298,300 +3.9%
    2024$4,515 +3.5%$287,200 +4%
    2023$4,362 +0.8%$276,100
    2022$4,329 +6.9%$276,100 +6.8%
    2021$4,050 +3.4%$258,633 +3.5%
    2020$3,918 +8.7%$249,900 +3%
    2019$3,606 $242,633
    2018-- $242,633 +1.5%
    2017$3,552 +10%$239,000 +12.7%
    2016$3,227 $212,000 +14.6%
    2015$3,227 $185,000 +17.1%
    2014$3,227 $158,000
    2013-- $158,000
    2012-- $158,000 -33.4%
    2011-- $237,080 +3.7%
    2010-- $228,722 +3.8%
    2009-- $220,366 +3.9%
    2008-- $212,010 +12.9%
    2007-- $187,750 +14.8%
    2006-- $163,490 +17.4%
    2005-- $139,230 +8.3%
    2004-- $128,526
    2003-- $128,526 +20%
    2002-- $107,120
    2001-- $107,120

    Find assessor info on the county website

    Neighborhood: 20743

    Nearby schools

    GreatSchools rating
    Schools provided by the listing agent
    • Elementary: Seat Pleasant
    • Middle: G. James Gholson
    • High: Fairmont Heights
    • District: Prince George's County Public Schools

    Source: Bright MLS. This data may not be complete. We recommend contacting the local school district to confirm school assignments for this home.

    Get pre-qualified for a loan
    At Zillow Home Loans, we can pre-qualify you in as little as 5 minutes with no impact to your credit score.

    An equal housing lender. NMLS #10287.